Handyman Special! Instant Equity To Be Earned! Welcome to 3004 Crescent Blvd, offering a fantastic opportunity! This home needs some TLC but has so much potential! Located in desirable Haddon Township, this home features 4 bedrooms, 1.5 bathrooms, and 1,696 square feet of living space. The main level features a lovely living room, spacious dining room, nicely sized kitchen, a first-floor bedroom, and one full bathroom. The second level features three generously sized bedrooms and one half bathroom. The lower level offers a large unfinished basement with plenty of storage space and endless potential for additional living space. Enjoy living just minutes from the restaurants and shops along Haddon Avenue, Newton Lake Park, the vibrant Collingswood Farmers' Market, and the PATCO Speedline for an easy commute to Philadelphia. This is a rare opportunity to purchase an affordable home with tremendous value-add potential. Home is being sold in as-is condition. So much to offer and will not last! Call today to schedule your private showing!
Coming soon 07/28
$299,777
3004 Crescent Blvd, Oaklyn, NJ 08107
4beds
1,696sqft
:
Get pre-qualified$2,050/mo
Single Family Residence
Built in 1930
-- sqft lot
$-- Zestimate®
$177/sqft
$-- HOA
What's special
- 1 day |
- 181 |
- 21 |
Zillow last checked:
Listing updated:
Listed by:
Michael Fingerman 267-549-8284,
HomeSmart First Advantage Realty
Source: Bright MLS,MLS#: NJCD2122818
Facts & features
Interior
Bedrooms & bathrooms
- Bedrooms: 4
- Bathrooms: 2
- Full bathrooms: 1
- 1/2 bathrooms: 1
- Main level bathrooms: 1
- Main level bedrooms: 1
Basement
- Area: 0
Heating
- Other
Cooling
- Other
Appliances
- Included: Water Heater
Features
- Basement: Interior Entry
- Has fireplace: No
Interior area
- Total structure area: 1,696
- Total interior livable area: 1,696 sqft
- Finished area above ground: 1,696
- Finished area below ground: 0
Property
Parking
- Parking features: Driveway
- Has uncovered spaces: Yes
Accessibility
- Accessibility features: None
Features
- Levels: Two
- Stories: 2
- Pool features: None
Lot
- Dimensions: 107.00 x 0.00
Details
- Additional structures: Above Grade, Below Grade
- Parcel number: 1600001 0800005
- Zoning: R2
- Special conditions: Standard
Construction
Type & style
- Home type: SingleFamily
- Architectural style: Traditional
- Property subtype: Single Family Residence
Materials
- Frame
- Foundation: Concrete Perimeter
Condition
- New construction: No
- Year built: 1930
Utilities & green energy
- Sewer: Public Sewer
- Water: Public
Community & HOA
Community
- Subdivision: None Available
HOA
- Has HOA: No
Location
- Region: Oaklyn
- Municipality: HADDON TWP
Financial & listing details
- Price per square foot: $177/sqft
- Tax assessed value: $292,800
- Annual tax amount: $6,380
- Date on market: 7/28/2026
- Listing agreement: Exclusive Right To Sell
- Ownership: Fee Simple
Estimated market value
Not available
Estimated sales range
Not available
Not available
Price history
Price history is unavailable.
Public tax history
Tax history is unavailable.
Monthly payment
Est. payment
Payment breakdown
Explore the cost of this home by adjusting the details. Changes won't be saved.Climate risks
Neighborhood: 08107
Nearby schools
GreatSchools rating
- 9/10Van Sciver Elementary SchoolGrades: PK-5Distance: 2.1 mi
- 6/10William G Rohrer Middle SchoolGrades: 6-8Distance: 2.3 mi
- 5/10Haddon Twp High SchoolGrades: 9-12Distance: 2 mi
Schools provided by the listing agent
- District: Haddon Township Public Schools
Source: Bright MLS. This data may not be complete. We recommend contacting the local school district to confirm school assignments for this home.
- $342,800-- bd-- ba1.6k sqft3004 Us Highway 130, Oaklyn, NJ 08107Off Market
- $383,0003 bd1 ba2.1k sqft1208 Collings Ave, Oaklyn, NJ 08107Off Market
- $--3 bd2 ba1.1k sqft1208 Collings Ave FLOOR 2, Oaklyn, NJ 08107Off Market
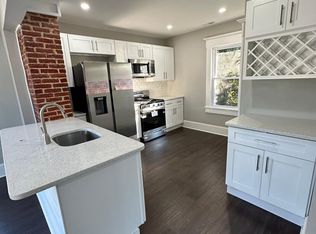
- $--2 bd1 ba750 sqft1208 Collings Ave FLOOR 1, Oaklyn, NJ 08107Off Market
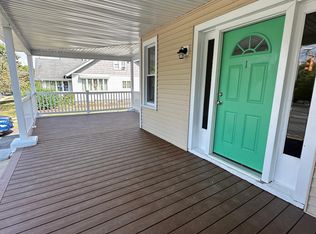
- $399,9005 bd2 ba2.2k sqft1211 Eldridge Ave, Oaklyn, NJ 08107For Sale
- $398,400-- bd-- ba1.9k sqft1213 Eldridge Ave, Haddon Township, NJ 08107Off Market
- $443,4004 bd2 ba2.1k sqft1215 Eldridge Ave, Oaklyn, NJ 08107Off Market
- $358,300-- bd-- ba1.8k sqft1206 Collings Ave, Haddon Township, NJ 08107Off Market
A local agent can set up tours, give advice and negotiate with sellers.
Similar homes
- $274,9003 bd1 ba956 sqft324 Elm Ave, Woodlynne, NJ 08107For Sale

 MLS ID #NJCD2123202, Murat Sengul, Twins Associates, LLC. Bright MLS
 - $255,0003 bd1 ba908 sqft319 Laurel Ave, Woodlynne, NJ 08107For Sale
 MLS ID #NJCD2123122, Carolyn Ronayne, EXP Realty, LLC. Bright MLS
 - $295,0004 bd2 ba1k sqft220 Linden Ave, Woodlynne, NJ 08107For Sale
 MLS ID #NJCD2120672, Ronnie Glomb, Your Town Realty. Bright MLS
 - $229,9003 bd2 ba1.5k sqft226 Parker Ave, Woodlynne, NJ 08107For Sale
 MLS ID #NJCD2123254, Joseph Wanamaker, Keller Williams Realty - Moorestown. Bright MLS
 - $289,0004 bd3 ba1.6k sqft230 White Horse Pike, West Collingswood, NJ 08107For SaleMLS ID #NJCD2118500, Anthony McAnany, BHHS Fox & Roach - Robbinsville. Bright MLS
- $319,0004 bd2 ba1.3k sqft117 Cooper Ave, Woodlynne, NJ 08107For SaleMLS ID #NJCD2121534, Jestin Morales, Keller Williams Realty - Cherry Hill. Bright MLS
- $399,9005 bd2 ba2.2k sqft1211 Eldridge Ave, Oaklyn, NJ 08107For SaleMLS ID #NJCD2122442, Jamie Quinn, Keller Williams - Main Street. Bright MLS
- $319,9004 bd2 ba1.5k sqft305 Evergreen Ave, Woodlynne, NJ 08107For SaleMLS ID #NJCD2114874, sumin chen, Keller Williams Realty - Cherry Hill. Bright MLS
- $349,9003 bd1 ba1.2k sqft3 Ridgeway Ave, Oaklyn, NJ 08107For SaleMLS ID #NJCD2121562, Tom Sadler, Ovation Realty LLC. Bright MLS
- $--4 bd2 ba1.9k sqft111 Wilson Ave, Mount Ephraim, NJ 08059AuctionAuction.com 2
- $390,0004 bd1 ba1k sqft902 Spruce Ave, Oaklyn, NJ 08107For SaleMLS ID #NJCD2122662, Dot Pellegrino, Weichert Realtors-Haddonfield. Bright MLS
- $349,9003 bd1 ba1.1k sqft501 Johnson Ave, Oaklyn, NJ 08107For SaleMLS ID #NJCD2121250, Shenna Hines, Redfin. Bright MLS
- $265,0003 bd1 ba1.1k sqft25 E Clinton Ave, Oaklyn, NJ 08107For SaleMLS ID #NJCD2120914, Jeremiah F Kobelka, Real Broker, LLC. Bright MLS
- $349,5003 bd1 ba1.4k sqft718 Grant Ave, Collingswood, NJ 08107For SaleMLS ID #NJCD2121556, Jerry Mac McIlhenny, Keller Williams Realty - Cherry Hill. Bright MLS
- $449,0003 bd2 ba1.3k sqft1325 Walnut Ave, Haddon Township, NJ 08107For SaleMLS ID #NJCD2118838, Debbie Grau, Weichert Realtors-Haddonfield. Bright MLS
- $365,0003 bd2 ba1.2k sqft302 Sloan Ave, Collingswood, NJ 08107For SaleMLS ID #NJCD2117128, Maryann Rogalski, Coldwell Banker Realty. Bright MLS
- $274,9004 bd2 ba1.2k sqft130 Parker Ave, Woodlynne, NJ 08107For SaleMLS ID #NJCD2105226, Vanessa Maldonado, Tesla Realty Group LLC. Bright MLS
- $279,9003 bd2 ba1.1k sqft115 Evergreen Ave, Woodlynne, NJ 08107For SaleMLS ID #NJCD2081556, Adam Medway, ARC Real Estate. Bright MLS
- $210,0003 bd2 ba1.2k sqft1102 Collings Rd, Camden, NJ 08104For SaleMLS ID #NJCD2123206, Sandy Roberts, Sell All Properties LLC Realty. Bright MLS
- $299,0004 bd1 ba1.4k sqft406 Memorial Ave, Gloucester City, NJ 08030For SaleMLS ID #NJCD2118440, Karina Infante, Keller Williams Realty - Cherry Hill. Bright MLS
