Step into a beautifully renovated gem that seamlessly blends traditional charm with modern convenience. This stunning 3-bedroom, 2-bathroom home, originally built in 1890 and revitalized in 2020, boasts a spacious 1,401 sq. ft. of thoughtfully designed living space. The traditional architectural style is complemented by updated flooring on the first level, creating a warm and inviting atmosphere. Enjoy the comfort of ceiling fans and a finished attic for additional storage or creative possibilities. Nestled on a generous 0.17-acre lot, this property offers ample outdoor space for gardening or leisure activities. Parking is a breeze with options for driveway, off-street, and on-street parking. Located in a vibrant neighborhood, you'll find yourself just moments away from local amenities, including parks, shops, and dining options that cater to every taste. Extra bonus: Only 10-15 minutes away from Philadelphia! The community is rich with character and offers a welcoming atmosphere for all. This home is not just a place to live; it's a lifestyle choice that combines the best of both worlds-historic charm and modern updates. Don't miss the opportunity to make this enchanting residence your own!
For sale
$324,999
921 George St, Gloucester City, NJ 08030
3beds
1,401sqft
Single Family Residence
Built in 1890
7,401 Square Feet Lot
$-- Zestimate®
$232/sqft
$-- HOA
What's special
Traditional architectural styleTraditional charmBeautifully renovated gemWarm and inviting atmosphereModern convenienceCeiling fans
- 42 days
- 157
- 22
Zillow last checked:
Listing updated:
Listed by:
Robert Mckinney 609-413-7250,
Real Broker, LLC
Source: Bright MLS,MLS#: NJCD2128306
Facts & features
Interior
Bedrooms & bathrooms
- Bedrooms: 3
- Bathrooms: 2
- Full bathrooms: 2
- Main level bathrooms: 2
- Main level bedrooms: 3
Basement
- Area: 0
Heating
- Radiator, Natural Gas
Cooling
- Window Unit(s), Ceiling Fan(s), Electric
Appliances
- Included: Gas Water Heater
Features
- Other, Attic, Bathroom - Tub Shower, Bathroom - Walk-In Shower, Ceiling Fan(s), Dining Area, Floor Plan - Traditional
- Flooring: Wood
- Basement: Unfinished
- Has fireplace: No
Interior area
- Total structure area: 1,401
- Total interior livable area: 1,401 sqft
- Finished area above ground: 1,401
- Finished area below ground: 0
Property
Parking
- Parking features: Driveway, Off Street, On Street
- Has uncovered spaces: Yes
Accessibility
- Accessibility features: None
Features
- Levels: Three
- Stories: 3
- Pool features: None
Lot
- Size: 7,401 Square Feet
Details
- Additional structures: Above Grade, Below Grade
- Parcel number: 140013200033
- Zoning:
- Special conditions: Standard
Construction
Type & style
- Home type: SingleFamily
- Architectural style: Traditional
- Property subtype: Single Family Residence
Materials
- Frame
- Foundation: Block
Condition
- New construction: No
- Year built: 1890
- Major remodel year: 2020
Utilities & green energy
- Sewer: Public Sewer
- Water: Public
- Utilities for property: Sewer Available, Natural Gas Available
Community & HOA
Community
- Subdivision: None Available
HOA
- Has HOA: No
Location
- Region: Gloucester City
- Municipality: GLOUCESTER CITY
Financial & listing details
- Price per square foot: $232/sqft
- Tax assessed value: $134,900
- Annual tax amount: $7,140
- Date on market: 10/9/2026
- Listing agreement: Exclusive Right To Sell
- Listing terms: Cash,Conventional,FHA,Negotiable,VA Loan
- Inclusions: Refrigerator, Oven, Microwave, Dishwasher
- Ownership: Fee Simple
Estimated market value
Not available
Estimated sales range
Not available
Not available
Price history
| Date | Event | Price |
|---|---|---|
| 10/9/2026 | Listed for sale | $324,999+71.1%$232/sqft |
Source:  Bright MLS #NJCD2128306 Report a problem | ||
| 5/15/2023 | Listing removed | -- |
Source: Bright MLS #NJCD417974 Report a problem | ||
| 12/17/2021 | Sold | $189,900$136/sqft |
Source: Bright MLS #NJCD2004962 Report a problem | ||
| 10/11/2021 | Listed for sale | $189,900$136/sqft |
Source: Bright MLS #NJCD2004962 Report a problem | ||
| 8/23/2021 | Pending sale | $189,900$136/sqft |
Source:  Weichert Pro #NJCD2004962 Report a problem | ||
| 8/23/2021 | Contingent | $189,900$136/sqft |
Source: Bright MLS #NJCD2004962 Report a problem | ||
| 8/11/2021 | Price change | $189,900+137.7%$136/sqft |
Source: Bright MLS #NJCD2004962 Report a problem | ||
| 5/3/2021 | Pending sale | $79,900$57/sqft |
Source: Bright MLS #NJCD417974 Report a problem | ||
| 4/27/2021 | Contingent | $79,900$57/sqft |
Source: Bright MLS #NJCD417974 Report a problem | ||
| 4/20/2021 | Listed for sale | $79,900$57/sqft |
Source: Bright MLS #NJCD417974 Report a problem | ||
Public tax history
| Year | Property taxes | Tax assessment |
|---|---|---|
| 2026 | $7,140 | $134,900 |
| 2025 | $7,140 +5.6% | $134,900 |
| 2024 | $6,763 +0.2% | $134,900 |
| 2023 | $6,750 +6.4% | $134,900 +40.2% |
| 2022 | $6,347 +41.6% | $96,200 |
| 2021 | $4,481 +5.7% | $96,200 |
| 2020 | $4,239 +2% | $96,200 |
| 2019 | $4,156 +2.1% | $96,200 |
| 2018 | $4,070 +3.9% | $96,200 |
| 2017 | $3,916 +11% | $96,200 |
| 2016 | $3,527 +11.9% | $96,200 |
| 2015 | $3,153 +1.4% | $96,200 +60.1% |
| 2014 | $3,110 +0.6% | $60,100 |
| 2013 | $3,092 -1.5% | $60,100 |
| 2012 | $3,140 +4.4% | $60,100 |
| 2011 | $3,007 +5.5% | $60,100 |
| 2010 | $2,849 +6.1% | $60,100 |
| 2009 | $2,685 | $60,100 |
| 2008 | -- | $60,100 |
| 2007 | -- | $60,100 +0.8% |
| 2006 | -- | $59,600 |
| 2005 | -- | $59,600 |
| 2004 | -- | $59,600 |
| 2003 | -- | $59,600 |
| 2002 | -- | $59,600 |
| 2001 | -- | $59,600 |
Find assessor info on the county website
Monthly payment
Est. payment
Payment breakdown
Explore the cost of this home by adjusting the details. Changes won't be saved.Climate risks
Neighborhood: 08030
Nearby schools
Schools provided by the listing agent
- District: Gloucester City
Source: Bright MLS. This data may not be complete. We recommend contacting the local school district to confirm school assignments for this home.

Similar homes
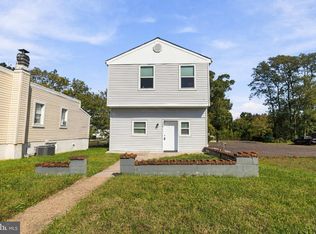
- $179,0003 bd1 ba1.3k sqft725 Hunter St, Gloucester City, NJ 08030For Sale

 MLS ID #NJCD2119328, Diane Narleski, BHHS Fox & Roach - Haddonfield. Bright MLS
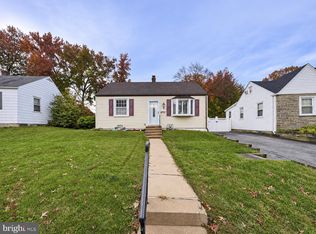
- $350,0003 bd2 ba1.4k sqft306 Park Ave, Woodbury, NJ 08096For Sale
 MLS ID #NJGL2079674, Gregory D'Amico, BHHS Fox & Roach - Haddonfield. Bright MLS
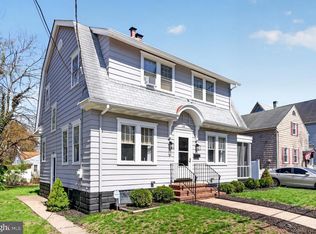
- $319,9993 bd2 ba1.7k sqft47 Martin Ln, Norwood, PA 19074For Sale
 MLS ID #PADE2127366, Mike Mulholland, Long & Foster Real Estate, Inc.. Bright MLS
- $329,9993 bd1 ba1.4k sqft142 High St, Woodbury, NJ 08096For Sale
 MLS ID #NJGL2076264, Liz Fahy, EXP Realty, LLC. Bright MLS
- $315,0003 bd1 ba960 sqft406 Fern Ave, Deptford, NJ 08096For SaleMLS ID #NJGL2079888, EDGAR PIZARRO, Weichert Realtors-Mullica Hill. Bright MLS
- $320,0003 bd1 ba1k sqft10 Drexel Ave, Stratford, NJ 08084For SaleMLS ID #NJCD2129836, Kaitlin Bardaji, EXP Realty, LLC. Bright MLS
- $310,0003 bd2 ba1.4k sqft57 West Ave, Pitman, NJ 08071For SaleMLS ID #NJGL2080812, Denise Woerner, RE/MAX Community-Williamstown. Bright MLS
- $329,9005 bd2 ba1.6k sqft19 Mount Vernon Ave, Pitman, NJ 08071For SaleMLS ID #NJGL2079340, Michael Fingerman, HomeSmart First Advantage Realty. Bright MLS
- $259,9004 bd2 ba1.6k sqft3004 Crescent Blvd, Oaklyn, NJ 08107For SaleMLS ID #NJCD2130730, Michael Fingerman, HomeSmart First Advantage Realty. Bright MLS
- $235,0004 bd2 ba1.6k sqft16 E Olive St, Westville, NJ 08093For SaleMLS ID #NJGL2080580, Michael Fingerman, HomeSmart First Advantage Realty. Bright MLS
- $295,0003 bd2 ba1k sqft704 W Evesham Rd, Glendora, NJ 08029For SaleMLS ID #NJCD2124892, Narine Wetzel, Weichert Realtors-Mullica Hill. Bright MLS
- $339,9003 bd3 ba1.3k sqft22 W Broadway Ave, Clifton Heights, PA 19018For SaleMLS ID #PADE2127220, Caitlin Kerezsi, Keller Williams Real Estate - Media. Bright MLS
- $289,0003 bd1 ba936 sqft1538 Good Intent Rd, Deptford, NJ 08096For SaleMLS ID #NJGL2077752, Carmela M Pirolli, Coldwell Banker Realty. Bright MLS
- $339,9003 bd3 ba1.6k sqft7737 Parkview Rd, Upper Darby, PA 19082For SaleMLS ID #PADE2127644, Johan Pathan, RE/MAX Preferred - Malvern. Bright MLS
- $324,9003 bd3 ba1.5k sqft4120 Bethel Rd, Upper Chichester, PA 19061For SaleMLS ID #PADE2127078, Jeffrey Morgan, Keller Williams Real Estate - Media. Bright MLS
- $299,0005 bd2 ba1.5k sqft220 Downing Rd, Somerdale, NJ 08083For SaleMLS ID #NJCD2128492, Michael Fingerman, HomeSmart First Advantage Realty. Bright MLS
- $375,0003 bd2 ba1.3k sqft301 E Maple St, Wenonah, NJ 08090For SaleMLS ID #NJGL2078280, Sam Lepore, Keller Williams Realty - Moorestown. Bright MLS
- $245,0004 bd2 ba1.7k sqft30 Glover Ave, Mount Ephraim, NJ 08059For SaleMLS ID #NJCD2129322, Michael Fingerman, HomeSmart First Advantage Realty. Bright MLS
- $294,9002 bd1 ba780 sqft21 Margaret Ave, Sewell, NJ 08080For SaleMLS ID #NJGL2076854, Jason Campbell, Keller Williams Realty - Washington Township. Bright MLS
- $299,9993 bd2 ba1.6k sqft604 S Oak Ln, Clifton Heights, PA 19018For SaleMLS ID #PADE2125972, Jeff O'Neill, EXP Realty, LLC. Bright MLS
