Welcome home to this inviting 3-bedroom, 1.5-bath home in charming Wenonah! The bright and versatile main level features a spacious living room, a first floor bedroom which can be converted into an office, dining room, kitchen with white cabinetry and stainless steel appliances, and a convenient powder room. Upstairs, you’ll find two nicely sized bedrooms and a full bath. An unfinished basement provides additional storage space and possibilities for future use. Outside, enjoy the covered front porch, spacious yard, and detached storage building. With its cheerful blue exterior, neutral interior, and flexible living spaces, this home is ready for its next owner. Schedule your showing today! ***Some of the photos in this listing may have been altered/enhanced by artificial intelligence.
For sale
Price cut: $10K (10/5)
$385,000
301 E Maple St, Wenonah, NJ 08090
3beds
1,326sqft
Single Family Residence
Built in 1930
0.26 Acres Lot
$385,300 Zestimate®
$290/sqft
$-- HOA
What's special
Detached storage buildingFirst floor bedroomConvenient powder roomCovered front porchFlexible living spacesDining roomSpacious yard
- 41 days
- 944
- 63
Likely to sell faster than
Zillow last checked:
Listing updated:
Listed by:
Sam Lepore 856-297-6827,
Keller Williams Realty - Moorestown
Source: Bright MLS,MLS#: NJGL2078280
Facts & features
Interior
Bedrooms & bathrooms
- Bedrooms: 3
- Bathrooms: 2
- Full bathrooms: 1
- 1/2 bathrooms: 1
- Main level bathrooms: 1
- Main level bedrooms: 1
Rooms
- Room types: Living Room, Dining Room, Primary Bedroom, Bedroom 2, Bedroom 3, Kitchen, Basement
Primary bedroom
- Level: Upper
- Area: 156 Square Feet
- Dimensions: 13 X 12
Bedroom 2
- Level: Upper
- Area: 170 Square Feet
- Dimensions: 17 X 10
Bedroom 3
- Level: Main
- Area: 121 Square Feet
- Dimensions: 11 X 11
Basement
- Level: Lower
- Area: 572 Square Feet
- Dimensions: 22 X 26
Dining room
- Level: Main
- Area: 140 Square Feet
- Dimensions: 10 X 14
Kitchen
- Level: Main
- Area: 108 Square Feet
- Dimensions: 12 X 9
Living room
- Level: Main
- Area: 374 Square Feet
- Dimensions: 22 X 17
Heating
- Forced Air, Natural Gas
Cooling
- None
Appliances
- Included: Gas Water Heater
Features
- Basement: Full,Unfinished
- Has fireplace: No
Interior area
- Total structure area: 1,326
- Total interior livable area: 1,326 sqft
- Finished area above ground: 1,326
- Finished area below ground: 0
Property
Parking
- Total spaces: 2
- Parking features: Garage Faces Front, Detached
- Garage spaces: 2
Accessibility
- Accessibility features: None
Features
- Levels: Two
- Stories: 2
- Pool features: None
Lot
- Size: 0.26 Acres
- Dimensions: 75.00 x 150.00
Details
- Additional structures: Above Grade, Below Grade
- Parcel number: 190000800005
- Zoning: RES
- Special conditions: Standard
Construction
Type & style
- Home type: SingleFamily
- Architectural style: Cape Cod
- Property subtype: Single Family Residence
Materials
- Frame
- Foundation: Concrete Perimeter
Condition
- New construction: No
- Year built: 1930
Utilities & green energy
- Sewer: Public Sewer
- Water: Public
Community & HOA
Community
- Subdivision: None Available
HOA
- Has HOA: No
Location
- Region: Wenonah
- Municipality: WENONAH BORO
Financial & listing details
- Price per square foot: $290/sqft
- Tax assessed value: $168,300
- Annual tax amount: $7,541
- Date on market: 9/14/2026
- Listing agreement: Exclusive Right To Sell
- Ownership: Fee Simple
Estimated market value
$385,300
$366,000 - $405,000
$2,789/mo
Price history
| Date | Event | Price |
|---|---|---|
| 10/5/2026 | Price change | $385,000-2.5%$290/sqft |
Source:  Bright MLS #NJGL2078280 Report a problem | ||
| 9/14/2026 | Listed for sale | $395,000+163.3%$298/sqft |
Source: Bright MLS #NJGL2078280 Report a problem | ||
| 12/15/2025 | Sold | $150,000$113/sqft |
Source: Public Record Report a problem | ||
Public tax history
| Year | Property taxes | Tax assessment |
|---|---|---|
| 2026 | $7,542 +1% | $168,300 |
| 2025 | $7,464 | $168,300 |
| 2024 | $7,464 +5.1% | $168,300 |
| 2023 | $7,101 +0.7% | $168,300 |
| 2022 | $7,050 -0.9% | $168,300 |
| 2021 | $7,117 +2% | $168,300 |
| 2020 | $6,976 +1.7% | $168,300 |
| 2019 | $6,857 | $168,300 |
| 2018 | $6,857 +2.2% | $168,300 |
| 2017 | $6,710 +2.2% | $168,300 |
| 2016 | $6,567 +6.9% | $168,300 |
| 2015 | $6,141 +6% | $168,300 -8.2% |
| 2014 | $5,792 +8.5% | $183,300 |
| 2013 | $5,340 -2% | $183,300 |
| 2012 | $5,449 +2.2% | $183,300 -11% |
| 2011 | $5,331 +3.6% | $206,000 |
| 2010 | $5,148 +5.3% | $206,000 |
| 2009 | $4,888 | $206,000 |
| 2008 | -- | $206,000 +103% |
| 2007 | -- | $101,500 |
| 2006 | -- | $101,500 |
| 2005 | -- | $101,500 |
| 2004 | -- | $101,500 |
| 2003 | -- | $101,500 |
| 2002 | -- | $101,500 |
| 2001 | -- | $101,500 |
Find assessor info on the county website
Monthly payment
Est. payment
Payment breakdown
Explore the cost of this home by adjusting the details. Changes won't be saved.Climate risks
Neighborhood: 08090
Nearby schools

Similar homes
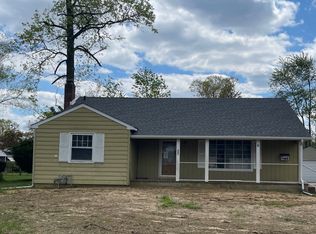
- $398,0004 bd2 ba1.9k sqft546 Muhlenberg Ave, Wenonah, NJ 08090For Sale

 MLS ID #NJGL2077774, Chris Lang, Real Broker, LLC. Bright MLS
- $414,0004 bd2 ba1.8k sqft250 Stanford Ave, Wenonah, NJ 08090For Sale
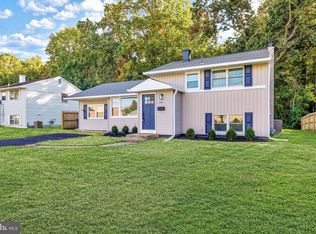 MLS ID #NJGL2079218, Gonzalo Berthin, Century 21 Alliance-Cherry Hill. Bright MLS
- $370,0003 bd2 ba1.8k sqft60 N Girard St, Woodbury, NJ 08096For Sale
 MLS ID #NJGL2079640, James Bessing, Keller Williams Hometown. Bright MLS
- $350,0003 bd2 ba1.4k sqft306 Park Ave, Woodbury, NJ 08096For Sale
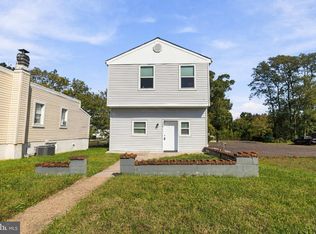 MLS ID #NJGL2079674, Gregory D'Amico, BHHS Fox & Roach - Haddonfield. Bright MLS
- $384,9904 bd2 ba1.6k sqft157 Walnut St, Westville, NJ 08093For SaleMLS ID #NJGL2079168, Taz Gurcanli, HomeSmart First Advantage Realty. Bright MLS
- $415,0003 bd2 ba1.8k sqft85 Myrtle Ave, Mickleton, NJ 08056For SaleMLS ID #NJGL2079580, John Williams, EXP Realty, LLC. Bright MLS
- $374,9903 bd2 ba1.4k sqft410 Walnut Ave, Laurel Springs, NJ 08021For SaleMLS ID #NJCD2129094, Morshad Hossain, Redfin. Bright MLS
- $379,9003 bd1 ba1.5k sqft120 Tuckahoe Rd, Sewell, NJ 08080For SaleMLS ID #NJGL2079564, Taylor Sollena, EXP Realty, LLC. Bright MLS
- $383,9994 bd1 ba1.4k sqft109 White Horse Rd E, Voorhees, NJ 08043For SaleMLS ID #NJCD2129032, Rob Golick, EXP Realty, LLC. Bright MLS
- $374,9004 bd1 ba1.6k sqft20 Lawrence Ave, Barrington, NJ 08007For SaleMLS ID #NJCD2127456, Josh Haas, Keller Williams Realty - Cherry Hill. Bright MLS
- $329,9993 bd1 ba1.4k sqft142 High St, Woodbury, NJ 08096For SaleMLS ID #NJGL2076264, Liz Fahy, EXP Realty, LLC. Bright MLS
- $429,0003 bd2 ba1.2k sqft10 W Factory Rd, Berlin, NJ 08009For SaleMLS ID #NJCD2129124, Ian Rossman, EXP Realty, LLC. Bright MLS
- $374,9003 bd3 ba1.6k sqft310 South Ave, Norwood, PA 19074For SaleMLS ID #PADE2122958, Johan Pathan, RE/MAX Preferred - Malvern. Bright MLS
- $399,9004 bd2 ba1.9k sqft301 University Blvd, Glassboro, NJ 08028For SaleMLS ID #NJGL2077352, Rob Bunis, Prime Realty Partners. Bright MLS
- $375,0003 bd2 ba1k sqft353 Florence Blvd, Williamstown, NJ 08094For SaleMLS ID #NJGL2076196, Sammy piccolo, KW Empower. Bright MLS
- $409,9004 bd2 ba1.4k sqft36 Atlantic Ave, Clementon, NJ 08021For SaleMLS ID #NJCD2117270, Lucy Berdugo, Better Homes and Gardens Real Estate Realty Connect. Bright MLS
- $399,9003 bd2 ba1.4k sqft319 Powell Rd, Springfield, PA 19064For SaleMLS ID #PADE2124986, Nicole Erickson, Keller Williams Main Line. Bright MLS
- $335,0003 bd3 ba1.2k sqft457 Wesley Ave, Pitman, NJ 08071For SaleMLS ID #NJGL2079176, Imad Alduri, Weichert Realtors - Moorestown. Bright MLS
- $345,0003 bd2 ba1.4k sqft27 S Market St, Gibbstown, NJ 08027For SaleMLS ID #NJGL2074720, Kristy Hicks, Weichert Realtors-Mullica Hill. Bright MLS
- $425,0003 bd2 ba1.6k sqft533 Dubois Ave, Barrington, NJ 08007For SaleMLS ID #NJCD2126072, Joey Malcarney, Greenside Realty LLC. Bright MLS
