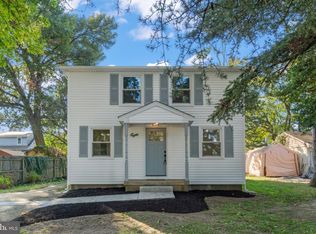
Locations like this don’t come around often! Welcome to this charming bungalow, located on a corner lot just a short walk from Clements Bridge Road and downtown Barrington. Enjoy the convenience of nearby coffee shops, restaurants, The Rail, and Tonewood, all within easy walking distance. Just one block from Wish Upon a Star Park, close to local ballfields and neighboring Haddon Heights, this home offers a great combination of walkability, convenience, and community. With more than 1,600 square feet of living space, this 4-bedroom, 1-bath home offers a versatile layout with room for everyone. The main level features two bedrooms, an office/den, dining room and a generously sized kitchen, along with a first-floor washer and dryer for added convenience. All this giving the option of one-level living. Upstairs, two additional bedrooms provide plenty of space for family, guests, or a home office. The basement offers abundant storage with bilco doors for easy access. While outside, the fenced yard and rear deck create the perfect setting for summer cookouts, morning coffee, or relaxing evenings. A standout feature of the property is the rare oversized detached 2-car + garage, offering plenty of room for vehicles, a workshop, additional storage, or all three. Commuting is a breeze with convenient access to I-295, major highways, and public transportation. Homes in this highly walkable Barrington neighborhood don’t come along often and tend to move quickly. Schedule your showing today and see all this home has to offer!
For sale
$374,900
20 Lawrence Ave, Barrington, NJ 08007
4beds
1,603sqft
Single Family Residence
Built in 1915
7,248 Square Feet Lot
$398,600 Zestimate®
$234/sqft
$-- HOA
What's special
Charming bungalowCorner lotFenced yardOption of one-level living
- 3 days
- 279
- 10
Zillow last checked:
Listing updated:
Listed by:
Josh Haas 856-296-1093,
Keller Williams Realty - Cherry Hill
Source: Bright MLS,MLS#: NJCD2127456
Facts & features
Interior
Bedrooms & bathrooms
- Bedrooms: 4
- Bathrooms: 1
- Full bathrooms: 1
- Main level bathrooms: 1
- Main level bedrooms: 2
Rooms
- Room types: Living Room, Dining Room, Bedroom 3, Bedroom 4, Kitchen, Basement, Office, Bathroom 1
Bedroom 3
- Level: Upper
Bedroom 4
- Level: Upper
Bathroom 1
- Level: Main
Basement
- Level: Lower
Dining room
- Level: Main
Kitchen
- Level: Main
Living room
- Level: Main
Office
- Level: Main
Heating
- Forced Air, Natural Gas
Cooling
- Central Air, Electric
Appliances
- Included: Gas Water Heater
- Laundry: Main Level
Features
- Basement: Unfinished
- Has fireplace: No
Interior area
- Total structure area: 1,603
- Total interior livable area: 1,603 sqft
- Finished area above ground: 1,603
- Finished area below ground: 0
Property
Parking
- Total spaces: 4
- Parking features: Oversized, Detached, Driveway
- Garage spaces: 2
- Uncovered spaces: 2
- Details: Garage Sqft: 400
Accessibility
- Accessibility features: 2+ Access Exits
Features
- Levels: One and One Half
- Stories: 1.5
- Pool features: None
- Fencing: Chain Link
Lot
- Size: 7,248 Square Feet
- Features: Corner Lot/Unit
Details
- Additional structures: Above Grade, Below Grade
- Parcel number: 030002300016
- Zoning:
- Special conditions: Standard
Construction
Type & style
- Home type: SingleFamily
- Architectural style: Bungalow
- Property subtype: Single Family Residence
Materials
- Frame
- Foundation: Concrete Perimeter
- Roof: Architectural Shingle
Condition
- Good
- New construction: No
- Year built: 1915
Utilities & green energy
- Sewer: Public Sewer
- Water: Public
Community & HOA
Community
- Subdivision: None Available
HOA
- Has HOA: No
Location
- Region: Barrington
- Municipality: BARRINGTON BORO
Financial & listing details
- Price per square foot: $234/sqft
- Tax assessed value: $160,000
- Annual tax amount: $7,998
- Date on market: 10/16/2026
- Listing agreement: Exclusive Right To Sell
- Listing terms: Cash,Conventional,FHA,VA Loan
- Inclusions: All Appliances In "as-is" Condition
- Ownership: Fee Simple
Estimated market value
$398,600
$375,000 - $423,000
$2,644/mo
Price history
| Date | Event | Price |
|---|---|---|
| 10/16/2026 | Listed for sale | $374,900+25%$234/sqft |
Source:  Bright MLS #NJCD2127456 Report a problem | ||
| 6/28/2021 | Sold | $300,000+226.1%$187/sqft |
Source: Public Record Report a problem | ||
| 12/17/1998 | Sold | $92,000$57/sqft |
Source: Public Record Report a problem | ||
Public tax history
| Year | Property taxes | Tax assessment |
|---|---|---|
| 2026 | $7,998 | $160,000 |
| 2025 | $7,998 +4.4% | $160,000 |
| 2024 | $7,661 -3.7% | $160,000 |
| 2023 | $7,954 -0.8% | $160,000 |
| 2022 | $8,018 +13.9% | $160,000 |
| 2021 | $7,040 +0.4% | $160,000 |
| 2020 | $7,010 +2% | $160,000 |
| 2019 | $6,874 | $160,000 |
| 2018 | $6,874 -9.7% | $160,000 |
| 2017 | $7,615 +3.4% | $160,000 -21.2% |
| 2016 | $7,365 +4.4% | $203,000 |
| 2015 | $7,054 +4.4% | $203,000 |
| 2014 | $6,758 +2.6% | $203,000 |
| 2013 | $6,585 +2.9% | $203,000 |
| 2012 | $6,399 -5.5% | $203,000 |
| 2011 | $6,769 +5.2% | $203,000 -9.6% |
| 2010 | $6,431 +1.8% | $224,500 +115.7% |
| 2009 | $6,319 | $104,100 |
| 2008 | -- | $104,100 |
| 2007 | -- | $104,100 |
| 2006 | -- | $104,100 |
| 2005 | -- | $104,100 |
| 2004 | -- | $104,100 |
| 2003 | -- | $104,100 |
| 2002 | -- | $104,100 |
| 2001 | -- | $104,100 |
Find assessor info on the county website
Monthly payment
Est. payment
Payment breakdown
Explore the cost of this home by adjusting the details. Changes won't be saved.Climate risks
Neighborhood: 08007
Nearby schools
Schools provided by the listing agent
- Elementary: Avon E.s.
- Middle: Woodland
- High: Haddon Heights H.s.
- District: Barrington Borough Public Schools
Source: Bright MLS. This data may not be complete. We recommend contacting the local school district to confirm school assignments for this home.

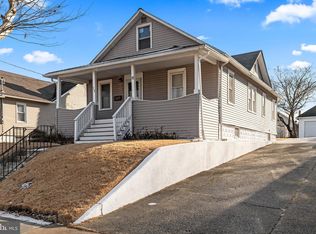

Similar homes
- $439,9004 bd2 ba1.4k sqft834 Belmont Ave, Collingswood, NJ 08108For Sale
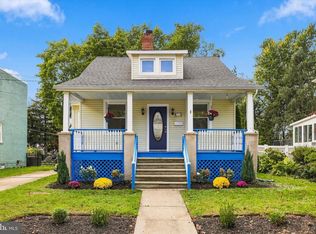
 MLS ID #NJCD2128666, Robert Garofalo, Coldwell Banker Realty. Bright MLS
- $384,9904 bd2 ba1.6k sqft157 Walnut St, Westville, NJ 08093For Sale
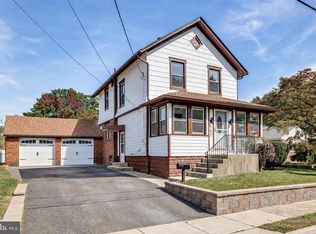 MLS ID #NJGL2079168, Taz Gurcanli, HomeSmart First Advantage Realty. Bright MLS
- $385,0004 bd2 ba1.6k sqft423 W Broad St, Palmyra, NJ 08065For Sale
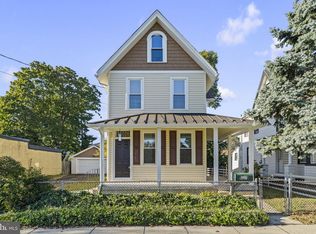 MLS ID #NJBL2122686, Rob Bunis, Prime Realty Partners. Bright MLS
- $399,9994 bd2 ba1.8k sqft8 Oakview Ave, Cherry Hill, NJ 08002For Sale
 MLS ID #NJCD2128200, Arianna Quinlan, HOF Realty. Bright MLS
- $349,7773 bd2 ba1.5k sqft608 Washington Ter, Audubon, NJ 08106For SaleMLS ID #NJCD2126370, Michael Fingerman, HomeSmart First Advantage Realty. Bright MLS
- $369,9003 bd1 ba1.3k sqft27 Temple Ave, Stratford, NJ 08084For SaleMLS ID #NJCD2119578, Bill Souders, BHHS Fox & Roach - Haddonfield. Bright MLS
- $385,0003 bd2 ba1.3k sqft301 E Maple St, Wenonah, NJ 08090For SaleMLS ID #NJGL2078280, Sam Lepore, Keller Williams Realty - Moorestown. Bright MLS
- $350,0003 bd1 ba1.3k sqft7 Lake Shore Dr, Collingswood, NJ 08108For SaleMLS ID #NJCD2121014, Jeremiah F Kobelka, Real Broker, LLC. Bright MLS
- $354,9903 bd2 ba1.5k sqft8435 Eden Ln, Pennsauken, NJ 08110For SaleMLS ID #NJCD2126244, Taz Gurcanli, HomeSmart First Advantage Realty. Bright MLS
- $370,0003 bd2 ba1.5k sqft15 S Walnut Ave, Maple Shade, NJ 08052For SaleMLS ID #NJBL2116668, Jamie Kretovich, Key Properties Real Estate. Bright MLS
- $324,9004 bd2 ba1.2k sqft327 4th Ave, Glendora, NJ 08029For SaleMLS ID #NJCD2122836, Susie Cardoso, Better Homes and Gardens Real Estate Realty Connect. Bright MLS
- $399,0004 bd2 ba1.9k sqft546 Muhlenberg Ave, Wenonah, NJ 08090For SaleMLS ID #NJGL2077774, Chris Lang, Real Broker, LLC. Bright MLS
- $385,0003 bd1 ba1.2k sqft1294 Route 206, Tabernacle, NJ 08088For SaleMLS ID #NJBL2121402, Jessica Nooney, Weichert Realtors-Medford. Bright MLS
- $299,7775 bd2 ba1.8k sqft242 Trenton Ave, Laurel Springs, NJ 08021For SaleMLS ID #NJCD2128258, Michael Fingerman, HomeSmart First Advantage Realty. Bright MLS
- $355,0004 bd3 ba1.2k sqft3773 Bridgewater Rd, Brookhaven, PA 19015For SaleMLS ID #PADE2124824, Alex Lam, EXIT Elevate Realty. Bright MLS
- $500,0004 bd3 ba1.8k sqft419 Elm Ave, Riverton, NJ 08077For SaleMLS ID #NJBL2122612, Bob Millaway, Epique Realty. Bright MLS
- $340,0003 bd2 ba1.6k sqft309 Printz Ave, Essington, PA 19029For SaleMLS ID #PADE2125468, Dylan Terenick, BHHS Fox & Roach-Media. Bright MLS
- $425,0004 bd2 ba1.9k sqft30 Morton Ave, Ridley Park, PA 19078For SaleMLS ID #PADE2125438, Stefania Zuccarini, Compass RE. Bright MLS
- $249,0004 bd2 ba1.7k sqft30 Glover Ave, Mount Ephraim, NJ 08059For SaleMLS ID #NJCD2126372, Michael Fingerman, HomeSmart First Advantage Realty. Bright MLS
- $379,0003 bd2 ba1.5k sqft704 Hill Rd, Philadelphia, PA 19128For SaleMLS ID #PAPH2675026, Christine Ertz, Real of Pennsylvania. Bright MLS
