Welcome to 106 Lawrence Avenue! This charming 1.5-story Bungalow offers plenty of character, a flexible floor plan and a beautifully landscaped yard. An open, covered front porch welcomes you into the spacious Living Room featuring a brick wood-burning fireplace on one wall and built-in bookshelves on the other. Continue into the Formal Dining Room, highlighted by the home's original woodwork, and then into the Eat-In Kitchen with ample cabinetry and counter space. Just beyond the Kitchen is a bright Breakfast Room with a convenient Laundry Closet, separate Pantry Closet and sliding glass doors providing easy access to the rear patio and yard. The first floor also offers 2 Bedrooms and a Full Bathroom. Upstairs you'll find an additional Bedroom along with a spacious Bonus/Hobby Room offering great flexibility for a home office, playroom, sitting area or additional living space. A Full Unfinished Basement provides plenty of room for storage. Outside, enjoy the beautifully landscaped rear yard with mature plantings, patio area and a 1-car detached Garage with driveway parking. Additional features include gas forced-air heat, window A/C and solar panels. This is an estate sale and a wonderful opportunity to bring your own ideas and personal touches to a home filled with charm and potential in Barrington!
For sale
Price cut: $26K (10/16)
$359,000
106 Lawrence Ave, Barrington, NJ 08007
3beds
1,563sqft
Single Family Residence
Built in 1922
7,248 Square Feet Lot
$-- Zestimate®
$230/sqft
$-- HOA
What's special
Original woodworkSeparate pantry closetBeautifully landscaped yardPatio areaOpen covered front porchBrick wood-burning fireplaceFormal dining room
- 29 days
- 1,214
- 91
Zillow last checked:
Listing updated:
Listed by:
Kathy McDonald 609-519-6418,
BHHS Fox & Roach - Haddonfield,
Listing Team: The Kathy Mcdonald Team
Source: Bright MLS,MLS#: NJCD2127420
Facts & features
Interior
Bedrooms & bathrooms
- Bedrooms: 3
- Bathrooms: 1
- Full bathrooms: 1
- Main level bathrooms: 1
- Main level bedrooms: 2
Rooms
- Room types: Living Room, Dining Room, Bedroom 2, Bedroom 3, Kitchen, Basement, Breakfast Room, Bedroom 1
Bedroom 1
- Level: Main
Bedroom 2
- Level: Main
Bedroom 3
- Level: Upper
Basement
- Features: Basement - Unfinished
- Level: Lower
Breakfast room
- Level: Main
Dining room
- Level: Main
Kitchen
- Level: Main
Living room
- Features: Built-in Features, Fireplace - Wood Burning, Flooring - Carpet
- Level: Main
Heating
- Forced Air, Natural Gas
Cooling
- Ceiling Fan(s), Window Unit(s), Electric
Appliances
- Included: Gas Water Heater
- Laundry: Main Level
Features
- Bathroom - Walk-In Shower, Ceiling Fan(s), Entry Level Bedroom, Formal/Separate Dining Room, Eat-in Kitchen, Pantry
- Flooring: Carpet
- Basement: Unfinished
- Number of fireplaces: 1
- Fireplace features: Wood Burning
Interior area
- Total structure area: 1,563
- Total interior livable area: 1,563 sqft
- Finished area above ground: 1,563
- Finished area below ground: 0
Property
Parking
- Total spaces: 4
- Parking features: Garage Faces Rear, Detached, Driveway
- Garage spaces: 1
- Uncovered spaces: 3
Accessibility
- Accessibility features: None
Features
- Levels: One and One Half
- Stories: 1.5
- Patio & porch: Patio, Porch
- Exterior features: Lighting, Extensive Hardscape, Sidewalks
- Pool features: None
Lot
- Size: 7,248 Square Feet
Details
- Additional structures: Above Grade, Below Grade
- Parcel number: 030002700004
- Zoning: RESIDENTIAL
- Special conditions: Standard
Construction
Type & style
- Home type: SingleFamily
- Architectural style: Bungalow
- Property subtype: Single Family Residence
Materials
- Frame
- Foundation: Other
Condition
- New construction: No
- Year built: 1922
Utilities & green energy
- Sewer: Public Sewer
- Water: Public
Green energy
- Energy generation: PV Solar Array(s) Leased
Community & HOA
Community
- Subdivision: None Available
HOA
- Has HOA: No
Location
- Region: Barrington
- Municipality: BARRINGTON BORO
Financial & listing details
- Price per square foot: $230/sqft
- Tax assessed value: $172,500
- Annual tax amount: $8,623
- Date on market: 9/23/2026
- Listing agreement: Exclusive Right To Sell
- Inclusions: All Existing Appliances In Their Current As-is Condition
- Ownership: Fee Simple
Estimated market value
Not available
Estimated sales range
Not available
Not available
Price history
| Date | Event | Price |
|---|---|---|
| 10/16/2026 | Price change | $359,000-6.8%$230/sqft |
Source:  Bright MLS #NJCD2127420 Report a problem | ||
| 9/23/2026 | Listed for sale | $385,000$246/sqft |
Source: Bright MLS #NJCD2127420 Report a problem | ||
Public tax history
| Year | Property taxes | Tax assessment |
|---|---|---|
| 2026 | $8,623 | $172,500 |
| 2025 | $8,623 +4.4% | $172,500 |
| 2024 | $8,259 -20% | $172,500 |
| 2023 | $10,321 +2.1% | $172,500 |
| 2022 | $10,113 +33.2% | $172,500 |
| 2021 | $7,590 +0.4% | $172,500 |
| 2020 | $7,557 +13.3% | $172,500 |
| 2019 | $6,672 | $172,500 |
| 2018 | $6,672 -12.8% | $172,500 |
| 2017 | $7,652 +3.4% | $172,500 -15.4% |
| 2016 | $7,401 +4.4% | $204,000 |
| 2015 | $7,089 +4.4% | $204,000 |
| 2014 | $6,791 +2.6% | $204,000 |
| 2013 | $6,618 +2.9% | $204,000 |
| 2012 | $6,430 -0.1% | $204,000 |
| 2011 | $6,437 +12.9% | $204,000 -4.4% |
| 2010 | $5,702 +1.8% | $213,500 +131.3% |
| 2009 | $5,603 | $92,300 |
| 2008 | -- | $92,300 |
| 2007 | -- | $92,300 |
| 2006 | -- | $92,300 |
| 2005 | -- | $92,300 |
| 2004 | -- | $92,300 |
| 2003 | -- | $92,300 |
| 2002 | -- | $92,300 |
| 2001 | -- | $92,300 |
Find assessor info on the county website
Monthly payment
Est. payment
Payment breakdown
Explore the cost of this home by adjusting the details. Changes won't be saved.Climate risks
Neighborhood: 08007
Nearby schools
Schools provided by the listing agent
- Elementary: Avon
- Middle: Woodland
- High: Haddon Heights H.s.
- District: Barrington Borough Public Schools
Source: Bright MLS. This data may not be complete. We recommend contacting the local school district to confirm school assignments for this home.

Similar homes
- $374,9004 bd1 ba1.6k sqft20 Lawrence Ave, Barrington, NJ 08007For Sale
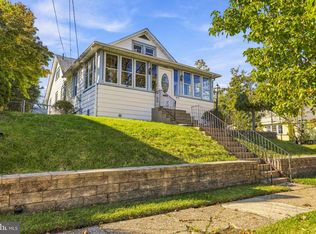
 MLS ID #NJCD2127456, Josh Haas, Keller Williams Realty - Cherry Hill. Bright MLS
- $349,9003 bd2 ba1.6k sqft134 W Gloucester Pike, Barrington, NJ 08007For Sale
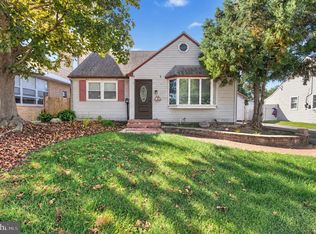 MLS ID #NJCD2127410, Bernadette Augello, BHHS Fox & Roach-Washington-Gloucester. Bright MLS
- $349,9005 bd4 ba1.9k sqft218 Kingston Ave, Barrington, NJ 08007For Sale
 MLS ID #NJCD2116514, Michele Lupton, BHHS Fox & Roach-Mullica Hill South. Bright MLS
- $349,9002 bd1 ba1.2k sqft103 Erie Ave, Barrington, NJ 08007For Sale
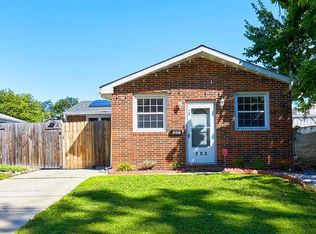 MLS ID #NJCD2123208, Renee Walsh, Keller Williams Realty - Moorestown. Bright MLS
- $425,0003 bd2 ba1.6k sqft533 Dubois Ave, Barrington, NJ 08007For SaleMLS ID #NJCD2126072, Joey Malcarney, Greenside Realty LLC. Bright MLS
- $399,9004 bd2 ba1.3k sqft147 Russell Ave, Barrington, NJ 08007For SaleMLS ID #NJCD2128530, Ronni Vetro, Connection Property Management. Bright MLS
- $349,0005 bd2 ba1.8k sqft1 Page Ave, Barrington, NJ 08007For SaleMLS ID #NJCD2120232, Michelle Greco, Real Broker, LLC. Bright MLS
- $375,0002 bd2 ba1k sqft106 Anderson Ave, Bellmawr, NJ 08031For SaleMLS ID #NJCD2129190, Sam Lepore, Keller Williams Realty - Moorestown. Bright MLS
- $429,9003 bd2 ba1.2k sqft33 Beaver Dr, Barrington, NJ 08007For SaleMLS ID #NJCD2125504, Roman Yuabov, HomeSmart First Advantage Realty. Bright MLS
- $349,9004 bd2 ba1.5k sqft38 Ellen Dr, Bellmawr, NJ 08031For SaleMLS ID #NJCD2128178, John Lauk, Coldwell Banker Realty. Bright MLS
- $350,0004 bd3 ba1.4k sqft311 Bell Rd, Mount Ephraim, NJ 08059For SaleMLS ID #NJCD2128562, Mr. Daniel R White Jr., Daniel R. White Realtor, LLC. Bright MLS
- $359,5004 bd2 ba1.4k sqft518 Carver Ct, Lawnside, NJ 08045For SaleMLS ID #NJCD2126574, Erica Lacey, RE/MAX ONE Realty-Moorestown. Bright MLS
- $445,0004 bd2 ba1.1k sqft920 Lenton Avenue, Barrington, NJ 08007For Sale
 MLS ID #22631184, Antonio Alicea, Realty One Group Emerge. MoreMLS
- $349,7773 bd2 ba1.5k sqft608 Washington Ter, Audubon, NJ 08106For SaleMLS ID #NJCD2126370, Michael Fingerman, HomeSmart First Advantage Realty. Bright MLS
- $519,0004 bd3 ba1.9k sqft139 Albany Ave, Barrington, NJ 08007For SaleMLS ID #NJCD2127944, Brittany Gallagher, Howard Hanna Real Estate Services. Bright MLS
