Welcome home to this charming two-story residence located on a beautiful street in one of South Jersey’s most quaint and welcoming towns. Featuring 5 bedrooms, 2 full bathrooms, a spacious kitchen, living room, dining room, and dual-zone HVAC, this home offers an incredible amount of space and opportunity at an affordable price point. Smart buyers will immediately recognize the value here. With a newer roof less than one year old and solid mechanical systems already in place, many of the major expenses have been addressed. This classic “grandmom special” simply awaits your cosmetic updates and personal touches. Why pay top dollar for someone else’s renovations when you can create the home you truly want while building equity from day one? A fully renovated home of this size and location would command a significantly higher price, making this an exceptional opportunity for first-time buyers, investors, or anyone looking to make a smart purchase. Conveniently located just minutes from the New Jersey Turnpike, Route 295, Route 42, and Route 168, with Philadelphia only 8 minutes away and the Jersey Shore approximately 45 minutes away. Enjoy nearby restaurants, breweries, shopping, public transportation, and all the charm that small-town living has to offer. The expensive items are done. Bring your vision, add your updates, and enjoy the equity that comes from making the smart purchase.
For sale
$349,000
1 Page Ave, Barrington, NJ 08007
5beds
1,862sqft
Single Family Residence
Built in 1929
-- sqft lot
$-- Zestimate®
$187/sqft
$-- HOA
What's special
Spacious kitchenDual-zone hvacDining room
- 128 days
- 584
- 19
Zillow last checked:
Listing updated:
Listed by:
Michelle Greco 856-535-7115,
Real Broker, LLC
Source: Bright MLS,MLS#: NJCD2120232
Facts & features
Interior
Bedrooms & bathrooms
- Bedrooms: 5
- Bathrooms: 2
- Full bathrooms: 2
- Main level bathrooms: 2
- Main level bedrooms: 5
Rooms
- Room types: Living Room, Dining Room, Primary Bedroom, Kitchen, Bedroom 1, Attic
Primary bedroom
- Level: Unspecified
Primary bedroom
- Level: Main
- Area: 208 Square Feet
- Dimensions: 13 X 16
Bedroom 1
- Level: Main
- Area: 121 Square Feet
- Dimensions: 11 X 11
Other
- Features: Attic - Access Panel
- Level: Unspecified
Dining room
- Level: Main
- Area: 170 Square Feet
- Dimensions: 10 X 17
Kitchen
- Features: Kitchen - Gas Cooking
- Level: Main
- Area: 110 Square Feet
- Dimensions: 10 X 11
Living room
- Level: Main
- Area: 228 Square Feet
- Dimensions: 12 X 19
Heating
- Forced Air, Natural Gas
Cooling
- Central Air, Natural Gas
Appliances
- Included: Self Cleaning Oven, Dishwasher, Disposal, Gas Water Heater
- Laundry: In Basement
Features
- Ceiling Fan(s), Bathroom - Stall Shower
- Flooring: Carpet, Vinyl, Tile/Brick
- Basement: Full,Unfinished
- Has fireplace: No
Interior area
- Total structure area: 1,862
- Total interior livable area: 1,862 sqft
- Finished area above ground: 1,862
- Finished area below ground: 0
Property
Parking
- Parking features: On Street, Driveway
- Has uncovered spaces: Yes
Accessibility
- Accessibility features: None
Features
- Levels: One
- Stories: 1
- Patio & porch: Porch
- Exterior features: Sidewalks, Satellite Dish
- Pool features: None
- Fencing: Other
Lot
- Dimensions: 42.00 x 0.00
- Features: Irregular Lot, Front Yard, Rear Yard
Details
- Additional structures: Above Grade, Below Grade
- Parcel number: 030005700002
- Zoning: RES
- Special conditions: Standard
Construction
Type & style
- Home type: SingleFamily
- Architectural style: Cape Cod
- Property subtype: Single Family Residence
Materials
- Frame
- Foundation: Brick/Mortar
- Roof: Pitched,Shingle
Condition
- New construction: No
- Year built: 1929
Utilities & green energy
- Sewer: Public Sewer
- Water: Public
- Utilities for property: Cable Connected
Community & HOA
Community
- Subdivision: Barrington Gardens
HOA
- Has HOA: No
Location
- Region: Barrington
- Municipality: BARRINGTON BORO
Financial & listing details
- Price per square foot: $187/sqft
- Tax assessed value: $167,500
- Annual tax amount: $8,373
- Date on market: 6/19/2026
- Listing agreement: Exclusive Right To Sell
- Listing terms: Conventional,VA Loan,FHA 203(b),Cash,Other
- Ownership: Fee Simple
Estimated market value
Not available
Estimated sales range
Not available
Not available
Price history
| Date | Event | Price |
|---|---|---|
| 6/19/2026 | Listed for sale | $349,000+132.7%$187/sqft |
Source:  Bright MLS #NJCD2120232 Report a problem Bright MLS #NJCD2120232 Report a problem | ||
| 7/1/2018 | Listing removed | $150,000$81/sqft |
Source: LONG and FOSTER REAL ESTATE INC-Cherry Hill #7149517 Report a problem | ||
| 3/27/2018 | Listed for sale | $150,000-20.6%$81/sqft |
Source: L&F - Cherry Hill/Haddonfield #1000309368 Report a problem | ||
| 3/13/2012 | Listing removed | $189,000$102/sqft |
Source: Prudential Fox and Roach #5954504 Report a problem | ||
| 10/3/2011 | Listed for sale | $189,000+180%$102/sqft |
Source: Prudential Fox and Roach #5954504 Report a problem | ||
| 9/22/1998 | Sold | $67,500$36/sqft |
Source: Public Record Report a problem | ||
Public tax history
| Year | Property taxes | Tax assessment |
|---|---|---|
| 2026 | $8,373 | $167,500 |
| 2025 | $8,373 +4.4% | $167,500 |
| 2024 | $8,020 +56.3% | $167,500 |
| 2023 | $5,130 -0.8% | $167,500 |
| 2022 | $5,171 -29.8% | $167,500 |
| 2021 | $7,370 +0.4% | $167,500 |
| 2020 | $7,338 +2% | $167,500 |
| 2019 | $7,196 | $167,500 |
| 2018 | $7,196 +16.3% | $167,500 |
| 2017 | $6,189 -10.9% | $167,500 +1.5% |
| 2016 | $6,948 +4.4% | $165,000 -13.8% |
| 2015 | $6,655 +4.4% | $191,500 |
| 2014 | $6,375 +2.6% | $191,500 |
| 2013 | $6,212 +2.9% | $191,500 |
| 2012 | $6,036 +4.5% | $191,500 |
| 2011 | $5,774 +2.9% | $191,500 |
| 2010 | $5,610 +1.8% | $191,500 +110.9% |
| 2009 | $5,512 | $90,800 |
| 2008 | -- | $90,800 |
| 2007 | -- | $90,800 |
| 2006 | -- | $90,800 |
| 2005 | -- | $90,800 |
| 2004 | -- | $90,800 |
| 2003 | -- | $90,800 |
| 2002 | -- | $90,800 |
| 2001 | -- | $90,800 |
Find assessor info on the county website
Monthly payment
Est. payment
Payment breakdown
Explore the cost of this home by adjusting the details. Changes won't be saved.Climate risks
Neighborhood: 08007
Nearby schools
Schools provided by the listing agent
- Elementary: Woodland E.s.
- Middle: Woodland
- High: Haddonfield Memorial H.s.
- District: Barrington Borough Public Schools
Source: Bright MLS. This data may not be complete. We recommend contacting the local school district to confirm school assignments for this home.

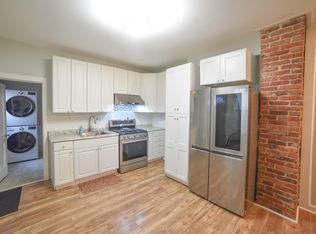
Similar homes
- $375,0004 bd2 ba1.8k sqft18 E 6th Ave, Runnemede, NJ 08078For Sale
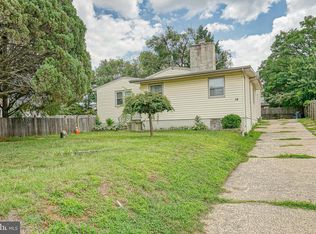
 MLS ID #NJCD2123730, Christopher McKenty, Opus Elite Real Estate of NJ, LLC. Bright MLS
 - $349,0004 bd3 ba1.6k sqft315 Marlborough Ave, Mount Ephraim, NJ 08059For Sale
 MLS ID #NJCD2127750, Robert Garofalo, Coldwell Banker Realty. Bright MLS
 - $349,0004 bd3 ba2k sqft230 Marlborough Ave, Mount Ephraim, NJ 08059For Sale
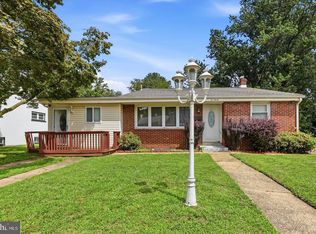 MLS ID #NJCD2127290, Stephanie Gale, SERHANT. New Jersey LLC. Bright MLS
 - $344,9994 bd2 ba1k sqft101 W 5th Ave, Runnemede, NJ 08078For Sale
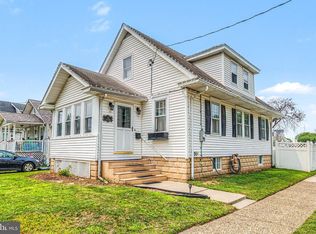 MLS ID #NJCD2123096, Ana Campo, Keller Williams Realty - Cherry Hill. Bright MLS
 - $350,0003 bd2 ba1.3k sqft400 Chapel Ave W, Cherry Hill, NJ 08002For SaleMLS ID #NJCD2123770, Richard Bradin, Weichert Realtors-Cherry Hill. Bright MLS
- $374,8884 bd2 ba1.5k sqft42 Spruce St, Cherry Hill, NJ 08002For SaleMLS ID #NJCD2120376, DOLORES PERNA-EKSTOWICZ, Real Broker, LLC. Bright MLS
- $299,8904 bd2 ba1.8k sqft39 Watkins Ave, Woodbury, NJ 08096For SaleMLS ID #NJGL2077426, Tom Duffy, Keller Williams Realty - Washington Township. Bright MLS
- $425,0004 bd3 ba1.8k sqft2623 Burning Tree Rd, Pennsauken, NJ 08109For SaleMLS ID #NJCD2128374, Karen C Hinger, BHHS Fox & Roach-Moorestown. Bright MLS
- $315,0003 bd1 ba1k sqft319 W Monroe Ave, Magnolia, NJ 08049For SaleMLS ID #NJCD2122488, Marva Morris, Keller Williams Premier. Bright MLS
- $389,0004 bd3 ba2.1k sqft53-53 Genesee Ln, Willingboro, NJ 08046For Sale
 MLS ID #2706510R, NATIVITA WARNER. All Jersey MLS
 - $345,0003 bd2 ba2k sqft206 E Franklin Ave, Edgewater Park, NJ 08010For SaleMLS ID #NJBL2122654, Sharif Hatab, EXP Realty, LLC. Bright MLS
- $364,0003 bd1 ba1.2k sqft128 E Knight Ave, Collingswood, NJ 08108For SaleMLS ID #NJCD2127020, Liz Mason, Compass New Jersey, LLC - Haddon Township. Bright MLS
- $399,9994 bd3 ba2k sqft103 Linderman Ave, Cherry Hill, NJ 08002For SaleMLS ID #NJCD2126964, Jordan Counts, Real Broker, LLC. Bright MLS
- $300,0003 bd1 ba1.1k sqft540 Hirsch Ave, Runnemede, NJ 08078For SaleMLS ID #NJCD2128466, Ron Bruce, BHHS Fox & Roach-Mullica Hill South. Bright MLS
- $359,0003 bd1 ba1.3k sqft131 Holly Ave, Berlin, NJ 08009For SaleMLS ID #NJCD2127564, Lori Dodson, OCF Realty LLC - Margate. Bright MLS
- $345,0003 bd2 ba1.5k sqft16 Kingsley Rd, Sewell, NJ 08080For SaleMLS ID #NJGL2077300, Nicole Neff, Real Broker, LLC. Bright MLS
- $390,0003 bd1 ba1k sqft902 Spruce Ave, Oaklyn, NJ 08107For SaleMLS ID #NJCD2122662, Dot Pellegrino, Weichert Realtors-Haddonfield. Bright MLS
- $370,0004 bd2 ba2.7k sqft113 Marbel Ave, Marlton, NJ 08053For SaleMLS ID #NJBL2119624, Ashley Moorhouse, Keller Williams Realty - Cherry Hill. Bright MLS
- $312,5003 bd2 ba1.3k sqft347 Marion Ave, Westville, NJ 08093For SaleMLS ID #NJGL2078140, Mehdi Raza, Smires & Associates. Bright MLS
- $289,9903 bd2 ba960 sqft414 Washington Ave, Chesilhurst, NJ 08089For SaleMLS ID #NJCD2129140, Reimond Caceres, NJ Elite Group, LLC. Bright MLS
