This beautifully maintained 4-bedroom home sits on a prime corner lot and features recent major updates throughout. Enjoy peace of mind with a long list of premium, recent upgrades, including a newer roof, an updated HVAC system, a recent water heater, and fresh new flooring throughout. This home is completely ready for you to move right in and features an expansive layout with excellent space. The multi-level floor plan offers three nicely sized bedrooms on the second level, while just a few more stairs lead to an expansive primary suite complete with dual closets and a private half bathroom that has the space and rough-in plumbing to easily add a shower. The home also features a walk-up attic providing effortless, expansive storage space. Head downstairs to discover the fantastic finished lower-level walk-out, which features a dedicated laundry room and an additional half bathroom—making it the perfect setup for a family room, home office, or guest space. This lower level walks out directly into a private backyard, offering great outdoor access for relaxing or entertaining. Situated in a highly desirable Berlin Borough neighborhood, you are just minutes away from local shopping, major transit routes, and the sought-after Eastern Regional High School district. Don’t miss out on this beautiful, low-maintenance home—schedule your private tour today!
For sale
$364,900
1 Rondon Ave, Berlin, NJ 08009
4beds
1,594sqft
Single Family Residence
Built in 1955
8,050 Square Feet Lot
$364,800 Zestimate®
$229/sqft
$-- HOA
What's special
Finished lower-level walk-outDual closetsAdditional half bathroomPrivate half bathroomExpansive primary suiteDedicated laundry roomPrime corner lot
- 21 days
- 1,692
- 172
Likely to sell faster than
Zillow last checked:
Listing updated:
Listed by:
Ms. JoLyn Hartman 609-703-4236,
Redfin
Source: Bright MLS,MLS#: NJCD2129016
Facts & features
Interior
Bedrooms & bathrooms
- Bedrooms: 4
- Bathrooms: 3
- Full bathrooms: 1
- 1/2 bathrooms: 2
Rooms
- Room types: Living Room, Dining Room, Kitchen, Laundry, Recreation Room
Dining room
- Level: Main
Kitchen
- Level: Main
Laundry
- Level: Lower
Living room
- Level: Main
Recreation room
- Level: Lower
Heating
- Forced Air, Natural Gas
Cooling
- Central Air, Natural Gas
Appliances
- Included: Oven/Range - Gas, Dishwasher, Refrigerator, Gas Water Heater
- Laundry: Laundry Room
Features
- Flooring: Ceramic Tile, Wood
- Basement: Full
- Has fireplace: No
Interior area
- Total structure area: 1,594
- Total interior livable area: 1,594 sqft
- Finished area above ground: 1,594
Property
Parking
- Total spaces: 3
- Parking features: Garage Faces Front, Attached, Driveway
- Attached garage spaces: 1
- Uncovered spaces: 2
Accessibility
- Accessibility features: None
Features
- Levels: Two
- Stories: 2
- Exterior features: Sidewalks, Street Lights
- Has private pool: Yes
- Pool features: Above Ground, Private
- Fencing: Chain Link
Lot
- Size: 8,050 Square Feet
- Features: Corner Lot/Unit
Details
- Additional structures: Above Grade
- Parcel number: 050210300022
- Zoning: RES
- Special conditions: Standard
Construction
Type & style
- Home type: SingleFamily
- Architectural style: Colonial
- Property subtype: Single Family Residence
Materials
- Vinyl Siding
- Foundation: Slab
- Roof: Shingle
Condition
- New construction: No
- Year built: 1955
Utilities & green energy
- Sewer: Public Sewer
- Water: Public
Community & HOA
Community
- Subdivision: Belair Estates
HOA
- Has HOA: No
Location
- Region: Berlin
- Municipality: BERLIN BORO
Financial & listing details
- Price per square foot: $229/sqft
- Tax assessed value: $185,100
- Annual tax amount: $6,427
- Date on market: 10/23/2026
- Listing agreement: Exclusive Right To Sell
- Ownership: Fee Simple
Estimated market value
$364,800
$347,000 - $383,000
$3,035/mo
Price history
| Date | Event | Price |
|---|---|---|
| 5/5/1993 | Sold | $121,000$76/sqft |
Source: Agent Provided Report a problem | ||
Public tax history
| Year | Property taxes | Tax assessment |
|---|---|---|
| 2026 | $6,177 -3.9% | $185,100 |
| 2025 | $6,427 +1.8% | $185,100 |
| 2024 | $6,314 +109.1% | $185,100 |
| 2023 | $3,019 +0.5% | $185,100 |
| 2022 | $3,003 -48.6% | $185,100 |
| 2021 | $5,840 -0.8% | $185,100 |
| 2020 | $5,890 +10% | $185,100 |
| 2019 | $5,353 | $185,100 |
| 2018 | $5,353 -5.3% | $185,100 |
| 2017 | $5,653 +2.2% | $185,100 |
| 2016 | $5,531 +2.3% | $185,100 |
| 2015 | $5,409 +2.6% | $185,100 |
| 2014 | $5,272 +2% | $185,100 |
| 2013 | $5,170 +6.2% | $185,100 |
| 2012 | $4,868 -0.5% | $185,100 |
| 2011 | $4,891 +4.6% | $185,100 +83.1% |
| 2010 | $4,678 +5.3% | $101,100 |
| 2009 | $4,441 | $101,100 |
| 2008 | -- | $101,100 |
| 2007 | -- | $101,100 |
| 2006 | -- | $101,100 |
| 2005 | -- | $101,100 |
| 2004 | -- | $101,100 |
| 2003 | -- | $101,100 |
| 2002 | -- | $101,100 |
| 2001 | -- | $101,100 |
Find assessor info on the county website
Monthly payment
Est. payment
Payment breakdown
Explore the cost of this home by adjusting the details. Changes won't be saved.Climate risks
Neighborhood: 08009
Nearby schools
Schools provided by the listing agent
- Elementary: Berlin Community E.s.
- High: Eastern H.s.
- District: Berlin Borough Public Schools
Source: Bright MLS. This data may not be complete. We recommend contacting the local school district to confirm school assignments for this home.

Similar homes
- $374,8884 bd2 ba1.5k sqft132 E Taunton Ave, West Berlin, NJ 08091For Sale
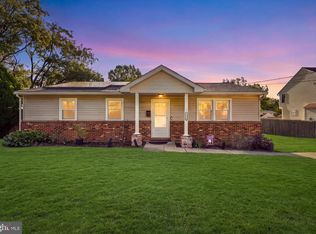
 MLS ID #NJCD2129430, DOLORES PERNA-EKSTOWICZ, Real Broker, LLC. Bright MLS
- $330,0003 bd1 ba1.3k sqft131 Holly Ave, Berlin, NJ 08009For Sale
 MLS ID #NJCD2127564, Lori Dodson, OCF Realty LLC - Margate. Bright MLS
- $295,0003 bd1 ba1k sqft55 Bittle Ave, Berlin, NJ 08009For Sale
 MLS ID #NJCD2129898, Gina Marrone, EXP Realty, LLC. Bright MLS
- $330,0004 bd2 ba2k sqft7 Matro Ave, Berlin, NJ 08009For Sale
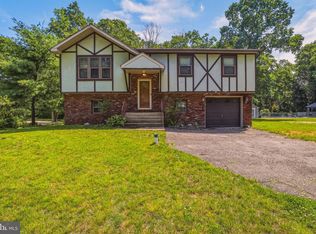 MLS ID #NJCD2125912, Christopher Basile, Keller Williams Realty - Washington Township. Bright MLS
- $379,9003 bd1 ba1.7k sqft9 Bicentennial Ct, Sicklerville, NJ 08081For SaleMLS ID #NJCD2129782, Tom Clendining, BHHS Fox & Roach - Haddonfield. Bright MLS
- $347,0004 bd2 ba1.5k sqft410 Hay Rd, Hammonton, NJ 08037For SaleMLS ID #NJCD2130208, William Mercogliano III, RE/MAX Preferred - Mullica Hill. Bright MLS
- $365,0003 bd1 ba1.2k sqft1294 Route 206, Tabernacle, NJ 08088For SaleMLS ID #NJBL2121402, Jessica Nooney, Weichert Realtors-Medford. Bright MLS
- $399,9954 bd2 ba2.2k sqft13 East Rd, Gibbsboro, NJ 08026For SaleMLS ID #NJCD2125648, Ryan Merritt, Keller Williams Real Estate-Langhorne. Bright MLS
- $370,0004 bd3 ba1.9k sqft43 New Coach Ln, Willingboro, NJ 08046For SaleMLS ID #NJBL2123564, Christina P Sorhaindo, Weichert Realtors - Moorestown. Bright MLS
- $425,0003 bd3 ba1.7k sqft826 Canal St, Turnersville, NJ 08012For SaleMLS ID #NJGL2078898, Joe DeBella, KW Empower. Bright MLS
- $365,0004 bd2 ba1.8k sqft18 E 6th Ave, Runnemede, NJ 08078For SaleMLS ID #NJCD2123730, Christopher McKenty, Opus Elite Real Estate of NJ, LLC. Bright MLS
- $389,0004 bd3 ba2.1k sqft53-53 Genesee Ln, Willingboro, NJ 08046For Sale
 MLS ID #2706510R, NATIVITA WARNER. All Jersey MLS
- $320,0003 bd2 ba1.9k sqft539 Lower Landing Rd, Blackwood, NJ 08012For SaleMLS ID #NJCD2129778, Francesco Pullella, HOF Realty. Bright MLS
- $335,0002 bd1 ba1.1k sqft222 Zimmerman Ave, Chesilhurst, NJ 08089For SaleMLS ID #NJCD2127764, Linda O'Connell, Elfant Wissahickon-Rittenhouse Square. Bright MLS
- $329,9004 bd2 ba1.7k sqft640 E Preston Ave, Somerdale, NJ 08083For SaleMLS ID #NJCD2124656, Jeffrey Adams, Keller Williams Realty - Cherry Hill. Bright MLS
- $289,9903 bd2 ba960 sqft414 Washington Ave, Chesilhurst, NJ 08089For SaleMLS ID #NJCD2129140, Reimond Caceres, NJ Elite Group, LLC. Bright MLS
- $380,0004 bd3 ba1.6k sqft318 S Cummings Ave, Glassboro, NJ 08028For SaleMLS ID #NJGL2076298, Jessica Verfaillie, KW Empower. Bright MLS
- $372,5003 bd1 ba1.3k sqft700 Linfield Ave, Delran, NJ 08075For SaleMLS ID #NJBL2122264, Ashley Moorhouse, Keller Williams Realty - Cherry Hill. Bright MLS
- $535,0004 bd2 ba1.7k sqft180 Narragansett Trl, Medford Lakes, NJ 08055For SaleMLS ID #NJBL2121486, Tami Dimmerman, Metro Homes Real Estate Group LLC. Bright MLS
