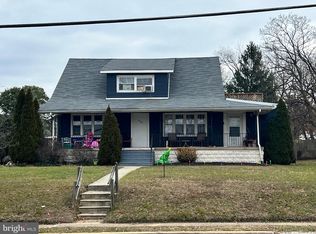
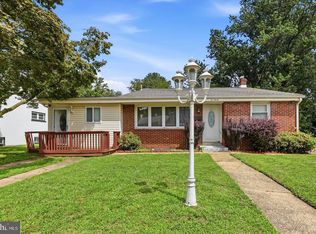
Ranch Style! Open and Spacious! 4 BR and 2 Full Baths. The custom kitchen features a cathedral ceiling, granite countertops, recessed lighting, eat-in area, and more. Oversized and extended driveway, detached garage/storage, basement storage, and a HUGE YARD! Off street parking is a huge benefit. Walking distance to public transportation and shopping. Minutes to the high speed line or the Deptford Mall. Easy commute to Philadelphia, Shore Points, or the PA mountains. Property is underpriced and priced to sell quickly, being sold in as is condition, buyer is responsible for all inspections, co, etc...
For sale
$375,000
18 E 6th Ave, Runnemede, NJ 08078
4beds
1,812sqft
Single Family Residence
Built in 1930
0.29 Acres Lot
$382,700 Zestimate®
$207/sqft
$-- HOA
What's special
Cathedral ceilingOff street parkingRecessed lightingOversized and extended drivewayCustom kitchenEat-in areaHuge yard
- 63 days
- 337
- 32
Zillow last checked:
Listing updated:
Listed by:
Christopher McKenty 856-889-4455,
Opus Elite Real Estate of NJ, LLC,
Listing Team: The Mckenty Team
Source: Bright MLS,MLS#: NJCD2123730
Facts & features
Interior
Bedrooms & bathrooms
- Bedrooms: 4
- Bathrooms: 2
- Full bathrooms: 2
- Main level bathrooms: 2
- Main level bedrooms: 4
Rooms
- Room types: Living Room, Dining Room, Primary Bedroom, Bedroom 2, Bedroom 3, Kitchen, Bedroom 1, Laundry, Attic
Primary bedroom
- Level: Main
- Area: 180 Square Feet
- Dimensions: 12 X 15
Primary bedroom
- Level: Unspecified
Bedroom 1
- Level: Main
- Area: 180 Square Feet
- Dimensions: 12 X 15
Bedroom 2
- Level: Main
- Area: 130 Square Feet
- Dimensions: 10 X 13
Bedroom 3
- Level: Main
- Area: 150 Square Feet
- Dimensions: 10 X 15
Other
- Features: Attic - Pull-Down Stairs
- Level: Unspecified
Dining room
- Level: Main
- Area: 130 Square Feet
- Dimensions: 10 X 13
Kitchen
- Features: Kitchen - Gas Cooking, Pantry
- Level: Main
- Area: 234 Square Feet
- Dimensions: 13 X 18
Laundry
- Level: Main
- Area: 36 Square Feet
- Dimensions: 6 X 6
Living room
- Level: Main
- Area: 342 Square Feet
- Dimensions: 18 X 19
Heating
- Forced Air, Natural Gas
Cooling
- Central Air, Electric
Appliances
- Included: Dishwasher, Disposal, Gas Water Heater
- Laundry: Main Level, Laundry Room
Features
- Butlers Pantry, Ceiling Fan(s), Attic/House Fan, Bathroom - Stall Shower, Eat-in Kitchen, Cathedral Ceiling(s)
- Flooring: Wood, Tile/Brick, Laminate, Vinyl
- Basement: Partial,Unfinished,Exterior Entry
- Has fireplace: No
Interior area
- Total structure area: 1,812
- Total interior livable area: 1,812 sqft
- Finished area above ground: 1,812
- Finished area below ground: 0
Property
Parking
- Total spaces: 5
- Parking features: Private, Concrete, On Street, Driveway
- Uncovered spaces: 5
Accessibility
- Accessibility features: None
Features
- Levels: One
- Stories: 1
- Patio & porch: Deck, Patio
- Exterior features: Sidewalks, Street Lights
- Has private pool: Yes
- Pool features: Above Ground, Private
Lot
- Size: 0.29 Acres
- Dimensions: 100.00 x 125.00
- Features: Level
Details
- Additional structures: Above Grade, Below Grade
- Parcel number: 300004700015
- Zoning: RES
- Special conditions: Standard
Construction
Type & style
- Home type: SingleFamily
- Architectural style: Ranch/Rambler
- Property subtype: Single Family Residence
Materials
- Vinyl Siding
- Foundation: Brick/Mortar
- Roof: Pitched,Shingle
Condition
- New construction: No
- Year built: 1930
- Major remodel year: 2020
Utilities & green energy
- Electric: 200+ Amp Service
- Sewer: Public Sewer
- Water: Public
Community & HOA
Community
- Subdivision: Runnemede Gardens
HOA
- Has HOA: No
Location
- Region: Runnemede
- Municipality: RUNNEMEDE BORO
Financial & listing details
- Price per square foot: $207/sqft
- Tax assessed value: $159,500
- Annual tax amount: $7,625
- Date on market: 7/31/2026
- Listing agreement: Exclusive Right To Sell
- Listing terms: Conventional,Cash,FHA
- Inclusions: Existing Appliances
- Ownership: Fee Simple
Estimated market value
$382,700
$364,000 - $402,000
$2,962/mo
Price history
| Date | Event | Price |
|---|---|---|
| 7/31/2026 | Listed for sale | $375,000+102.8%$207/sqft |
Source:  Bright MLS #NJCD2123730 Report a problem Bright MLS #NJCD2123730 Report a problem | ||
| 11/17/2018 | Sold | $184,900$102/sqft |
Source: Public Record Report a problem | ||
| 9/7/2018 | Pending sale | $184,900$102/sqft |
Source: BHHS Fox & Roach - Haddonfield #1002272716 Report a problem | ||
| 8/20/2018 | Listed for sale | $184,900+1.3%$102/sqft |
Source: BHHS Fox & Roach-Haddonfield #1002272716 Report a problem | ||
| 1/20/2006 | Sold | $182,500+31.3%$101/sqft |
Source: Public Record Report a problem | ||
| 5/1/2003 | Sold | $139,000+133.6%$77/sqft |
Source: Public Record Report a problem | ||
| 5/17/2002 | Sold | $59,500$33/sqft |
Source: Public Record Report a problem | ||
Public tax history
| Year | Property taxes | Tax assessment |
|---|---|---|
| 2026 | $7,626 | $159,500 |
| 2025 | $7,626 +6.1% | $159,500 |
| 2024 | $7,187 +24.1% | $159,500 |
| 2023 | $5,791 -0.8% | $159,500 |
| 2022 | $5,838 -10.5% | $159,500 |
| 2021 | $6,522 +17.7% | $159,500 |
| 2020 | $5,539 +10.2% | $159,500 +15.6% |
| 2019 | $5,028 | $138,000 |
| 2018 | $5,028 -3.8% | $138,000 |
| 2017 | $5,227 -0.3% | $138,000 |
| 2016 | $5,243 +1.3% | $138,000 |
| 2015 | $5,175 +2.5% | $138,000 |
| 2014 | $5,051 +5.8% | $138,000 |
| 2013 | $4,776 +2.8% | $138,000 +59% |
| 2012 | $4,645 +4.8% | $86,800 |
| 2011 | $4,430 +1.1% | $86,800 |
| 2010 | $4,381 +1.4% | $86,800 |
| 2009 | $4,321 | $86,800 |
| 2008 | -- | $86,800 +1.6% |
| 2007 | -- | $85,400 |
| 2006 | -- | $85,400 |
| 2005 | -- | $85,400 |
| 2004 | -- | $85,400 |
| 2003 | -- | $85,400 |
| 2002 | -- | $85,400 |
| 2001 | -- | $85,400 |
Find assessor info on the county website
Monthly payment
Est. payment
Payment breakdown
Explore the cost of this home by adjusting the details. Changes won't be saved.Climate risks
Neighborhood: 08078
Nearby schools
Schools provided by the listing agent
- District: Black Horse Pike Regional Schools
Source: Bright MLS. This data may not be complete. We recommend contacting the local school district to confirm school assignments for this home.
- $291,7003 bd1 ba1.3k sqft24 E 6th Ave, Runnemede, NJ 08078Off Market
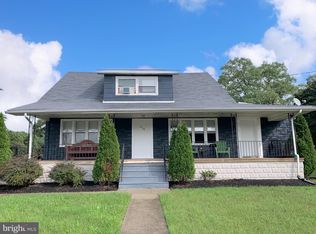
- $430,0005 bd-- ba2.3k sqft518 N Black Horse Pike, Runnemede, NJ 08078Sold
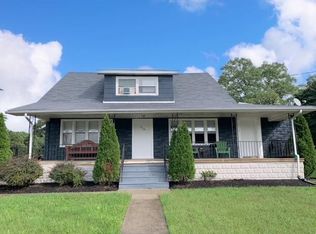
- $212,4001 bd1 ba2.3k sqft518 N Black Horse Pike #1, Runnemede, NJ 08078Off Market
- $424,9005 bd4 ba2.3k sqft518 N Black Horse Pike APT 4, Runnemede, NJ 08078Off Market
Similar homes
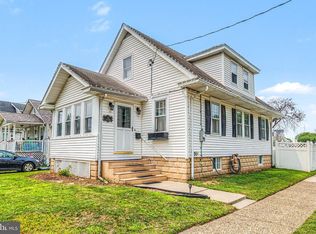
- $344,9994 bd2 ba1k sqft101 W 5th Ave, Runnemede, NJ 08078For Sale
 MLS ID #NJCD2123096, Ana Campo, Keller Williams Realty - Cherry Hill. Bright MLS
 - $375,0003 bd2 ba1.7k sqft127 Palmwood Ave, Cherry Hill, NJ 08003For Sale
 MLS ID #NJCD2124756, De Mindy Li, Realty Mark Advantage. Bright MLS
 - $375,0004 bd3 ba2.2k sqft710 Crozier Ave, National Park, NJ 08063For Sale
 MLS ID #NJGL2077346, Colleen Zuzulock, Century 21 Alliance - Mantua. Bright MLS
 - $349,0004 bd3 ba2k sqft230 Marlborough Ave, Mount Ephraim, NJ 08059For Sale
 MLS ID #NJCD2127290, Stephanie Gale, SERHANT. New Jersey LLC. Bright MLS
 - $349,9004 bd2 ba1.7k sqft640 E Preston Ave, Somerdale, NJ 08083For SaleMLS ID #NJCD2124656, Jeffrey Adams, Keller Williams Realty - Cherry Hill. Bright MLS
- $374,8884 bd2 ba1.5k sqft42 Spruce St, Cherry Hill, NJ 08002For SaleMLS ID #NJCD2120376, DOLORES PERNA-EKSTOWICZ, Real Broker, LLC. Bright MLS
- $390,0004 bd1 ba1k sqft902 Spruce Ave, Oaklyn, NJ 08107For SaleMLS ID #NJCD2122662, Dot Pellegrino, Weichert Realtors-Haddonfield. Bright MLS
- $345,0003 bd2 ba1.7k sqft25 Oswego Ave, Audubon, NJ 08106For SaleMLS ID #NJCD2122138, Bernadette Augello, BHHS Fox & Roach-Washington-Gloucester. Bright MLS
- $299,8904 bd2 ba1.8k sqft39 Watkins Ave, Woodbury, NJ 08096For SaleMLS ID #NJGL2077426, Tom Duffy, Keller Williams Realty - Washington Township. Bright MLS
- $425,0004 bd2 ba2k sqft149 Kelly Driver Rd, Laurel Springs, NJ 08021For SaleMLS ID #NJCD2125130, Nicole Echelberger, HomeSmart First Advantage Realty. Bright MLS
- $440,0004 bd3 ba1.8k sqft3 Grant Dr, Laurel Springs, NJ 08021For SaleMLS ID #NJCD2122938, Kim Foster, Weichert Realtors-Turnersville. Bright MLS
- $299,0003 bd2 ba1k sqft704 W Evesham Rd, Glendora, NJ 08029For SaleMLS ID #NJCD2124892, Narine Wetzel, Weichert Realtors-Mullica Hill. Bright MLS
- $380,0003 bd2 ba1.5k sqft15 S Walnut Ave, Maple Shade, NJ 08052For SaleMLS ID #NJBL2116668, Jamie Kretovich, Key Properties Real Estate. Bright MLS
- $440,0004 bd2 ba2.2k sqft176 Columbia Ave, West Deptford, NJ 08086For SaleMLS ID #NJGL2077076, Colette Montague, BHHS Fox & Roach-Mullica Hill South. Bright MLS
- $325,0003 bd1 ba1.2k sqft27 5th Ave, Mount Ephraim, NJ 08059For SaleMLS ID #NJCD2125654, Rosemary Colamesta, Weichert Realtors-Medford. Bright MLS
- $312,5003 bd2 ba1.3k sqft347 Marion Ave, Westville, NJ 08093For SaleMLS ID #NJGL2078140, Mehdi Raza, Smires & Associates. Bright MLS
- $329,0003 bd2 ba1.5k sqft35 Arline Ave, Deptford, NJ 08096For SaleMLS ID #NJGL2077166, Elaine Dugary, BHHS Fox & Roach-Mullica Hill South. Bright MLS
- $375,0003 bd2 ba1.8k sqft43 Wilson Dr, Sicklerville, NJ 08081For SaleMLS ID #NJCD2126622, Jenifer Raffa, Sabal Real Estate. Bright MLS
- $329,0003 bd1 ba1.1k sqft501 Johnson Ave, Oaklyn, NJ 08107For Sale
 MLS ID #2703781R, ROBERT DEKANSKI. All Jersey MLS
 - $415,0004 bd3 ba2.4k sqft523 W Broad St, Gibbstown, NJ 08027For SaleMLS ID #NJGL2077022, Nichole Arnold, Keller Williams Hometown. Bright MLS
