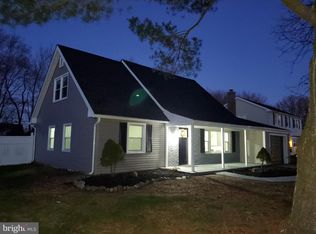
Welcome to 53 Genesee Lane, a spacious 4-bedroom, 2.5-bath Colonial offering approximately 2,144 square feet of living space in Willingboro's Garfield neighborhood. This home offers a traditional and functional layout with a separate living room and dining room, plus a comfortable family room located just off the kitchen. The kitchen features granite countertops, ample cabinetry, stainless steel appliances and a convenient breakfast area. French doors provide access to the rear patio, extending the living space outdoors. Hardwood and ceramic tile flooring can be found throughout portions of the home, along with recessed lighting and ceiling fans. Upstairs, you'll find four generously sized bedrooms, including a primary bedroom with its own private bath. The home also features a second full bath with a jetted tub and tiled finishes. An upgraded bay window on the lower level brings additional natural light and character to the home. Additional features include central air, forced-air natural gas heat, main-level laundry, an attached one-car garage with inside access, an asphalt driveway and a rear patio. With plenty of interior space and a classic Colonial floor plan, 53 Genesee Lane offers a great opportunity for a buyer to make this home their own.
For sale
$389,000
53-53 Genesee Ln, Willingboro, NJ 08046
4beds
2,144sqft
Single Family Residence
Built in 1965
6,500 Acres Lot
$-- Zestimate®
$181/sqft
$-- HOA
What's special
Central airRecessed lightingAsphalt drivewayForced-air natural gas heatAmple cabinetryFour generously sized bedroomsKitchen features granite countertops
- 1 day
- 157
- 11
Zillow last checked:
Listing updated:
Listed by:
NATIVITA WARNER 609-358-3300,
KELLER WILLIAMS PREMIER
Source: All Jersey MLS,MLS#: 2706510R
Facts & features
Interior
Bedrooms & bathrooms
- Bedrooms: 4
- Bathrooms: 3
- Full bathrooms: 2
- 1/2 bathrooms: 1
Primary bedroom
- Features: Full Bath
Dining room
- Features: Formal Dining Room
Kitchen
- Features: Galley Type
Basement
- Area: 0
Heating
- Forced Air
Cooling
- Central Air, Ceiling Fan(s)
Appliances
- Included: Dishwasher, Electric Range/Oven, Microwave, Refrigerator, Range, Gas Water Heater
Features
- Kitchen, Laundry Room, Bath Half, Living Room, Dining Room, Family Room, 1 Bedroom, 2 Bedrooms, 3 Bedrooms, 4 Bedrooms, Bath Full, Bath Main, Bath Second, None
- Flooring: Laminate, Marble, Wood
- Basement: Slab
- Has fireplace: No
Interior area
- Total structure area: 2,144
- Total interior livable area: 2,144 sqft
Video & virtual tour
Property
Parking
- Total spaces: 1
- Parking features: 2 Car Width, Asphalt, Garage, Attached, Built-In Garage, Detached
- Attached garage spaces: 1
- Has uncovered spaces: Yes
Features
- Levels: Two
- Stories: 2
- Patio & porch: Deck, Patio
- Exterior features: Deck, Patio
Lot
- Size: 6,500 Acres
- Dimensions: 100.00 x 65.00
- Features: Near Shopping, Possible Subdivision, Wooded
Details
- Parcel number: 380072000038
Construction
Type & style
- Home type: SingleFamily
- Architectural style: Colonial, Two Story
- Property subtype: Single Family Residence
Materials
- Roof: Asphalt
Condition
- Year built: 1965
Utilities & green energy
- Gas: Natural Gas
- Sewer: Public Sewer
- Water: Public
- Utilities for property: Cable Connected, Electricity Connected, Natural Gas Connected
Community & HOA
Location
- Region: Willingboro
Financial & listing details
- Price per square foot: $181/sqft
- Annual tax amount: $8,837
- Date on market: 10/19/2026
- Ownership: Fee Simple
- Electric utility on property: Yes
Estimated market value
Not available
Estimated sales range
Not available
Not available
Price history
| Date | Event | Price |
|---|---|---|
| 10/19/2026 | Listed for sale | $389,000$181/sqft |
Source:  All Jersey MLS #2706510R Report a problem | ||
Public tax history
Tax history is unavailable.
Monthly payment
Est. payment
Payment breakdown
Explore the cost of this home by adjusting the details. Changes won't be saved.Climate risks
Neighborhood: 08046
Similar homes
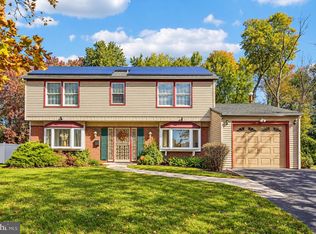
- $389,0004 bd3 ba2.1k sqft53 Genesee Ln, Willingboro, NJ 08046For Sale
 MLS ID #NJBL2122880, Nativita M Warner, Keller Williams Premier. Bright MLS
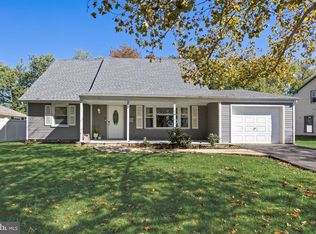
- $379,9004 bd2 ba1.6k sqft47 Genesee Ln, Willingboro, NJ 08046For Sale
 MLS ID #NJBL2121774, Don Birnbohm, BHHS Fox & Roach-Medford. Bright MLS
- $399,0004 bd3 ba2.7k sqft33 Timber Ln, Willingboro, NJ 08046For Sale
 MLS ID #NJBL2122250, Lawrence Majette, Keller Williams Cornerstone Realty. Bright MLS
- $390,0004 bd2 ba2k sqft16 Terrell Ln, Willingboro, NJ 08046For Sale
 MLS ID #NJBL2118798, Isabele Moss, Weichert Realtors - Moorestown. Bright MLS
- $439,0004 bd3 ba2.3k sqft6 Sheffield Dr, Willingboro, NJ 08046For SaleMLS ID #NJBL2122234, Michelle Greco, Real Broker, LLC. Bright MLS
- $409,9004 bd3 ba1.7k sqft15 Medley Ln, Willingboro, NJ 08046For SaleMLS ID #NJBL2122080, Lindsay Genay, Keller Williams Realty - Cherry Hill. Bright MLS
- $380,0004 bd2 ba1.5k sqft44 Exton Ln, Willingboro, NJ 08046For SaleMLS ID #NJBL2120330, Sadiyyah Maamoon, RE/MAX Preferred - Sewell. Bright MLS
- $409,9003 bd2 ba2k sqft11 Ginger Ln, Willingboro, NJ 08046For SaleMLS ID #NJBL2121536, Juanita Negron, Weichert Realtors - Moorestown. Bright MLS
- $415,0004 bd3 ba2k sqft8 Heath Ln, Willingboro, NJ 08046For SaleMLS ID #NJBL2122586, AARON GRADY, Nationwide Homes Realty. Bright MLS
- $399,0003 bd2 ba1.8k sqft119 Country Club Rd, Willingboro, NJ 08046For SaleMLS ID #NJBL2121670, Mary Brandt, EXP Realty, LLC. Bright MLS
- $425,0004 bd2 ba1.7k sqft15 Toledo Ln, Willingboro, NJ 08046For SaleMLS ID #NJBL2122220, Todd Bouchard, Coldwell Banker Realty. Bright MLS
- $475,0004 bd3 ba2.7k sqft13 Crosswick Pl, Willingboro, NJ 08046For SaleMLS ID #NJBL2122298, Anna DeCristofaro, Coldwell Banker Realty. Bright MLS
- $395,0003 bd2 ba1.6k sqft79 Marshal Ln, Willingboro, NJ 08046For SaleMLS ID #NJBL2121538, Dana Smith, BHHS Fox & Roach-Moorestown. Bright MLS
- $459,9004 bd2 ba2k sqft10 Thornhill Ln, Willingboro, NJ 08046For SaleMLS ID #NJBL2122244, Mr. Jared Lee Boyer, Imani Realty & Associates. Bright MLS
- $399,9993 bd3 ba2k sqft71 Medford Ln, Willingboro, NJ 08046For SaleMLS ID #NJBL2120798, Donna Halgas, Weichert Realtors - Moorestown. Bright MLS
- $429,0004 bd3 ba2.1k sqft12 Elridge Pl, Willingboro, NJ 08046For SaleMLS ID #NJBL2120802, Michelle Greco, Real Broker, LLC. Bright MLS
- $325,0004 bd2 ba1.6k sqft8 Sedgwick Ln, Willingboro, NJ 08046For SaleMLS ID #NJBL2122538, Joseph Hicks, BHHS Fox & Roach-Cherry Hill. Bright MLS
