Welcome to 103 Linderman Ave, where size, potential, and location come together in one incredible opportunity. For buyers looking for more space in Cherry Hill without stepping into a much higher price point, this 4-bedroom, 2.5-bath home offers an impressive amount of living space and plenty of room to make it your own. The home features four generously sized bedrooms, including two especially large bedrooms upstairs, along with a spacious full bathroom on the upper level. Throughout the home, you’ll find large rooms, a flexible layout, and plenty of possibilities to personalize the space over time. There is also a living area with the potential for a walkout to the backyard, creating even more possibilities for how you use and enjoy the home. Outside, the property features a large backyard, private driveway, and plenty of potential to create your own outdoor entertaining space, including the possibility of adding a deck. One of the biggest advantages is the Cherry Hill location, offering convenient access to shopping, restaurants, parks, major roadways, and Philadelphia while still giving you the space and feel of suburban living. Whether you’re looking for a home you can enjoy from day one or a property where you can gradually add your own style and improvements, 103 Linderman Ave gives you the flexibility to do both. With oversized bedrooms, spacious bathrooms, a large backyard, and plenty of upside potential, this is an opportunity to create the home you’ve been looking for. Property is being sold in AS-IS condition and has been priced with the property's current condition and repairs needed in mind. Buyers are welcome to perform inspections for their information and due diligence.
For sale
$399,999
103 Linderman Ave, Cherry Hill, NJ 08002
4beds
2,052sqft
Single Family Residence
Built in 1926
6,251 Square Feet Lot
$404,200 Zestimate®
$195/sqft
$-- HOA
What's special
Flexible layoutFour generously sized bedroomsLarge backyardLarge roomsOversized bedroomsPrivate drivewaySpacious bathrooms
- 29 days
- 1,995
- 102
Likely to sell faster than
Zillow last checked:
Listing updated:
Listed by:
Jordan Counts 856-465-1893,
Real Broker, LLC
Source: Bright MLS,MLS#: NJCD2126964
Facts & features
Interior
Bedrooms & bathrooms
- Bedrooms: 4
- Bathrooms: 3
- Full bathrooms: 2
- 1/2 bathrooms: 1
- Main level bathrooms: 3
- Main level bedrooms: 4
Basement
- Area: 0
Heating
- Forced Air, Natural Gas
Cooling
- Central Air, Electric
Appliances
- Included: Gas Water Heater
Features
- Basement: Full
- Has fireplace: No
Interior area
- Total structure area: 2,052
- Total interior livable area: 2,052 sqft
- Finished area above ground: 2,052
- Finished area below ground: 0
Property
Parking
- Parking features: Driveway
- Has uncovered spaces: Yes
Accessibility
- Accessibility features: None
Features
- Levels: Two
- Stories: 2
- Pool features: None
Lot
- Size: 6,251 Square Feet
Details
- Additional structures: Above Grade, Below Grade
- Parcel number: 0900215 0100009
- Zoning: RES
- Special conditions: Standard
Construction
Type & style
- Home type: SingleFamily
- Architectural style: Colonial
- Property subtype: Single Family Residence
Materials
- Vinyl Siding
- Foundation: Slab
Condition
- New construction: No
- Year built: 1926
Utilities & green energy
- Sewer: Public Sewer
- Water: Public
Community & HOA
Community
- Subdivision: None Available
HOA
- Has HOA: No
Location
- Region: Cherry Hill
- Municipality: CHERRY HILL TWP
Financial & listing details
- Price per square foot: $195/sqft
- Tax assessed value: $164,000
- Annual tax amount: $7,708
- Date on market: 9/20/2026
- Listing agreement: Exclusive Agency
- Ownership: Fee Simple
Estimated market value
$404,200
$384,000 - $424,000
$3,370/mo
Price history
| Date | Event | Price |
|---|---|---|
| 9/20/2026 | Listed for sale | $399,999+65.3%$195/sqft |
Source:  Bright MLS #NJCD2126964 Report a problem | ||
| 12/27/2005 | Sold | $242,000$118/sqft |
Source: Public Record Report a problem | ||
Public tax history
| Year | Property taxes | Tax assessment |
|---|---|---|
| 2026 | $7,710 +8.1% | $164,000 |
| 2025 | $7,131 +5.2% | $164,000 |
| 2024 | $6,778 -1.6% | $164,000 |
| 2023 | $6,891 +2.8% | $164,000 |
| 2022 | $6,701 +0.9% | $164,000 |
| 2021 | $6,639 +0% | $164,000 |
| 2020 | $6,635 +0.2% | $164,000 |
| 2019 | $6,619 +1.4% | $164,000 |
| 2018 | $6,529 +1.3% | $164,000 |
| 2017 | $6,442 +1.6% | $164,000 |
| 2016 | $6,340 +1.1% | $164,000 |
| 2015 | $6,270 +2.1% | $164,000 |
| 2014 | $6,140 -11.2% | $164,000 |
| 2013 | $6,913 +2.3% | $164,000 +51.2% |
| 2012 | $6,756 +5.6% | $108,500 |
| 2011 | $6,397 +2.3% | $108,500 |
| 2010 | $6,256 +2.1% | $108,500 |
| 2009 | $6,129 | $108,500 |
| 2008 | -- | $108,500 |
| 2007 | -- | $108,500 |
| 2006 | -- | $108,500 |
| 2005 | -- | $108,500 |
| 2004 | -- | $108,500 |
| 2003 | -- | $108,500 |
| 2002 | -- | $108,500 |
| 2001 | -- | $108,500 |
Find assessor info on the county website
Monthly payment
Est. payment
Payment breakdown
Explore the cost of this home by adjusting the details. Changes won't be saved.Climate risks
Neighborhood: Cherry Hill Mall
Nearby schools
Schools provided by the listing agent
- District: Cherry Hill Township Public Schools
Source: Bright MLS. This data may not be complete. We recommend contacting the local school district to confirm school assignments for this home.

Similar homes
- $350,0003 bd2 ba1.3k sqft400 Chapel Ave W, Cherry Hill, NJ 08002For Sale
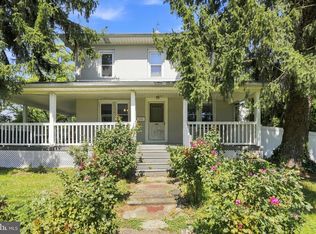
 MLS ID #NJCD2123770, Richard Bradin, Weichert Realtors-Cherry Hill. Bright MLS
- $399,9994 bd2 ba1.7k sqft29 Wyndale Ave, Maple Shade, NJ 08052For Sale
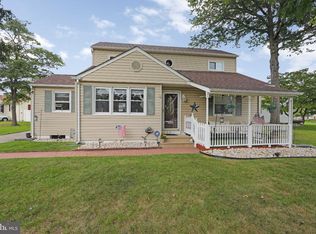 MLS ID #NJBL2119846, Megan Wellington, Coldwell Banker Realty. Bright MLS
- $525,0003 bd3 ba2.3k sqft16 Saint Martins Rd, Cherry Hill, NJ 08002For Sale
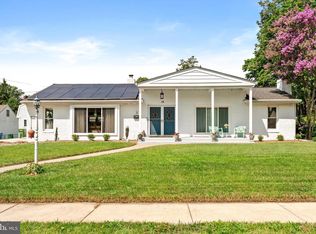 MLS ID #NJCD2123794, Joan George, REMAX Welcome Home. Bright MLS
- $569,9004 bd3 ba2k sqft207 Massachusetts Ave, Cherry Hill, NJ 08002For Sale
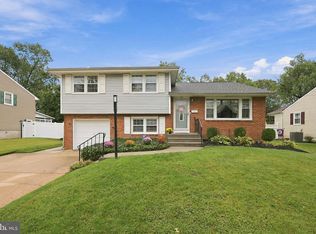 MLS ID #NJCD2127786, Shannon Kennedy, Weichert Realtors-Cherry Hill. Bright MLS
- $390,0005 bd2 ba2.2k sqft516 Gaskill Ave, Mount Ephraim, NJ 08059For SaleMLS ID #NJCD2124682, Allegra Lyndell, Keller Williams - Main Street. Bright MLS
- $500,0004 bd3 ba1.8k sqft419 Elm Ave, Riverton, NJ 08077For SaleMLS ID #NJBL2122612, Bob Millaway, Epique Realty. Bright MLS
- $439,9003 bd2 ba1.8k sqft120 Woodview Ln, Cinnaminson, NJ 08077For SaleMLS ID #NJBL2121916, Jason Gareau, Weichert Realtors-Medford. Bright MLS
- $299,9003 bd1 ba1.2k sqft6901 Maple Ave, Pennsauken, NJ 08109For SaleMLS ID #NJCD2126590, Dennis Zisa, Dennis J Zisa Associates. Bright MLS
- $385,0004 bd2 ba1.5k sqft420 Washington St, Bristol, PA 19007For SaleMLS ID #PABU2133816, Rob Melling, Long & Foster Real Estate, Inc.. Bright MLS
- $460,0004 bd2 ba1.8k sqft59 Greenwood Dr, Turnersville, NJ 08012For SaleMLS ID #NJGL2079570, Justin O'Hara, Real Broker, LLC. Bright MLS
- $399,9003 bd2 ba1.4k sqft319 Powell Rd, Springfield, PA 19064For SaleMLS ID #PADE2124986, Nicole Erickson, Keller Williams Main Line. Bright MLS
- $415,0004 bd3 ba2.4k sqft523 W Broad St, Gibbstown, NJ 08027For SaleMLS ID #NJGL2077022, Nichole Arnold, Keller Williams Hometown. Bright MLS
- $399,9004 bd4 ba1.3k sqft8913 Dewees St, Philadelphia, PA 19152For SaleMLS ID #PAPH2654436, Natalie Martinez Balcer, Keller Williams Real Estate-Blue Bell. Bright MLS
- $424,9003 bd2 ba1.5k sqft405 Goodwin Rd, Hatboro, PA 19040For SaleMLS ID #PAMC2197226, Kevin Madden, RE/MAX Centre Realtors. Bright MLS
- $405,0003 bd4 ba1.6k sqft13043 Worthington Rd, Philadelphia, PA 19116For SaleMLS ID #PAPH2676648, Dayna Rogozinski, Honest Real Estate. Bright MLS
- $419,9003 bd2 ba1.2k sqft333 Washington Ter, Audubon, NJ 08106For SaleMLS ID #NJCD2127756, Terry Grayson, Keller Williams Realty - Cherry Hill. Bright MLS
- $525,0004 bd3 ba2k sqft301 High St, Moorestown, NJ 08057For SaleMLS ID #NJBL2121960, Kathryn Supko, BHHS Fox & Roach-Moorestown. Bright MLS
- $390,0005 bd4 ba1.9k sqft373 Upland Way, Drexel Hill, PA 19026For SaleMLS ID #PADE2111904, HASAN YASIN AMIN, RE/MAX Preferred - Malvern. Bright MLS
- $329,9004 bd2 ba1.7k sqft640 E Preston Ave, Somerdale, NJ 08083For SaleMLS ID #NJCD2124656, Jeffrey Adams, Keller Williams Realty - Cherry Hill. Bright MLS
- $409,5003 bd2 ba1.7k sqft601 Sharon Ln, Philadelphia, PA 19115For SaleMLS ID #PAPH2622884, Adam Kiliszek, EXP Realty, LLC. Bright MLS
