Rare opportunity to own a distinctive piece of Gibbstown history. Originally built in 1941, this solid brick 2,248 square foot home sits on an expansive half acre corner property and offers the craftsmanship, room sizes and character that are increasingly difficult to find. The quality of the original construction is evident throughout. Built on a poured concrete foundation with solid brick construction, the home features beautiful oak floors with hand set teak inlays, solid wood doors, a striking staircase with decorative ironwork and architectural details that give the property a character all its own. Generous living and dining rooms provide plenty of space for entertaining, while the bright three season sunroom offers a wonderful place to relax. The kitchen adds warmth and personality with exposed brick and plenty of potential to make the space your own. Upstairs are three spacious bedrooms along with well appointed bath spaces, continuing the home’s impressive proportions and original character. A full basement provides substantial additional space, including finished areas that can easily serve as a family room, home office, recreation space, gym or guest area, along with additional utility and storage space. Outside, the property is every bit as special. Mature shade and fruit trees, including established pear trees, surround the home and create a surprisingly private setting. The grounds also feature a koi pond, gazebo, stone garden areas, multiple patios and sitting areas, fencing and a detached garage. Whether entertaining, gardening, picking pears from your own trees or simply enjoying the outdoors, the size and character of the property set this home apart. The historic charm has also been complemented by extensive improvements over the years, including a newer roof and gutters, updated water heating and air conditioning systems, efficient mini split climate control, electrical improvements, windows, flooring, fencing and numerous cosmetic updates. This is not a cookie cutter home. It is a substantial, character filled property with a genuine history, solid construction, flexible living space and an exceptional setting. For the buyer looking for something truly different, this home deserves to be seen in person. Set up a private showing today!
For sale
Price cut: $10K (9/18)
$415,000
523 W Broad St, Gibbstown, NJ 08027
4beds
2,400sqft
Single Family Residence
Built in 1941
0.48 Acres Lot
$415,200 Zestimate®
$173/sqft
$-- HOA
What's special
Solid brick constructionKoi pondDetached garageArchitectural detailsNumerous cosmetic updatesSolid wood doorsStone garden areas
- 32 days
- 507
- 46
Zillow last checked:
Listing updated:
Listed by:
Nichole Arnold 856-217-3050,
Keller Williams Hometown
Source: Bright MLS,MLS#: NJGL2077022
Facts & features
Interior
Bedrooms & bathrooms
- Bedrooms: 4
- Bathrooms: 3
- Full bathrooms: 3
- Main level bathrooms: 1
- Main level bedrooms: 1
Basement
- Description: Percent Finished: 70.0
- Area: 400
Heating
- Radiator, Forced Air, Natural Gas, Electric
Cooling
- Central Air, Ductless, Electric
Appliances
- Included: Built-In Range, Oven, Self Cleaning Oven, Dishwasher, Refrigerator, Disposal, Gas Water Heater, Tankless Water Heater
- Laundry: Main Level
Features
- Primary Bath(s), Butlers Pantry, Ceiling Fan(s), Bathroom - Stall Shower, Eat-in Kitchen, 9'+ Ceilings
- Flooring: Wood, Tile/Brick, Vinyl
- Basement: Full,Partially Finished
- Has fireplace: No
Interior area
- Total structure area: 2,400
- Total interior livable area: 2,400 sqft
- Finished area above ground: 2,000
- Finished area below ground: 400
Property
Parking
- Total spaces: 9
- Parking features: Oversized, Garage Door Opener, Garage Faces Side, Storage, Concrete, Detached, Driveway
- Garage spaces: 1
- Uncovered spaces: 8
- Details: Garage Sqft: 540
Accessibility
- Accessibility features: None
Features
- Levels: Two
- Stories: 2
- Patio & porch: Patio
- Exterior features: Sidewalks, Street Lights, Lighting
- Pool features: None
- Fencing: Other
Lot
- Size: 0.48 Acres
- Dimensions: 130.00 x 160.00
- Features: Corner Lot, Level, Rear Yard, SideYard(s)
Details
- Additional structures: Above Grade, Below Grade
- Parcel number: 070007100004
- Zoning: RES
- Special conditions: Standard
Construction
Type & style
- Home type: SingleFamily
- Architectural style: Colonial
- Property subtype: Single Family Residence
Materials
- Brick
- Foundation: Concrete Perimeter
- Roof: Pitched
Condition
- Good
- New construction: No
- Year built: 1941
- Major remodel year: 1995
Utilities & green energy
- Electric: 200+ Amp Service
- Sewer: Public Sewer
- Water: Public
Community & HOA
Community
- Security: Security System
- Subdivision: None Available
HOA
- Has HOA: No
Location
- Region: Gibbstown
- Municipality: GREENWICH TWP
Financial & listing details
- Price per square foot: $173/sqft
- Tax assessed value: $165,900
- Annual tax amount: $5,915
- Date on market: 9/12/2026
- Listing agreement: Exclusive Right To Sell
- Listing terms: Conventional,VA Loan,FHA 203(b),USDA Loan
- Inclusions: Existing Appliances
- Ownership: Fee Simple
Estimated market value
$415,200
$394,000 - $436,000
$3,386/mo
Price history
| Date | Event | Price |
|---|---|---|
| 9/18/2026 | Price change | $415,000-2.4%$173/sqft |
Source:  Bright MLS #NJGL2077022 Report a problem Bright MLS #NJGL2077022 Report a problem | ||
| 9/12/2026 | Listed for sale | $425,000+131.1%$177/sqft |
Source: Bright MLS #NJGL2077022 Report a problem | ||
| 7/11/2003 | Sold | $183,900$77/sqft |
Source: Public Record Report a problem | ||
Public tax history
| Year | Property taxes | Tax assessment |
|---|---|---|
| 2026 | $5,916 +3.6% | $165,900 |
| 2025 | $5,712 | $165,900 |
| 2024 | $5,712 +5.5% | $165,900 |
| 2023 | $5,412 -0.1% | $165,900 |
| 2022 | $5,415 +1.1% | $165,900 |
| 2021 | $5,359 -1.4% | $165,900 |
| 2020 | $5,437 +3.4% | $165,900 +0.4% |
| 2019 | $5,260 | $165,200 |
| 2018 | $5,260 +3.6% | $165,200 |
| 2017 | $5,077 +3.3% | $165,200 |
| 2016 | $4,913 +4.5% | $165,200 |
| 2015 | $4,702 +2.1% | $165,200 |
| 2014 | $4,606 +3.9% | $165,200 |
| 2013 | $4,435 +10.3% | $165,200 +55.6% |
| 2012 | $4,020 -2.5% | $106,200 |
| 2011 | $4,123 +4.8% | $106,200 |
| 2010 | $3,935 +7.8% | $106,200 |
| 2009 | $3,649 | $106,200 |
| 2008 | -- | $106,200 |
| 2007 | -- | $106,200 |
| 2006 | -- | $106,200 |
| 2005 | -- | $106,200 +1% |
| 2004 | -- | $105,200 |
| 2003 | -- | $105,200 |
| 2002 | -- | $105,200 |
| 2001 | -- | $105,200 |
Find assessor info on the county website
Monthly payment
Est. payment
Payment breakdown
Explore the cost of this home by adjusting the details. Changes won't be saved.Climate risks
Neighborhood: 08027
Nearby schools
Schools provided by the listing agent
- Elementary: Broad St
- Middle: Nehaunsey
- High: Paulsboro H.s.
- District: Greenwich Township Public Schools
Source: Bright MLS. This data may not be complete. We recommend contacting the local school district to confirm school assignments for this home.


Similar homes
- $399,0003 bd2 ba1.7k sqft90 Myrtle Ave, Mickleton, NJ 08056For Sale

 MLS ID #NJGL2079148, George L Plum, The Plum Real Estate Group, LLC. Bright MLS
 - $425,0004 bd2 ba2.2k sqft176 Columbia Ave, West Deptford, NJ 08086For Sale
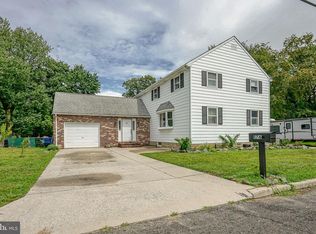 MLS ID #NJGL2077076, Colette Montague, BHHS Fox & Roach-Mullica Hill South. Bright MLS
 - $399,9994 bd2 ba1.9k sqft2232 E Helms Mnr, Upper Chichester, PA 19061For Sale
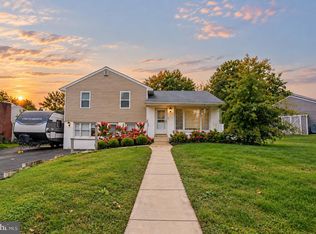 MLS ID #PADE2124418, Sebastian Brevart, RE/MAX Town & Country. Bright MLS
 - $429,9004 bd3 ba1.9k sqft10 Bull Run Rd, Laurel Springs, NJ 08021For Sale
 MLS ID #NJCD2124150, Frank Punzi, EXP Realty, LLC. Bright MLS
 - $424,9003 bd2 ba1.8k sqft733 Main St, Upland, PA 19015For SaleMLS ID #PADE2119330, Ken Van Every, Keller Williams Realty Wilmington. Bright MLS
- $399,9003 bd2 ba1.4k sqft319 Powell Rd, Springfield, PA 19064For SaleMLS ID #PADE2124986, Nicole Erickson, Keller Williams Main Line. Bright MLS
- $425,0004 bd2 ba2k sqft415 Lake Ave, Pitman, NJ 08071For SaleMLS ID #NJGL2078232, Ron Bruce, BHHS Fox & Roach-Mullica Hill South. Bright MLS
- $450,0004 bd3 ba2.2k sqft522 Wilde Ave, Drexel Hill, PA 19026For SaleMLS ID #PADE2122048, John Dolceamore, BHHS Fox&Roach-Newtown Square. Bright MLS
- $350,0004 bd2 ba1.2k sqft314 Leonard Ln, Thorofare, NJ 08086For SaleMLS ID #NJGL2076756, Jeremiah F Kobelka, Real Broker, LLC. Bright MLS
- $385,0003 bd2 ba2.1k sqft117 Station Ave, Glendora, NJ 08029For SaleMLS ID #NJCD2127968, Alyssia Saraullo, OCF Realty LLC - Philadelphia. Bright MLS
- $414,9003 bd3 ba2.2k sqft307 Channel Rd, Wilmington, DE 19809For SaleMLS ID #DENC2108604, Mike Towe, Keller Williams Realty Central-Delaware. Bright MLS
- $355,0004 bd3 ba1.2k sqft3773 Bridgewater Rd, Brookhaven, PA 19015For SaleMLS ID #PADE2124824, Alex Lam, EXIT Elevate Realty. Bright MLS
- $325,0002 bd2 ba1.5k sqft2 Myrtle Ave, Ridley Park, PA 19078For SaleMLS ID #PADE2125102, Amy Fizzano Krauter, Fizzano Family of Associates LLC. Bright MLS
- $464,0005 bd3 ba2k sqft16 Biscayne Blvd, Woodbury, NJ 08096For SaleMLS ID #NJGL2077610, Carmela Cetkowski, EXP Realty, LLC. Bright MLS
- $424,5003 bd2 ba1.9k sqft2404 Lincoln Ave, Claymont, DE 19703For SaleMLS ID #DENC2110840, Davis McDermott, Compass. Bright MLS
- $435,0003 bd2 ba1.8k sqft76 Broad St, Elmer, NJ 08318For SaleMLS ID #NJSA2020404, Susan Rumpp, Fathom Realty NJ, LLC. Bright MLS
- $459,0005 bd3 ba2.2k sqft705 Edmonds Ave, Drexel Hill, PA 19026For SaleMLS ID #PADE2123776, Tim Scepansky, CG Realty, LLC. Bright MLS
- $450,0003 bd2 ba1.2k sqft1703 Maple Ave, Haddon Heights, NJ 08035For SaleMLS ID #NJCD2127974, Don Lang, Daniel R. White Realtor, LLC. Bright MLS
- $549,9004 bd3 ba2k sqft3 S Bridgeport Rd, Bridgeport, NJ 08014For SaleMLS ID #NJGL2077764, Andrew Kraft, CG Realty, LLC. Bright MLS
- $468,0004 bd2 ba3k sqft524 Beech Ave, Laurel Springs, NJ 08021For SaleMLS ID #NJCD2123204, Kat Quarterman, Quarterman Realty Group Inc.. Bright MLS
