Situated in a quiet residential community convenient to local parks, shopping, dining, and everyday amenities, this charming split-level also offers exceptional access to Routes 322 and I-95, providing an easy commute south into Wilmington or north toward Center City Philadelphia, while the nearby Commodore Barry Bridge puts South Jersey within easy reach. Combining multiple living spaces, a flexible floor plan, abundant storage, and a surprisingly spacious backyard, this home is ideally positioned for those looking for both convenience and room to spread out. Mature landscaping and colorful flower beds welcome you home, while the quaint front porch provides the perfect spot for morning coffee and sunrise views. Step inside to a bright, sun-filled living room where luxury vinyl plank flooring flows throughout the main living areas. The open layout connects the living and dining spaces with a functional kitchen featuring white cabinetry, generous countertop space, stainless steel appliances, and a convenient pass-through that keeps the rooms connected while entertaining. Just beyond the kitchen is an unexpectedly spacious family room, providing a second main-level gathering space perfect for movie nights, entertaining, or simply spreading out. Upstairs, three comfortable bedrooms feature hardwood flooring, ceiling fans, overhead lighting, and ample closet space. The updated hall bath offers a large tiled shower with glass doors and a modern vanity, while an additional powder room provides convenience for family and guests. Storage is certainly not an issue here—a large linen closet is joined by a massive walk-up attic spanning nearly the entire footprint of the upper level, providing an incredible amount of easily accessible storage and plenty of possibilities. The lower levels add even more flexibility, with a spacious recreation/playroom creating another place to gather and a separate office providing an ideal work-from-home setup. Add a closet and this versatile space could easily function as a true fourth bedroom, while also lending itself perfectly to a guest room, home gym, or hobby space. A dedicated laundry and utility area, additional storage closets, and another lower-level basement space ensure there is a place for just about everything. Outside, a large deck expands the living space outdoors and overlooks a generously sized, level, fully fenced backyard with plenty of room for entertaining, grilling, pets, and play. With multiple living areas, three bedrooms plus fourth-bedroom potential, tremendous storage, and fantastic indoor/outdoor flexibility, 2232 E Helms Road offers an impressive amount of usable space in a location that keeps you connected to everything the region has to offer. Finally, to allay any further concerns, the Sellers are offering a comprehensive one-year home warranty so you can make your offer with complete confidence. Schedule your showing TODAY!
For sale
$399,999
2232 E Helms Mnr, Upper Chichester, PA 19061
4beds
1,936sqft
Single Family Residence
Built in 1955
6,426 Square Feet Lot
$-- Zestimate®
$207/sqft
$-- HOA
What's special
Additional powder roomQuaint front porchAdditional storage closetsConvenient pass-throughOverhead lightingGenerous countertop spaceModern vanity
- 2 days
- 257
- 27
Zillow last checked:
Listing updated:
Listed by:
Sebastian Brevart 610-714-1900,
RE/MAX Town & Country 6106757100
Source: Bright MLS,MLS#: PADE2124418
Facts & features
Interior
Bedrooms & bathrooms
- Bedrooms: 4
- Bathrooms: 2
- Full bathrooms: 1
- 1/2 bathrooms: 1
- Main level bathrooms: 1
Basement
- Area: 453
Heating
- Forced Air, Oil
Cooling
- Central Air, Electric
Appliances
- Included: Stainless Steel Appliance(s), Electric Water Heater
Features
- Attic, Bathroom - Walk-In Shower, Breakfast Area, Built-in Features, Ceiling Fan(s), Family Room Off Kitchen, Floor Plan - Traditional, Kitchen - Gourmet, Pantry, Upgraded Countertops, Other
- Basement: Partially Finished,Unfinished
- Has fireplace: No
Interior area
- Total structure area: 2,826
- Total interior livable area: 1,936 sqft
- Finished area above ground: 1,936
- Finished area below ground: 0
Property
Parking
- Total spaces: 7
- Parking features: Free, Driveway, Private, Public, Off Street, On Street
- Uncovered spaces: 7
Accessibility
- Accessibility features: None
Features
- Levels: Multi/Split,Two
- Stories: 2
- Patio & porch: Deck
- Exterior features: Play Equipment, Storage, Other
- Pool features: None
- Fencing: Chain Link,Full,Back Yard,Vinyl
- Has view: Yes
- View description: Trees/Woods
Lot
- Size: 6,426 Square Feet
- Dimensions: 42 x 153
- Features: Backs to Trees, Cleared, Front Yard, Landscaped, Level, Private, Rear Yard
Details
- Additional structures: Above Grade, Below Grade
- Parcel number: 09000145900
- Zoning: R-10
- Zoning description: Residential
- Special conditions: Standard
Construction
Type & style
- Home type: SingleFamily
- Property subtype: Single Family Residence
Materials
- Aluminum Siding, Vinyl Siding
- Foundation: Permanent
- Roof: Shingle
Condition
- New construction: No
- Year built: 1955
Utilities & green energy
- Sewer: Public Sewer
- Water: Public
Community & HOA
Community
- Subdivision: None Available
HOA
- Has HOA: No
Location
- Region: Upper Chichester
- Municipality: UPPER CHICHESTER TWP
Financial & listing details
- Price per square foot: $207/sqft
- Tax assessed value: $174,800
- Annual tax amount: $6,841
- Date on market: 10/2/2026
- Listing agreement: Exclusive Agency
- Listing terms: Cash,Conventional
- Inclusions: Washer, Dryer, Refrigerator, All In "as-is" Condition With No Monetary Value
- Exclusions: Seller's Personal Items
- Ownership: Fee Simple
Estimated market value
Not available
Estimated sales range
Not available
Not available
Price history
| Date | Event | Price |
|---|---|---|
| 10/2/2026 | Listed for sale | $399,999+19.4%$207/sqft |
Source:  Bright MLS #PADE2124418 Report a problem Bright MLS #PADE2124418 Report a problem | ||
| 8/31/2023 | Sold | $335,000+11.7%$173/sqft |
Source: Bright MLS #PADE2050938 Report a problem | ||
| 8/22/2023 | Pending sale | $300,000$155/sqft |
Source: Bright MLS #PADE2050938 Report a problem | ||
| 8/2/2023 | Contingent | $300,000$155/sqft |
Source: Bright MLS #PADE2050938 Report a problem | ||
| 7/28/2023 | Listed for sale | $300,000$155/sqft |
Source: Bright MLS #PADE2050938 Report a problem | ||
Public tax history
| Year | Property taxes | Tax assessment |
|---|---|---|
| 2026 | $6,600 +11.2% | $174,800 |
| 2025 | $5,934 +2.2% | $174,800 |
| 2024 | $5,808 +3.3% | $174,800 |
| 2023 | $5,622 +2.5% | $174,800 |
| 2022 | $5,484 | $174,800 |
| 2021 | $5,484 +892.6% | $174,800 +72.8% |
| 2020 | $552 -89.2% | $101,170 |
| 2019 | $5,101 -0.3% | $101,170 |
| 2018 | $5,115 +802.9% | $101,170 |
| 2017 | $567 | $101,170 |
| 2016 | $567 | $101,170 |
| 2015 | $567 | $101,170 |
| 2014 | $567 +4.9% | $101,170 |
| 2013 | $540 +0.8% | $101,170 |
| 2012 | $536 +2.3% | $101,170 |
| 2011 | $524 +2% | $101,170 |
| 2010 | $514 +7.5% | $101,170 |
| 2009 | $478 | $101,170 |
| 2008 | $478 +6.1% | $101,170 |
| 2007 | $450 | $101,170 |
| 2006 | $450 | $101,170 |
| 2005 | $450 | $101,170 |
| 2004 | $450 +8.5% | $101,170 |
| 2003 | $415 +7.9% | $101,170 |
| 2002 | $384 | $101,170 |
| 2000 | $384 | $101,170 |
Find assessor info on the county website
Monthly payment
Est. payment
Payment breakdown
Explore the cost of this home by adjusting the details. Changes won't be saved.Climate risks
Neighborhood: 19061
Nearby schools
Schools provided by the listing agent
- Middle: Chichester
- High: Chichester Senior
- District: Chichester
Source: Bright MLS. This data may not be complete. We recommend contacting the local school district to confirm school assignments for this home.
- $320,0003 bd1 ba1.3k sqft2220 E Helms Mnr, Upper Chichester, PA 19061Sold
- $334,1003 bd1 ba2.4k sqft2244 E Helms Mnr, Upper Chichester, PA 19061Off Market
- $370,0004 bd3 ba2.4k sqft2210 E Helms Mnr, Upper Chichester, PA 19061Sold
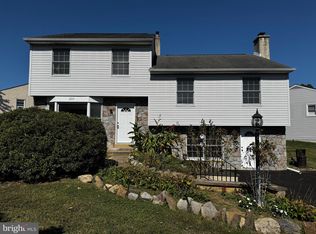
- $370,3003 bd1 ba1.4k sqft2247 W Helms Mnr, Upper Chichester, PA 19061Off Market
Similar homes
- $435,0003 bd3 ba2.6k sqft722 Springton Cir, Upper Chichester, PA 19014For Sale
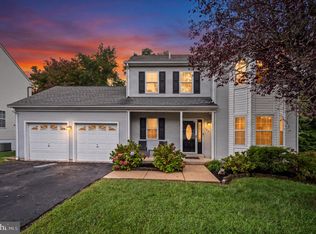
 MLS ID #PADE2124764, Nicole Klein, EXP Realty, LLC. Bright MLS
 - $400,0003 bd2 ba2.3k sqft188 Glentay Ave, Lansdowne, PA 19050For Sale
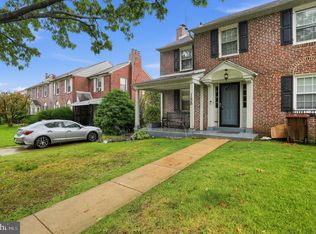 MLS ID #PADE2121882, Eileen Gray, Coldwell Banker Realty. Bright MLS
 - $439,9004 bd2 ba1.8k sqft809 Causez Ave, Claymont, DE 19703For Sale
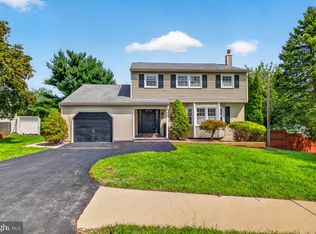 MLS ID #DENC2110694, Jake Lipton, Coldwell Banker Realty. Bright MLS
 - $329,5003 bd1 ba1.1k sqft6 Pancoast Ave, Aston, PA 19014For Sale
 MLS ID #PADE2124718, Mrs. Krystyna Latsios, Keller Williams Real Estate - Media. Bright MLS
 - $424,5003 bd2 ba1.9k sqft2404 Lincoln Ave, Claymont, DE 19703For SaleMLS ID #DENC2110840, Davis McDermott, Compass. Bright MLS
- $415,0004 bd3 ba2.4k sqft523 W Broad St, Gibbstown, NJ 08027For SaleMLS ID #NJGL2077022, Nichole Arnold, Keller Williams Hometown. Bright MLS
- $374,0003 bd2 ba1.5k sqft4140 Concord Rd, Aston, PA 19014For SaleMLS ID #PADE2123300, Jessa Bernstein, Compass RE. Bright MLS
- $389,9004 bd3 ba2.4k sqft19 Howard St, Carneys Point, NJ 08069For SaleMLS ID #NJSA2019704, Shenna Hines, Redfin. Bright MLS
- $350,0004 bd2 ba1.7k sqft107 Gladstone Rd, Lansdowne, PA 19050For SaleMLS ID #PADE2122948, Christine Cucinotta, EXP Realty, LLC. Bright MLS
- $300,0003 bd1 ba1k sqft7 Hurford Pl, Aston, PA 19014For SaleMLS ID #PADE2123836, Tom Toole III, RE/MAX Main Line-West Chester. Bright MLS
- $364,9003 bd3 ba1.7k sqft1130 Putnam Blvd #86, Wallingford, PA 19086For SaleMLS ID #PADE2124776, Joymarie DeFruscio, Keller Williams Realty Group. Bright MLS
- $475,0003 bd2 ba1.5k sqft71 Concord Rd, Garnet Valley, PA 19060For SaleMLS ID #PADE2123736, Matthew Hutton, EXP Realty, LLC. Bright MLS
- $419,9003 bd3 ba1.7k sqft1313 Fairview Ave, Wilmington, DE 19809For SaleMLS ID #DENC2110906, Danielle Benson, Century 21 Gold Key Realty. Bright MLS
- $499,9004 bd3 ba2k sqft2415 Rambler Rd, Wilmington, DE 19810For SaleMLS ID #DENC2111486, Mike Walton, Compass. Bright MLS
- $414,9003 bd3 ba2.2k sqft307 Channel Rd, Wilmington, DE 19809For SaleMLS ID #DENC2108604, Mike Towe, Keller Williams Realty Central-Delaware. Bright MLS
- $424,9004 bd4 ba1.9k sqft803 W 27th St, Wilmington, DE 19802For SaleMLS ID #DENC2110422, James R Jones III, EXP Realty, LLC. Bright MLS
- $399,9004 bd3 ba2.7k sqft20 Meadow Rd, Pennsville, NJ 08070For SaleMLS ID #NJSA2019694, Lenny Ginchereau, Keller Williams Realty - Moorestown. Bright MLS
- $474,9003 bd3 ba1.8k sqft1258 Faun Rd, Wilmington, DE 19803For SaleMLS ID #DENC2109088, Scott Deputy, EXP Realty, LLC. Bright MLS
- $539,9004 bd3 ba1.8k sqft1803 Gravers Ln, Wilmington, DE 19810For SaleMLS ID #DENC2111466, Andy Mulrine, RE/MAX Associates-Hockessin. Bright MLS
- $299,9003 bd2 ba1.5k sqft25 Vilone Rd, Wilmington, DE 19805For SaleMLS ID #DENC2112224, Abby Drobinski, Real Broker LLC. Bright MLS
