Welcome to this amazing home in a very convenient location. This home is located on one of the most attractive blocks in town and is two minutes from the park and walking distance to downtown. There is a beautiful front yard with a cute patio in the front for relaxing during those lazy days of summer. This brick Colonial preserves its original charm, but has been updated to appeal to your modern day needs. Enter into the foyer of this very spacious open concept home. To the left is a huge living room. The living room is spacious, with natural light, and a beautiful stacked stone fireplace. To the right is a nicely sized dining room and kitchen. The kitchen offers newer cabinetry with a peninsula island which is great for entertaining and cooking for your guests. There is a great deal of cabinet space, with a large pantry and built-in refrigerator, ornate lighting features, and an architecturally pleasing kitchen floor. The second floor has three nicely sized bedrooms with ceiling fans and a totally updated hall bathroom with a tub/shower combo and custom shelves for storage. The lower level (basement) is completely finished, with wall-to-wall carpeting, storage, a separate laundry room and a full three piece bathroom. This basement space can be used as a fourth bedroom, office, family room, or whatever appeals to you. Enjoy the original hardwood floors throughout the first and second floors. Other great amenities include CENTRAL AIR, fenced in rear yard, one car garage, new lighting, and plenty of storage. This home is simply beautiful!!
For sale
$400,000
188 Glentay Ave, Lansdowne, PA 19050
3beds
2,320sqft
Single Family Residence
Built in 1940
3,485 Square Feet Lot
$-- Zestimate®
$172/sqft
$-- HOA
What's special
Fenced in rear yardOne car garageNew lightingArchitecturally pleasing kitchen floorPlenty of storageSeparate laundry roomBeautiful front yard
- 23 days
- 717
- 51
Zillow last checked:
Listing updated:
Listed by:
Eileen Gray 215-603-8484,
Coldwell Banker Realty 6108289558
Source: Bright MLS,MLS#: PADE2121882
Facts & features
Interior
Bedrooms & bathrooms
- Bedrooms: 3
- Bathrooms: 2
- Full bathrooms: 2
- Main level bathrooms: 2
- Main level bedrooms: 3
Basement
- Area: 0
Heating
- Hot Water, Natural Gas
Cooling
- Central Air, Electric
Appliances
- Included: Gas Water Heater
Features
- Basement: Finished
- Number of fireplaces: 1
Interior area
- Total structure area: 2,320
- Total interior livable area: 2,320 sqft
- Finished area above ground: 2,320
- Finished area below ground: 0
Video & virtual tour
Property
Parking
- Total spaces: 2
- Parking features: Garage Faces Front, Detached, Driveway
- Garage spaces: 1
- Uncovered spaces: 1
Accessibility
- Accessibility features: None
Features
- Levels: Three
- Stories: 3
- Pool features: None
Lot
- Size: 3,485 Square Feet
- Dimensions: 42.00 x 97.00
Details
- Additional structures: Above Grade, Below Grade
- Parcel number: 23000121600
- Zoning: RESIDENTIAL
- Special conditions: Standard
Construction
Type & style
- Home type: SingleFamily
- Architectural style: Colonial
- Property subtype: Single Family Residence
- Attached to another structure: Yes
Materials
- Brick
- Foundation: Stone
Condition
- New construction: No
- Year built: 1940
- Major remodel year: 2017
Utilities & green energy
- Sewer: Public Sewer
- Water: Public
Community & HOA
Community
- Subdivision: Lansdowne
HOA
- Has HOA: No
Location
- Region: Lansdowne
- Municipality: LANSDOWNE BORO
Financial & listing details
- Price per square foot: $172/sqft
- Tax assessed value: $180,760
- Annual tax amount: $8,093
- Date on market: 10/2/2026
- Listing agreement: Exclusive Right To Sell
- Ownership: Fee Simple
Estimated market value
Not available
Estimated sales range
Not available
$2,341/mo
Price history
| Date | Event | Price |
|---|---|---|
| 10/2/2026 | Listed for sale | $400,000+116.3%$172/sqft |
Source:  Bright MLS #PADE2121882 Report a problem Bright MLS #PADE2121882 Report a problem | ||
| 9/6/2017 | Sold | $184,900+2.8%$80/sqft |
Source: Public Record Report a problem | ||
| 7/9/2017 | Listed for sale | $179,900+153.4%$78/sqft |
Source: Domain Real Estate Group #7015909 Report a problem | ||
| 3/24/2017 | Sold | $71,000+1.6%$31/sqft |
Source: Agent Provided Report a problem | ||
| 2/20/2017 | Listed for sale | $69,900-57.4%$30/sqft |
Source: Alpha Realty Group #6930282 Report a problem | ||
| 1/1/2015 | Sold | $164,000-11.4%$71/sqft |
Source:  Long & Foster Broker Feed #PADE141278_100 Report a problem Long & Foster Broker Feed #PADE141278_100 Report a problem | ||
| 11/22/2005 | Sold | $185,000+12.8%$80/sqft |
Source: Public Record Report a problem | ||
| 7/13/2004 | Sold | $164,000+59.2%$71/sqft |
Source: Public Record Report a problem | ||
| 8/25/2000 | Sold | $103,000+5.1%$44/sqft |
Source: Public Record Report a problem | ||
| 4/8/1996 | Sold | $98,000$42/sqft |
Source: Public Record Report a problem | ||
Public tax history
| Year | Property taxes | Tax assessment |
|---|---|---|
| 2026 | $8,093 +6.9% | $180,760 |
| 2025 | $7,573 +1.8% | $180,760 |
| 2024 | $7,442 +4.9% | $180,760 |
| 2023 | $7,095 +2% | $180,760 |
| 2022 | $6,956 -1% | $180,760 |
| 2021 | $7,026 +1176.3% | $180,760 +79.3% |
| 2020 | $550 -91.5% | $100,800 |
| 2019 | $6,500 +1.7% | $100,800 |
| 2018 | $6,389 +1054.9% | $100,800 |
| 2017 | $553 -2% | $100,800 |
| 2016 | $564 +2% | $100,800 |
| 2015 | $553 | $100,800 |
| 2014 | $553 +2.8% | $100,800 |
| 2013 | $538 +2.8% | $100,800 |
| 2012 | $524 +0.3% | $100,800 |
| 2011 | $522 +2% | $100,800 |
| 2010 | $512 +7.5% | $100,800 |
| 2009 | $476 | $100,800 |
| 2008 | $476 +6.1% | $100,800 |
| 2007 | $449 | $100,800 |
| 2006 | $449 +2% | $100,800 |
| 2005 | $440 -2% | $100,800 |
| 2004 | $449 +8.5% | $100,800 |
| 2003 | $413 +7.9% | $100,800 |
| 2002 | $383 | $100,800 |
| 2000 | $383 | $100,800 |
Find assessor info on the county website
Monthly payment
Est. payment
Payment breakdown
Explore the cost of this home by adjusting the details. Changes won't be saved.Climate risks
Neighborhood: 19050
Nearby schools
Schools provided by the listing agent
- District: William Penn
Source: Bright MLS. This data may not be complete. We recommend contacting the local school district to confirm school assignments for this home.
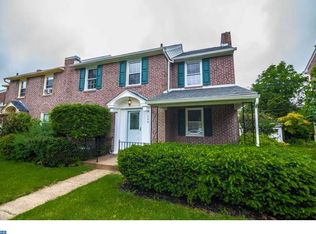

Similar homes
- $439,5003 bd2 ba1.8k sqft447 Valley View Rd, Springfield, PA 19064For Sale
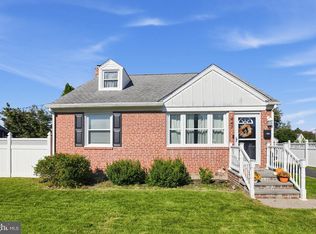
 MLS ID #PADE2126226, Andrew McClatchy, Compass RE. Bright MLS
 - $430,0003 bd2 ba1.2k sqft1214 Providence Rd, Springfield, PA 19064For Sale
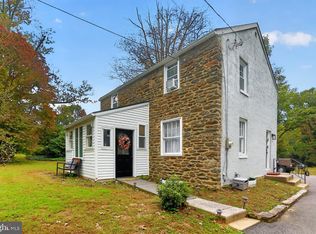 MLS ID #PADE2125242, Nelson Whitworth, Long & Foster Real Estate, Inc.. Bright MLS
 - $399,9003 bd2 ba1.4k sqft319 Powell Rd, Springfield, PA 19064For Sale
 MLS ID #PADE2124986, Nicole Erickson, Keller Williams Main Line. Bright MLS
 - $319,9003 bd2 ba1.4k sqft731 Wildell Rd, Drexel Hill, PA 19026For Sale
 MLS ID #PADE2126132, Max Livingston, Crown Homes Real Estate. Bright MLS
 - $420,0005 bd2 ba2.9k sqft599 N Bishop Ave, Springfield, PA 19064For SaleMLS ID #PADE2120714, Amanda Terranova, Compass RE. Bright MLS
- $344,9003 bd2 ba1.4k sqft39 Cloverdale Ave, Upper Darby, PA 19082For SaleMLS ID #PADE2123968, Lauren Quinn, Prime Realty Partners. Bright MLS
- $425,0003 bd2 ba1.3k sqft104 Merion Ave, Conshohocken, PA 19428For SaleMLS ID #PAMC2197552, Deborah Dorsey, BHHS Fox & Roach-Rosemont. Bright MLS
- $260,0003 bd2 ba1.3k sqft4 Oakley Rd, Upper Darby, PA 19082For SaleMLS ID #PADE2125844, Jaimee Smith, Compass RE. Bright MLS
- $370,0003 bd2 ba1.8k sqft60 N Girard St, Woodbury, NJ 08096For SaleMLS ID #NJGL2079640, James Bessing, Keller Williams Hometown. Bright MLS
- $399,0003 bd3 ba1.7k sqft1 Honey Locust Ct, Blackwood, NJ 08012For SaleMLS ID #NJCD2129238, TJ DeMarco, HomeSmart First Advantage Realty. Bright MLS
- $399,0003 bd2 ba1.5k sqft3614 Gypsy Ln, Philadelphia, PA 19129For SaleMLS ID #PAPH2679818, Lisa Liacouras, Compass RE. Bright MLS
- $485,0003 bd2 ba1.9k sqft44 Greenhill Rd, Media, PA 19063For SaleMLS ID #PADE2125470, Marc Giosa, EXP Realty, LLC. Bright MLS
- $335,0003 bd1 ba1.8k sqft107 Urban Ave, Norwood, PA 19074For SaleMLS ID #PADE2121726, Naomi Witz, Century 21 Advantage Gold-Trappe. Bright MLS
- $439,9002 bd2 ba1.3k sqft1746 Tulip St, Philadelphia, PA 19125For SaleMLS ID #PAPH2682350, Mike Faber, KW Empower. Bright MLS
- $399,9003 bd2 ba1.8k sqft1218 Lincoln Ave, West Deptford, NJ 08096For SaleMLS ID #NJGL2076892, Tara Hendricks, Keller Williams - Main Street. Bright MLS
- $339,0005 bd2 ba1.8k sqft825 Andrews Ave, Darby, PA 19023For SaleMLS ID #PADE2116160, Ronnaya Miller Pierce, Realty ONE Group Focus. Bright MLS
- $384,9994 bd2 ba1.9k sqft2232 E Helms Mnr, Upper Chichester, PA 19061For SaleMLS ID #PADE2124418, Sebastian Brevart, RE/MAX Town & Country. Bright MLS
- $399,9003 bd3 ba1.7k sqft1313 Fairview Ave, Wilmington, DE 19809For SaleMLS ID #DENC2113180, Danielle Benson, Century 21 Gold Key Realty. Bright MLS
- $410,0004 bd2 ba1.6k sqft212 Summit Ave, Blackwood, NJ 08012For SaleMLS ID #NJCD2128228, Gina Marrone, EXP Realty, LLC. Bright MLS
- $429,5005 bd4 ba2k sqft3022 Penn St, Pennsauken, NJ 08109For SaleMLS ID #NJCD2127896, Magdolna Toth, KW Empower. Bright MLS
