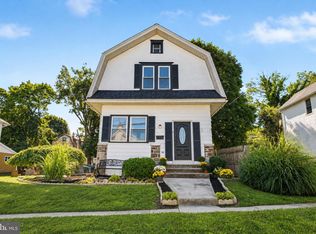
Welcome to 825 Andrews Avenue! This beautifully maintained 5 bedroom, 2 bathroom home offers 1,855 square feet of comfortable living space, blending charm with modern updates. Step inside to a bright and inviting living room featuring oversized windows that fill the home with natural light, a stylish blue accent wall, and a large modern smart ceiling fan that enhances both comfort and design. The welcoming entryway also features a matching smart ceiling fan, creating an impressive first impression. The spacious dining room is centered around a cozy gas fireplace, making it the perfect place to gather with family and friends. The kitchen is equipped with stainless steel appliances, ample cabinetry, and generous counter space. Upstairs, you’ll find five spacious bedrooms, offering flexibility for a growing family, guests, or a home office. Outside, enjoy a private driveway, off-street parking, and a spacious backyard perfect for entertaining or relaxing. Conveniently located near shopping, dining, schools, public transportation, and major highways, this home offers the ideal combination of space and convenience. Property will be delivered vacant at settlement. Schedule your private showing today and experience everything this exceptional home has to offer!
For sale
Price cut: $1K (9/3)
$339,000
825 Andrews Ave, Darby, PA 19023
5beds
1,855sqft
Single Family Residence
Built in 1906
8,276 Square Feet Lot
$339,100 Zestimate®
$183/sqft
$-- HOA
What's special
- 142 days
- 437
- 56
Zillow last checked:
Listing updated:
Listed by:
Ronnaya Miller Pierce 267-357-1853,
Realty ONE Group Focus 4845001681
Source: Bright MLS,MLS#: PADE2116160
Facts & features
Interior
Bedrooms & bathrooms
- Bedrooms: 5
- Bathrooms: 2
- Full bathrooms: 2
- Main level bathrooms: 1
- Main level bedrooms: 4
Rooms
- Room types: Bedroom 5, Additional Bedroom
Other
- Level: Main
Bedroom 5
- Level: Upper
Heating
- Hot Water, Natural Gas
Cooling
- Window Unit(s)
Appliances
- Included: Gas Water Heater
Features
- Flooring: Luxury Vinyl, Carpet
- Basement: Unfinished
- Number of fireplaces: 1
Interior area
- Total structure area: 1,855
- Total interior livable area: 1,855 sqft
- Finished area above ground: 1,855
- Finished area below ground: 0
Property
Parking
- Parking features: Concrete, Private, Driveway, Off Street, On Street
- Has uncovered spaces: Yes
Accessibility
- Accessibility features: 2+ Access Exits
Features
- Levels: Three
- Stories: 3
- Pool features: None
Lot
- Size: 8,276 Square Feet
Details
- Additional structures: Above Grade, Below Grade
- Parcel number: 11000002100
- Zoning: RS5
- Special conditions: Standard
Construction
Type & style
- Home type: SingleFamily
- Architectural style: Victorian
- Property subtype: Single Family Residence
- Attached to another structure: Yes
Materials
- Stucco
- Foundation: Block, Concrete Perimeter
Condition
- New construction: No
- Year built: 1906
- Major remodel year: 2024
Utilities & green energy
- Sewer: Public Sewer
- Water: Public
Community & HOA
Community
- Subdivision: Collingswood
HOA
- Has HOA: No
Location
- Region: Darby
- Municipality: COLLINGDALE BORO
Financial & listing details
- Price per square foot: $183/sqft
- Tax assessed value: $119,840
- Annual tax amount: $5,427
- Date on market: 5/28/2026
- Listing agreement: Exclusive Right To Sell
- Listing terms: Cash,Conventional,FHA,VA Loan
- Ownership: Fee Simple
Estimated market value
$339,100
$322,000 - $356,000
$2,407/mo
Price history
| Date | Event | Price |
|---|---|---|
| 9/3/2026 | Price change | $339,000-0.3%$183/sqft |
Source:  Bright MLS #PADE2116160 Report a problem Bright MLS #PADE2116160 Report a problem | ||
| 8/19/2026 | Price change | $340,000-1.4%$183/sqft |
Source: Bright MLS #PADE2116160 Report a problem | ||
| 8/2/2026 | Price change | $345,000-0.3%$186/sqft |
Source: Bright MLS #PADE2116160 Report a problem | ||
| 7/7/2026 | Price change | $345,999-1.1%$187/sqft |
Source: Bright MLS #PADE2116160 Report a problem | ||
| 6/21/2026 | Price change | $349,9990%$189/sqft |
Source: Bright MLS #PADE2116160 Report a problem | ||
| 5/28/2026 | Listed for sale | $350,000+14%$189/sqft |
Source: Bright MLS #PADE2116160 Report a problem | ||
| 3/10/2025 | Sold | $306,900$165/sqft |
Source: Public Record Report a problem | ||
| 10/18/2024 | Sold | $306,900+0.7%$165/sqft |
Source: Bright MLS #PADE2075784 Report a problem | ||
| 9/26/2024 | Contingent | $304,900$164/sqft |
Source: Bright MLS #PADE2075784 Report a problem | ||
| 9/25/2024 | Listed for sale | $304,900+96.7%$164/sqft |
Source: Bright MLS #PADE2075784 Report a problem | ||
| 7/2/2024 | Sold | $155,000-8.6%$84/sqft |
Source: Bright MLS #PADE2064600 Report a problem | ||
| 4/10/2024 | Pending sale | $169,500$91/sqft |
Source: Bright MLS #PADE2064600 Report a problem | ||
| 4/2/2024 | Listed for sale | $169,500+169%$91/sqft |
Source: Bright MLS #PADE2064600 Report a problem | ||
| 2/17/2023 | Sold | $63,000-10%$34/sqft |
Source: Public Record Report a problem | ||
| 12/23/2015 | Sold | $70,000+7.7%$38/sqft |
Source: Public Record Report a problem | ||
| 11/3/2015 | Price change | $65,000-7%$35/sqft |
Source: Homepath #6650261 Report a problem | ||
| 10/17/2015 | Listed for sale | $69,900$38/sqft |
Source: Homepath #6650261 Report a problem | ||
| 10/13/2015 | Pending sale | $69,900$38/sqft |
Source: Homepath #6650261 Report a problem | ||
| 9/28/2015 | Listed for sale | $69,900-64.1%$38/sqft |
Source: Keller Williams Real Estate-Horsham #6650261 Report a problem | ||
| 7/12/2006 | Sold | $194,500$105/sqft |
Source: Public Record Report a problem | ||
Public tax history
| Year | Property taxes | Tax assessment |
|---|---|---|
| 2026 | $5,568 +32.2% | $119,840 |
| 2025 | $4,212 -22.4% | $119,840 |
| 2024 | $5,427 +2.7% | $119,840 |
| 2023 | $5,283 +3.9% | $119,840 |
| 2022 | $5,083 | $119,840 |
| 2021 | $5,083 +953.7% | $119,840 +35.7% |
| 2020 | $482 -91.1% | $88,330 |
| 2019 | $5,412 +2.3% | $88,330 |
| 2018 | $5,293 +970% | $88,330 |
| 2017 | $495 | $88,330 |
| 2016 | $495 +2% | $88,330 |
| 2015 | $485 -2% | $88,330 |
| 2014 | $495 +4.8% | $88,330 |
| 2013 | $472 +2.8% | $88,330 |
| 2012 | $459 +0.3% | $88,330 |
| 2011 | $458 +2% | $88,330 |
| 2010 | $448 +7.5% | $88,330 |
| 2009 | $417 | $88,330 |
| 2008 | $417 +8.3% | $88,330 |
| 2007 | $385 | $88,330 |
| 2006 | $385 -2% | $88,330 |
| 2005 | $393 | $88,330 |
| 2004 | $393 +8.5% | $88,330 |
| 2003 | $362 +7.9% | $88,330 |
| 2002 | $336 | $88,330 |
| 2000 | $336 | $88,330 |
Find assessor info on the county website
Monthly payment
Est. payment
Payment breakdown
Explore the cost of this home by adjusting the details. Changes won't be saved.Climate risks
Neighborhood: 19023
Nearby schools
Schools provided by the listing agent
- District: Southeast Delco
Source: Bright MLS. This data may not be complete. We recommend contacting the local school district to confirm school assignments for this home.
Similar homes
- $344,9003 bd2 ba1.4k sqft39 Cloverdale Ave, Upper Darby, PA 19082For Sale
 MLS ID #PADE2123968, Lauren Quinn, Prime Realty Partners. Bright MLS
 - $399,9003 bd2 ba1.4k sqft319 Powell Rd, Springfield, PA 19064For Sale
 MLS ID #PADE2124986, Nicole Erickson, Keller Williams Main Line. Bright MLS
 - $335,0003 bd2 ba1.4k sqft1118 Tribbett Ave, Sharon Hill, PA 19079For Sale
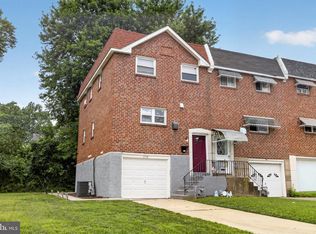 MLS ID #PADE2120452, Brianna Watts-El, United Real Estate. Bright MLS
 - $355,0003 bd2 ba1.5k sqft317 E Vernon Rd, Philadelphia, PA 19119For Sale
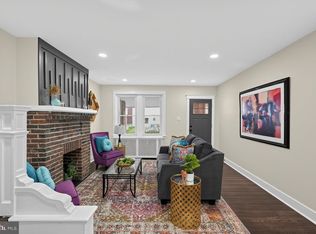 MLS ID #PAPH2681664, Ryan Lockstein, Rosedale Real Estate LLC. Bright MLS
 - $400,0003 bd2 ba2.3k sqft188 Glentay Ave, Lansdowne, PA 19050For SaleMLS ID #PADE2121882, Eileen Gray, Coldwell Banker Realty. Bright MLS
- $316,0003 bd1 ba1.1k sqft419 Madison Ave, Prospect Park, PA 19076For SaleMLS ID #PADE2121934, Kendra Claudio, Realty ONE Group Unlimited. Bright MLS
- $345,9004 bd2 ba2k sqft1631 McCay Ave, Upper Chichester, PA 19061For SaleMLS ID #PADE2119564, Joe Stacy, KW Empower. Bright MLS
- $378,3004 bd3 ba1.8k sqft2715 Reed St, Philadelphia, PA 19146For SaleMLS ID #PAPH2624198, Marc Chapnick, RE/MAX Central - South Philadelphia. Bright MLS
- $339,9004 bd2 ba1k sqft440 Lemonte St, Philadelphia, PA 19128For SaleMLS ID #PAPH2647624, Kathleen Lomonaco, Realty One Group Restore - Collegeville. Bright MLS
- $280,0003 bd2 ba1k sqft129 S Governor Printz Blvd, Lester, PA 19029For SaleMLS ID #PADE2111010, Leon Rapuano, Keller Williams Realty Wilmington. Bright MLS
- $349,9004 bd3 ba2.4k sqft523 S 55th St, Philadelphia, PA 19143For SaleMLS ID #PAPH2653868, Ahmad Ibrahim, KW Empower. Bright MLS
- $409,9004 bd3 ba1.6k sqft129 S 63rd St, Philadelphia, PA 19139For SaleMLS ID #PAPH2667562, Eli Qarkaxhia, Compass RE. Bright MLS
- $349,9003 bd3 ba1.7k sqft5616 Baltimore Ave, Philadelphia, PA 19143For SaleMLS ID #PAPH2670176, Walter Graham, D.C. Casper Real Estate. Bright MLS
- $480,0005 bd3 ba2.5k sqft722 Drexel Ave, Drexel Hill, PA 19026For SaleMLS ID #PADE2115644, Phil Milazzo, Redfin Corporation. Bright MLS
- $329,0003 bd2 ba1.3k sqft749 S 52nd St, Philadelphia, PA 19143For SaleMLS ID #PAPH2676352, Ryan Lockstein, Rosedale Real Estate LLC. Bright MLS
- $385,0003 bd1 ba1.6k sqft16 Merion Ter, Collingswood, NJ 08108For SaleMLS ID #NJCD2128186, Marybeth Oates, Coldwell Banker Realty. Bright MLS
- $319,0005 bd2 ba2.6k sqft204 E Main St, Penns Grove, NJ 08069For SaleMLS ID #NJSA2019198, Keith Lombardi, RE/MAX Select - Westfield. Bright MLS
- $275,0004 bd2 ba1.7k sqft330 Somerset St, Gloucester City, NJ 08030For SaleMLS ID #NJCD2121088, Cecily Cao, RE/MAX Preferred - Cherry Hill. Bright MLS
- $384,9994 bd2 ba1.9k sqft2232 E Helms Mnr, Upper Chichester, PA 19061For SaleMLS ID #PADE2124418, Sebastian Brevart, RE/MAX Town & Country. Bright MLS
- $339,0003 bd1 ba1.3k sqft4717 Almond St, Philadelphia, PA 19137For SaleMLS ID #PAPH2670668, Kira Mason, Compass RE. Bright MLS
