Thoughtfully upgraded from top to bottom, this newly renovated, move-in-ready property offers peace of mind with a brand-new HVAC system, upgraded electrical service, new windows, new siding and a newly paved driveway. The newly designed floorplan now offers a massive living room with an open concept flowing in into the kitchen, which features stylish finishes and modern functionality, making it the perfect space for cooking and entertaining. The home also boasts two completely renovated bathrooms with contemporary fixtures and finishes. Outside, you'll find a spacious two-car garage with additional storage space in the rear, providing plenty of room for tools, seasonal items, or a workshop. Located minutes from I95 it also offers easy access into both Philadelphia and Delaware making it perfect for a seamless commute. With its extensive renovations, quality craftsmanship, and desirable features, this home is ready for its next owner to move in and enjoy. Don't miss the opportunity to make this beautifully updated property your new home!
For sale
Price cut: $4K (10/15)
$345,900
1631 McCay Ave, Upper Chichester, PA 19061
4beds
2,065sqft
Single Family Residence
Built in 1938
7,500 Square Feet Lot
$346,000 Zestimate®
$168/sqft
$-- HOA
What's special
New sidingNew windowsNewly paved drivewayUpgraded electrical serviceBrand-new hvac system
- 96 days
- 1,611
- 170
Zillow last checked:
Listing updated:
Listed by:
Joe Stacy 610-368-3428,
KW Empower 215-627-3500,
Listing Team: Premier Home Team
Source: Bright MLS,MLS#: PADE2119564
Facts & features
Interior
Bedrooms & bathrooms
- Bedrooms: 4
- Bathrooms: 2
- Full bathrooms: 2
- Main level bathrooms: 1
- Main level bedrooms: 1
Basement
- Area: 807
Heating
- Hot Water, Natural Gas
Cooling
- Central Air, Electric
Appliances
- Included: Gas Water Heater
Features
- Flooring: Luxury Vinyl
- Basement: Finished
- Has fireplace: No
Interior area
- Total structure area: 2,065
- Total interior livable area: 2,065 sqft
- Finished area above ground: 1,258
- Finished area below ground: 807
Property
Parking
- Parking features: Driveway
- Has uncovered spaces: Yes
Accessibility
- Accessibility features: None
Features
- Levels: Two
- Stories: 2
- Pool features: None
Lot
- Size: 7,500 Square Feet
- Dimensions: 50.00 x 150.00
Details
- Additional structures: Above Grade, Below Grade
- Parcel number: 09000206900
- Zoning: RESIDENTIAL
- Special conditions: Standard
Construction
Type & style
- Home type: SingleFamily
- Architectural style: Cape Cod
- Property subtype: Single Family Residence
Materials
- Stucco
- Foundation: Block
Condition
- New construction: No
- Year built: 1938
- Major remodel year: 2026
Utilities & green energy
- Electric: 100 Amp Service
- Sewer: Public Sewer
- Water: Public
Community & HOA
Community
- Subdivision: None Available
HOA
- Has HOA: No
Location
- Region: Upper Chichester
- Municipality: UPPER CHICHESTER TWP
Financial & listing details
- Price per square foot: $168/sqft
- Tax assessed value: $157,600
- Annual tax amount: $5,198
- Date on market: 7/17/2026
- Listing agreement: Exclusive Right To Sell
- Ownership: Fee Simple
Estimated market value
$346,000
$329,000 - $363,000
$2,273/mo
Price history
| Date | Event | Price |
|---|---|---|
| 10/15/2026 | Price change | $345,900-1.1%$168/sqft |
Source:  Bright MLS #PADE2119564 Report a problem Bright MLS #PADE2119564 Report a problem | ||
| 10/2/2026 | Price change | $349,900-2.8%$169/sqft |
Source: Bright MLS #PADE2119564 Report a problem | ||
| 9/11/2026 | Price change | $359,900-2.7%$174/sqft |
Source: Bright MLS #PADE2119564 Report a problem | ||
| 8/21/2026 | Price change | $369,900-1.3%$179/sqft |
Source: Bright MLS #PADE2119564 Report a problem | ||
| 8/4/2026 | Price change | $374,900-1.1%$182/sqft |
Source: Bright MLS #PADE2119564 Report a problem | ||
| 7/17/2026 | Listed for sale | $379,000+99.5%$184/sqft |
Source: Bright MLS #PADE2119564 Report a problem | ||
| 4/30/2026 | Sold | $190,000-5%$92/sqft |
Source: Bright MLS #PADE2105902 Report a problem | ||
| 3/7/2026 | Pending sale | $200,000$97/sqft |
Source: Bright MLS #PADE2105902 Report a problem | ||
| 2/20/2026 | Price change | $200,000-11.1%$97/sqft |
Source: Bright MLS #PADE2105902 Report a problem | ||
| 1/12/2026 | Price change | $225,000-4.3%$109/sqft |
Source: Bright MLS #PADE2105902 Report a problem | ||
| 1/5/2026 | Listed for sale | $235,000$114/sqft |
Source: Bright MLS #PADE2105902 Report a problem | ||
Public tax history
| Year | Property taxes | Tax assessment |
|---|---|---|
| 2026 | $5,950 +11.2% | $157,600 |
| 2025 | $5,350 +2.2% | $157,600 |
| 2024 | $5,236 +3.3% | $157,600 |
| 2023 | $5,068 +2.5% | $157,600 |
| 2022 | $4,945 | $157,600 |
| 2021 | $4,945 +948.7% | $157,600 +82.5% |
| 2020 | $472 -89.2% | $86,340 |
| 2019 | $4,353 -0.3% | $86,340 |
| 2018 | $4,365 +821.3% | $86,340 |
| 2017 | $474 -2% | $86,340 |
| 2016 | $484 | $86,340 |
| 2015 | $484 | $86,340 |
| 2014 | $484 +4.9% | $86,340 |
| 2013 | $461 +0.8% | $86,340 |
| 2012 | $458 +2.3% | $86,340 |
| 2011 | $447 | $86,340 |
| 2010 | $447 +7.5% | $86,340 |
| 2009 | $416 +2% | $86,340 |
| 2008 | $408 +8.3% | $86,340 |
| 2007 | $377 -2% | $86,340 |
| 2006 | $384 | $86,340 |
| 2005 | $384 | $86,340 |
| 2004 | $384 +8.5% | $86,340 |
| 2003 | $354 +7.9% | $86,340 |
| 2002 | $328 | $86,340 |
| 2000 | $328 | $86,340 |
Find assessor info on the county website
Monthly payment
Est. payment
Payment breakdown
Explore the cost of this home by adjusting the details. Changes won't be saved.Climate risks
Neighborhood: Boothwyn
Nearby schools
Schools provided by the listing agent
- District: Chichester
Source: Bright MLS. This data may not be complete. We recommend contacting the local school district to confirm school assignments for this home.
- $345,3004 bd2 ba1.7k sqft1635 McCay Ave, Upper Chichester, PA 19061Off Market
- $260,3003 bd1 ba1.4k sqft1625 McCay Ave, Upper Chichester, PA 19061Off Market
- $286,6003 bd1 ba1.2k sqft1623 McCay Ave, Upper Chichester, PA 19061Off Market
- $308,7003 bd2 ba1.2k sqft2621 5th Ave, Upper Chichester, PA 19061Off Market
Similar homes
- $375,0004 bd3 ba2k sqft1745 Larkin Rd, Upper Chichester, PA 19061For Sale
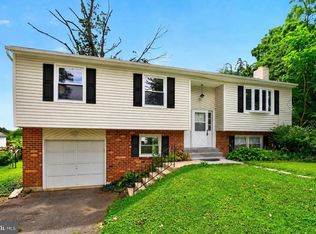
 MLS ID #PADE2122756, Lauren Bondrowski, CG Realty, LLC. Bright MLS
 - $355,0004 bd3 ba1.2k sqft3773 Bridgewater Rd, Brookhaven, PA 19015For Sale
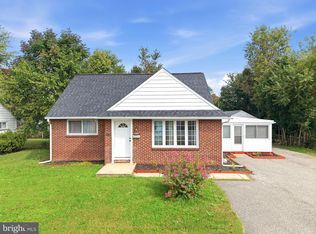 MLS ID #PADE2124824, Alex Lam, EXIT Elevate Realty. Bright MLS
 - $219,7773 bd1 ba1.3k sqft906 Kingsman Rd, Upper Chichester, PA 19061For Sale
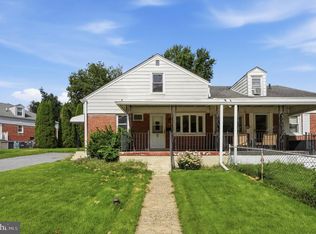 MLS ID #PADE2123486, Michael Fingerman, HomeSmart Realty Advisors. Bright MLS
 - $356,5003 bd1 ba1.1k sqft3630 Topaz Dr, Claymont, DE 19703For Sale
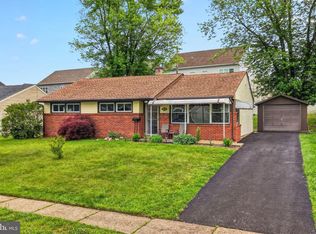 MLS ID #DENC2108724, Ned Bates, Foraker Realty Co.. Bright MLS
 - $350,0004 bd2 ba1.2k sqft314 Leonard Ln, Thorofare, NJ 08086For SaleMLS ID #NJGL2076756, Jeremiah F Kobelka, Real Broker, LLC. Bright MLS
- $374,9004 bd3 ba1.5k sqft116 Swedesboro Ave, Gibbstown, NJ 08027For SaleMLS ID #NJGL2077704, Francesco Pullella, HOF Realty. Bright MLS
- $350,0003 bd2 ba1.4k sqft306 Park Ave, Woodbury, NJ 08096For SaleMLS ID #NJGL2079674, Gregory D'Amico, BHHS Fox & Roach - Haddonfield. Bright MLS
- $399,9003 bd3 ba1.7k sqft1313 Fairview Ave, Wilmington, DE 19809For SaleMLS ID #DENC2113180, Danielle Benson, Century 21 Gold Key Realty. Bright MLS
- $379,0004 bd2 ba2k sqft49 Delaware Dr, Penns Grove, NJ 08069For SaleMLS ID #NJSA2019030, Mr. bobby la-moyne moody, NJ Elite Group, LLC. Bright MLS
- $375,0004 bd2 ba1.6k sqft1771 Delsea Dr, Deptford, NJ 08096For SaleMLS ID #NJGL2078558, Tony Esposito, RE/MAX Aspire. Bright MLS
- $424,9003 bd2 ba1.8k sqft733 Main St, Upland, PA 19015For SaleMLS ID #PADE2119330, Ken Van Every, Keller Williams Realty Wilmington. Bright MLS
- $339,0005 bd2 ba1.8k sqft825 Andrews Ave, Darby, PA 19023For SaleMLS ID #PADE2116160, Ronnaya Miller Pierce, Realty ONE Group Focus. Bright MLS
- $449,0004 bd2 ba2k sqft103 Baynard Blvd, Wilmington, DE 19803For SaleMLS ID #DENC2111046, Corey Harris, Crown Homes Real Estate. Bright MLS
- $280,0003 bd1 ba1k sqft7 Hurford Pl, Aston, PA 19014For SaleMLS ID #PADE2123836, Tom Toole III, RE/MAX Main Line - West Chester. Bright MLS
- $399,9003 bd2 ba1.4k sqft319 Powell Rd, Springfield, PA 19064For SaleMLS ID #PADE2124986, Nicole Erickson, Keller Williams Main Line. Bright MLS
- $469,0005 bd3 ba2.7k sqft2470 Dutton Mill Rd, Aston, PA 19014For SaleMLS ID #PADE2122910, REGINA OUTTERBRIDGE, Keller Williams Realty Group. Bright MLS
- $499,9004 bd3 ba2k sqft2415 Rambler Rd, Wilmington, DE 19810For SaleMLS ID #DENC2111486, Mike Walton, Compass. Bright MLS
- $344,9003 bd2 ba1.4k sqft39 Cloverdale Ave, Upper Darby, PA 19082For SaleMLS ID #PADE2123968, Lauren Quinn, Prime Realty Partners. Bright MLS
- $374,9993 bd2 ba1.3k sqft514 Lisbeth Rd, Newark, DE 19713For SaleMLS ID #DENC2113100, Daniel Richardson, Crown Homes Real Estate. Bright MLS
- $409,0003 bd2 ba1.7k sqft103 Carver Dr, Wenonah, NJ 08090For SaleMLS ID #NJGL2079662, Sarah Feingold, HomeSmart First Advantage Realty. Bright MLS
