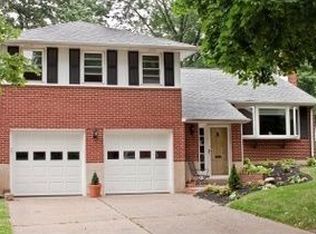
Welcome to this beautifully renovated home in the highly sought-after Graylyn Crest community! This spacious 4-bedroom, 2.5-bath split-level home has been thoughtfully updated and is truly move-in ready. The bright and inviting floor plan offers generous living spaces, including a sun-filled living room, an updated kitchen with abundant cabinetry, and an adjoining dining area perfect for everyday living and entertaining. Just off the main living area, you'll find a light-filled sunroom overlooking the backyard, providing the perfect space to relax year-round. Upstairs, you'll find four well-sized bedrooms, including a spacious primary suite with a beautifully renovated private bath, along with an updated hall bathroom. Throughout the home you'll appreciate the extensive renovations and modern finishes, including updated flooring, renovated bathrooms, fresh paint, recessed lighting, and numerous additional improvements that make this home feel fresh and contemporary. Situated in one of North Wilmington's most desirable neighborhoods, Graylyn Crest offers a convenient location close to shopping, dining, parks, major highways, and within the popular Brandywine School District. Don't miss the opportunity to own this beautifully updated home in an established neighborhood where all the work has already been done—simply unpack and enjoy!
For sale
$499,900
2415 Rambler Rd, Wilmington, DE 19810
4beds
2,000sqft
Single Family Residence
Built in 1960
0.25 Acres Lot
$-- Zestimate®
$250/sqft
$-- HOA
What's special
Renovated bathroomsUpdated flooringFresh paintRecessed lightingGenerous living spacesUpdated hall bathroomBeautifully renovated home
- 2 days
- 515
- 37
Zillow last checked:
Listing updated:
Listed by:
Mike Walton 302-293-7109,
Compass 3022029855,
Listing Team: The Mike Walton Team
Source: Bright MLS,MLS#: DENC2111486
Facts & features
Interior
Bedrooms & bathrooms
- Bedrooms: 4
- Bathrooms: 3
- Full bathrooms: 2
- 1/2 bathrooms: 1
Rooms
- Room types: Living Room, Dining Room, Primary Bedroom, Bedroom 2, Bedroom 3, Bedroom 4, Kitchen, Sun/Florida Room, Laundry, Primary Bathroom, Full Bath, Half Bath
Primary bedroom
- Level: Upper
Bedroom 2
- Level: Upper
Bedroom 3
- Level: Upper
Bedroom 4
- Level: Lower
Primary bathroom
- Level: Upper
Dining room
- Level: Main
Other
- Level: Upper
Half bath
- Level: Lower
Kitchen
- Level: Main
Laundry
- Level: Lower
Living room
- Level: Main
Other
- Level: Main
Heating
- Forced Air, Natural Gas
Cooling
- Central Air, Electric
Appliances
- Included: Stainless Steel Appliance(s), Gas Water Heater
- Laundry: Lower Level, Laundry Room
Features
- Combination Kitchen/Living, Combination Dining/Living, Family Room Off Kitchen, Floor Plan - Traditional, Formal/Separate Dining Room, Kitchen - Gourmet, Kitchen Island, Dry Wall
- Flooring: Luxury Vinyl
- Has basement: No
- Number of fireplaces: 1
- Fireplace features: Brick
Interior area
- Total structure area: 2,000
- Total interior livable area: 2,000 sqft
- Finished area above ground: 2,000
Property
Parking
- Total spaces: 1
- Parking features: Garage Faces Front, Concrete, Attached, Driveway
- Attached garage spaces: 1
- Has uncovered spaces: Yes
Accessibility
- Accessibility features: None
Features
- Levels: Multi/Split,Three
- Stories: 3
- Patio & porch: Porch
- Pool features: None
Lot
- Size: 0.25 Acres
- Dimensions: 80.00 x 137.50
Details
- Additional structures: Above Grade
- Parcel number: 06044.00048
- Zoning: NC10
- Special conditions: Standard
Construction
Type & style
- Home type: SingleFamily
- Property subtype: Single Family Residence
Materials
- Frame
- Foundation: Slab
- Roof: Asphalt
Condition
- Excellent
- New construction: No
- Year built: 1960
- Major remodel year: 2026
Utilities & green energy
- Sewer: Public Sewer
- Water: Public
Community & HOA
Community
- Subdivision: Graylyn Crest
HOA
- Has HOA: No
Location
- Region: Wilmington
Financial & listing details
- Price per square foot: $250/sqft
- Tax assessed value: $450,600
- Annual tax amount: $3,925
- Date on market: 9/17/2026
- Listing agreement: Exclusive Right To Sell
- Listing terms: Cash,Conventional,FHA,VA Loan
- Ownership: Fee Simple
Estimated market value
Not available
Estimated sales range
Not available
Not available
Price history
| Date | Event | Price |
|---|---|---|
| 9/17/2026 | Listed for sale | $499,900-4.8%$250/sqft |
Source:  Bright MLS #DENC2111486 Report a problem Bright MLS #DENC2111486 Report a problem | ||
| 9/17/2026 | Listing removed | $525,000$263/sqft |
Source: Bright MLS #DENC2110766 Report a problem | ||
| 9/8/2026 | Listed for sale | $525,000$263/sqft |
Source: Bright MLS #DENC2110766 Report a problem | ||
| 9/8/2026 | Listing removed | $525,000$263/sqft |
Source: Bright MLS #DENC2108472 Report a problem | ||
| 9/8/2026 | Price change | $525,000-2.8%$263/sqft |
Source: Bright MLS #DENC2108472 Report a problem | ||
| 8/3/2026 | Listed for sale | $539,900+61.2%$270/sqft |
Source: Bright MLS #DENC2108472 Report a problem | ||
| 6/26/2025 | Sold | $335,000-1.4%$168/sqft |
Source: Bright MLS #DENC2080340 Report a problem | ||
| 5/9/2025 | Contingent | $339,900$170/sqft |
Source: Bright MLS #DENC2080340 Report a problem | ||
| 4/29/2025 | Listed for sale | $339,900$170/sqft |
Source: Bright MLS #DENC2080340 Report a problem | ||
Public tax history
| Year | Property taxes | Tax assessment |
|---|---|---|
| 2025 | $3,926 +49.1% | $450,600 +551.2% |
| 2024 | $2,634 +9.4% | $69,200 |
| 2023 | $2,407 -1.7% | $69,200 |
| 2022 | $2,448 +0% | $69,200 |
| 2021 | $2,448 0% | $69,200 |
| 2020 | $2,448 +0.1% | $69,200 |
| 2019 | $2,445 +6.2% | $69,200 |
| 2017 | $2,303 +0% | $69,200 |
| 2016 | $2,302 | $69,200 |
| 2015 | $2,302 +8.7% | $69,200 |
| 2014 | $2,118 | $69,200 |
| 2013 | -- | $69,200 |
| 2012 | -- | $69,200 |
| 2011 | -- | $69,200 |
| 2010 | -- | $69,200 |
| 2009 | -- | $69,200 |
| 2008 | -- | $69,200 |
| 2007 | -- | $69,200 |
| 2006 | -- | $69,200 |
| 2005 | -- | $69,200 |
| 2004 | -- | $69,200 |
| 2003 | -- | $69,200 |
| 2002 | -- | $69,200 |
| 2001 | -- | $69,200 |
Find assessor info on the county website
Monthly payment
Est. payment
Payment breakdown
Explore the cost of this home by adjusting the details. Changes won't be saved.Climate risks
Neighborhood: 19810
Nearby schools
Schools provided by the listing agent
- District: Brandywine
Source: Bright MLS. This data may not be complete. We recommend contacting the local school district to confirm school assignments for this home.
Similar homes
- $499,0005 bd3 ba2.4k sqft3303 Silverside Rd, Wilmington, DE 19810For Sale
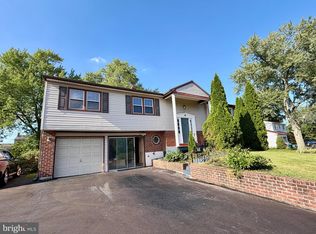
 MLS ID #DENC2108510, James Liao, Fukon Realty. Bright MLS
 - $635,9004 bd3 ba2.6k sqft2406 Marleton Dr, Wilmington, DE 19810For Sale
 MLS ID #DENC2110540, Julianna Conomon, RE/MAX Associates-Wilmington. Bright MLS
 - $520,0003 bd2 ba1.5k sqft2115 Westminster Dr, Wilmington, DE 19810For Sale
 MLS ID #DENC2106162, Leonard Kahn, BHHS Fox & Roach-Haverford. Bright MLS
 - $535,0003 bd2 ba1.8k sqft2010 Weatherton Dr, Wilmington, DE 19810For Sale
 MLS ID #DENC2107580, Jodie Zuber, Realty Mark Associates-Newark. Bright MLS
 - $499,9003 bd3 ba1.8k sqft1258 Faun Rd, Wilmington, DE 19803For SaleMLS ID #DENC2109088, Scott Deputy, EXP Realty, LLC. Bright MLS
- $499,9003 bd3 ba1.5k sqft507 Calhoun Rd, Wilmington, DE 19809For SaleMLS ID #DENC2105768, Marc Hansen, Crown Homes Real Estate. Bright MLS
- $499,9004 bd2 ba1.8k sqft904 S Chester Rd, West Chester, PA 19382For SaleMLS ID #PACT2135734, Dan Zecher, Keller Williams Elite. Bright MLS
- $499,0004 bd3 ba2k sqft15 Marshall Cir, Downingtown, PA 19335For SaleMLS ID #PACT2135360, Jennifer Smith, Keller Williams Realty Devon-Wayne. Bright MLS
- $495,0005 bd3 ba2.7k sqft2470 Dutton Mill Rd, Aston, PA 19014For SaleMLS ID #PADE2122910, REGINA OUTTERBRIDGE, Keller Williams Realty Group. Bright MLS
- $455,0003 bd3 ba2.2k sqft202 Blue Rock Rd, Wilmington, DE 19809For SaleMLS ID #DENC2101836, Shannon Barisa, Concord Realty Group. Bright MLS
- $495,0003 bd1 ba1.4k sqft124 2nd Ave, Broomall, PA 19008For SaleMLS ID #PADE2123584, Zack Cucinotta, VRA Realty. Bright MLS
- $515,0004 bd3 ba1.4k sqft422 Birch Dr, Mickleton, NJ 08056For SaleMLS ID #NJGL2077360, Nicholas Barbetta, HOF Realty. Bright MLS
- $399,9004 bd2 ba1.8k sqft12 Rogers Cir, Newark, DE 19702For SaleMLS ID #DENC2111184, Lee Buzalek, EXP Realty, LLC. Bright MLS
- $535,0004 bd3 ba1.9k sqft162 Lake Dr, Downingtown, PA 19335For SaleMLS ID #PACT2135586, Natasha Gooley, Keller Williams Real Estate -Exton. Bright MLS
- $600,0004 bd3 ba2.3k sqft308 Copples Ln, Wallingford, PA 19086For SaleMLS ID #PADE2123038, Diane McCrossan, Long & Foster Real Estate, Inc.. Bright MLS
- $539,9004 bd3 ba2.9k sqftNone Available, Talleyville, DE 19803For SaleMLS ID #DENC2109308, Manny Ortiz, Patterson-Schwartz - Greenville. Bright MLS
- $599,9004 bd4 ba2.7k sqft1515 N Franklin St, Wilmington, DE 19806For SaleMLS ID #DENC2110728, Barry Godfrey, Home Finders Real Estate Company. Bright MLS
- $480,0003 bd3 ba2.3k sqft20 Meadow Rd, New Castle, DE 19720For SaleMLS ID #DENC2110004, Matthew Dutt, RE/MAX Elite. Bright MLS
- $529,0004 bd2 ba1.2k sqft135 Rockwood Dr, Havertown, PA 19083For SaleMLS ID #PADE2123572, Erica Deuschle, Keller Williams Main Line. Bright MLS
- $479,0004 bd3 ba2.1k sqft147 Tradewinds Dr, Mount Royal, NJ 08061For SaleMLS ID #NJGL2077860, Nancy Casey, BHHS Fox & Roach-Mullica Hill South. Bright MLS
