Welcome to 2416 Rambler Road, a spacious 4-bedroom, 2.5-bath split-level home nestled along a quiet street in North Wilmington’s highly desirable Graylyn Crest neighborhood. Blending classic charm with generous living spaces, this home offers comfort and versatility at a price just right for you to make it your own! The bright and inviting main level features hardwood floors, a spacious living room with a wood-burning fireplace insert and recessed lighting, and an adjoining dining area that flows seamlessly into the kitchen. The lower level offers a comfortable family room with luxury vinyl plank flooring and recessed lights, along with a convenient powder room and oversized laundry area. Upstairs, you'll find three generously sized bedrooms, including a primary suite with two closets and a private bath. An expansive fourth bedroom on the upper level provides flexibility for a guest suite, home office, or private retreat. Outside, enjoy a large, fully fenced backyard with plenty of room for outdoor entertaining, gardening, recreation, or simply relaxing. And lastly, an oversized two-car attached garage provides excellent parking and additional storage. Conveniently located in North Wilmington with easy access to nearby parks, shopping, dining, major roadways, and everything the area has to offer, 2416 Rambler Road presents a wonderful opportunity to bring your vision and make this home your own. Schedule your tour today!
For sale
Price cut: $10K (10/27)
$465,000
2416 Rambler Rd, Wilmington, DE 19810
4beds
2,553sqft
Single Family Residence
Built in 1959
0.25 Acres Lot
$-- Zestimate®
$182/sqft
$-- HOA
What's special
Wood-burning fireplace insertRecessed lightingHardwood floorsOversized laundry areaThree generously sized bedroomsConvenient powder room
- 21 days
- 2,808
- 227
Zillow last checked:
Listing updated:
Listed by:
Holly Henderson-Smith 302-298-2836,
Patterson-Schwartz - Greenville 3024294500
Source: Bright MLS,MLS#: DENC2113112
Facts & features
Interior
Bedrooms & bathrooms
- Bedrooms: 4
- Bathrooms: 3
- Full bathrooms: 2
- 1/2 bathrooms: 1
Basement
- Area: 486
Heating
- Forced Air, Natural Gas
Cooling
- Central Air, Wall Unit(s), Electric, Natural Gas
Appliances
- Included: Gas Water Heater
Features
- Bathroom - Stall Shower, Bathroom - Tub Shower, Dining Area, Floor Plan - Traditional, Primary Bath(s), Recessed Lighting
- Flooring: Hardwood, Luxury Vinyl, Vinyl
- Basement: Crawl Space,Finished
- Has fireplace: No
Interior area
- Total structure area: 2,553
- Total interior livable area: 2,553 sqft
- Finished area above ground: 2,067
- Finished area below ground: 486
Video & virtual tour
Property
Parking
- Total spaces: 2
- Parking features: Covered, Garage Faces Front, Garage Door Opener, Attached
- Attached garage spaces: 2
Accessibility
- Accessibility features: None
Features
- Levels: Multi/Split,Four
- Stories: 4
- Pool features: None
Lot
- Size: 0.25 Acres
Details
- Additional structures: Above Grade, Below Grade
- Parcel number: 06043.00227
- Zoning: NC10
- Special conditions: Standard
Construction
Type & style
- Home type: SingleFamily
- Property subtype: Single Family Residence
Materials
- Brick, Vinyl Siding
- Foundation: Crawl Space
Condition
- New construction: No
- Year built: 1959
Utilities & green energy
- Sewer: Public Sewer
- Water: Public
Community & HOA
Community
- Subdivision: Graylyn Crest
HOA
- Has HOA: No
Location
- Region: Wilmington
Financial & listing details
- Price per square foot: $182/sqft
- Tax assessed value: $479,200
- Annual tax amount: $4,176
- Date on market: 10/16/2026
- Listing agreement: Exclusive Right To Sell
- Ownership: Fee Simple
Estimated market value
Not available
Estimated sales range
Not available
$3,565/mo
Price history
| Date | Event | Price |
|---|---|---|
| 10/27/2026 | Price change | $465,000-2.1%$182/sqft |
Source:  Patterson Schwartz #DENC2113112 Report a problem | ||
| 10/16/2026 | Listed for sale | $475,000+60.7%$186/sqft |
Source:  Bright MLS #DENC2113112 Report a problem | ||
| 9/1/2018 | Sold | $295,500-1.3%$116/sqft |
Source: Agent Provided Report a problem | ||
| 6/4/2018 | Price change | $299,500-9.2%$117/sqft |
Source: Patterson-Schwartz Real Estate #7181318 Report a problem | ||
| 5/15/2018 | Listed for sale | $330,000$129/sqft |
Source: Patterson-Schwartz Real Estate #7181318 Report a problem | ||
Public tax history
| Year | Property taxes | Tax assessment |
|---|---|---|
| 2025 | $4,175 +50.3% | $479,200 +556.4% |
| 2024 | $2,778 +9.4% | $73,000 |
| 2023 | $2,539 -1.7% | $73,000 |
| 2022 | $2,582 +0% | $73,000 |
| 2021 | $2,582 0% | $73,000 |
| 2020 | $2,583 +0.1% | $73,000 |
| 2019 | $2,579 +6.1% | $73,000 |
| 2017 | $2,430 +0.1% | $73,000 |
| 2016 | $2,428 | $73,000 |
| 2015 | $2,428 +8.7% | $73,000 |
| 2014 | $2,234 | $73,000 |
| 2013 | -- | $73,000 |
| 2012 | -- | $73,000 |
| 2011 | -- | $73,000 |
| 2010 | -- | $73,000 |
| 2009 | -- | $73,000 |
| 2008 | -- | $73,000 |
| 2007 | -- | $73,000 |
| 2006 | -- | $73,000 |
| 2005 | -- | $73,000 |
| 2004 | -- | $73,000 |
| 2003 | -- | $73,000 +1.4% |
| 2002 | -- | $72,000 |
| 2001 | -- | $72,000 |
Find assessor info on the county website
Monthly payment
Est. payment
Payment breakdown
Explore the cost of this home by adjusting the details. Changes won't be saved.Climate risks
Neighborhood: 19810
Nearby schools
Schools provided by the listing agent
- Elementary: Forwood
- Middle: Talley
- High: Brandywine
- District: Brandywine
Source: Bright MLS. This data may not be complete. We recommend contacting the local school district to confirm school assignments for this home.
Similar homes
- $499,9004 bd3 ba3.2k sqft2408 Larchwood Rd, Wilmington, DE 19810For Sale
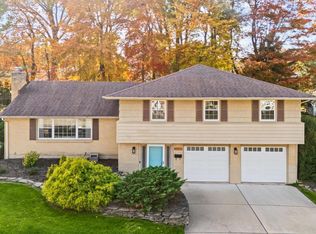
 MLS ID #DENC2112650, Kate Lego, EXP Realty, LLC. Bright MLS
- $514,9993 bd3 ba2k sqft1901 Longcome Dr, Wilmington, DE 19810For Sale
 MLS ID #DENC2114036, Patricia Gesswein, Houwzer LLC-Haddonfield. Bright MLS
- $459,9003 bd2 ba1.5k sqft2023 Floral Dr, Wilmington, DE 19810For Sale
 MLS ID #DENC2113660, Bill Whittaker, RE/MAX Associates-Wilmington. Bright MLS
- $430,0003 bd2 ba1.4k sqft2500 Veterans Dr, Wilmington, DE 19810For Sale
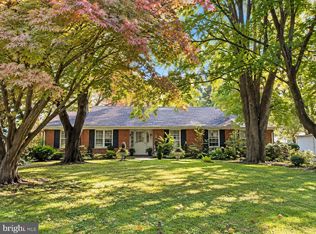 MLS ID #DENC2113006, Maha Johnson, EXP Realty, LLC. Bright MLS
- $550,0004 bd3 ba2.3k sqft2146 Brandywood Dr, Wilmington, DE 19810For SaleMLS ID #DENC2114144, Jackie Ogden, Long & Foster Real Estate, Inc.. Bright MLS
- $465,0004 bd3 ba2.6k sqftNone Available, Wilmington, DE 19810For SaleMLS ID #DENC2109598, Donna O'Neill, Patterson-Schwartz-Hockessin. Bright MLS
- $484,5003 bd3 ba1.5k sqft1919 Kynwyd Rd, Wilmington, DE 19810For SaleMLS ID #DENC2110356, Jeff Bollinger, BHHS Fox & Roach - Hockessin. Bright MLS
- $524,9003 bd2 ba1.9k sqft2611 Brightwell Dr, Wilmington, DE 19810For SaleMLS ID #DENC2114384, Megan Holloway, Long & Foster Real Estate, Inc.. Bright MLS
- $449,0004 bd3 ba1.8k sqftNone Available, Wilmington, DE 19810For SaleMLS ID #DENC2113296, Terry Manucci, Patterson-Schwartz-Hockessin. Bright MLS
- $499,9993 bd2 ba1.5k sqft2002 Gravers Ln, Wilmington, DE 19810For SaleMLS ID #DENC2112878, Michael Milligan, Century 21 Emerald. Bright MLS
- $525,0004 bd2 ba1.5k sqft2215 Regal Dr, Wilmington, DE 19810For SaleMLS ID #DENC2113290, Jennifer Kulas, BHHS Fox&Roach-Newtown Square. Bright MLS
- $524,9004 bd3 ba2.1k sqft1203 Faun Rd, Wilmington, DE 19803For SaleMLS ID #DENC2113902, Michael Wilson, BHHS Fox & Roach-Greenville. Bright MLS
- $600,0004 bd3 ba2.3k sqft2805 Kennedy Rd, Wilmington, DE 19810For SaleMLS ID #DENC2113980, Matt Fish, Keller Williams Realty Wilmington. Bright MLS
- $494,0003 bd2 ba1.9k sqftNone Available, Wilmington, DE 19810For SaleMLS ID #DENC2111576, James Venema, Patterson-Schwartz-Hockessin. Bright MLS
- $479,0003 bd2 ba1.7k sqftNone Available, Wilmington, DE 19810For SaleMLS ID #DENC2109192, Catherine Savastana, Patterson-Schwartz-Brandywine. Bright MLS
- $626,9004 bd3 ba2.6k sqft2426 Kingman Dr, Wilmington, DE 19810For SaleMLS ID #DENC2114096, Jessica Luo, Century 21 Gold Key Realty. Bright MLS
- $598,0004 bd3 ba2.6k sqft2406 Marleton Dr, Wilmington, DE 19810For SaleMLS ID #DENC2110540, Julianna Conomon, RE/MAX Associates-Wilmington. Bright MLS
- $595,0004 bd3 ba1.9k sqft2409 Sweetbriar Rd, Wilmington, DE 19810For SaleMLS ID #DENC2114284, Stephen Mottola, Compass. Bright MLS
- $424,9004 bd3 ba1.7k sqft1711 Dalfield Dr, Wilmington, DE 19803For SaleMLS ID #DENC2114068, Tony Carlton, RE/MAX Associates-Wilmington. Bright MLS
- $499,0005 bd3 ba2.4k sqft3303 Silverside Rd, Wilmington, DE 19810For SaleMLS ID #DENC2108510, James Liao, Fukon Realty. Bright MLS
