Welcome to 2406 Marleton Drive, a beautifully renovated home offering fresh style, modern finishes, and major updates from top to bottom. With its striking new exterior, covered front porch, mature setting, and thoughtful interior upgrades, this home is truly move-in ready. Step inside to find a bright, updated interior with new flooring, recessed lighting, fresh paint, and stylish finishes throughout. The spacious living room is anchored by a fireplace and custom accent wall, creating an inviting focal point for the space. The renovated kitchen features new cabinetry, quartz countertops, statement backsplash, updated fixtures, and a beverage/wine refrigerator, with an adjoining dining area perfect for everyday meals or entertaining. The bathrooms have been completely refreshed with modern vanities, tile work, fixtures, and designer details. The primary bathroom also features a premium smart toilet with a heated seat, integrated bidet, warm-air dryer, and self-cleaning functionality for added comfort and low-maintenance convenience. Downstairs, the fully finished basement adds valuable living space with LVP flooring, recessed lighting, a spacious family/recreation room, and a full bathroom—ideal for guests, a home office, playroom, gym, or additional entertaining space. A convenient laundry area includes a washer and dryer. The improvements continue outside with a new roof, new siding, new concrete sidewalk, fresh landscaping, and a new 16' x 10' concrete patio overlooking the yard. A large 10x 16 detached storage shed provides additional space for lawn equipment, tools, and outdoor gear. Major mechanical improvements include a new water heater, new electrical panel, and newer HVAC system, giving the next owner even more peace of mind. With extensive renovations inside and out, multiple finished living areas, an attached garage, and a great North Wilmington location, 2406 Marleton Drive combines the character of an established home with the look and feel of something brand new.
For sale
$674,900
2406 Marleton Dr, Wilmington, DE 19810
4beds
2,600sqft
Single Family Residence
Built in 1960
0.36 Acres Lot
$-- Zestimate®
$260/sqft
$-- HOA
What's special
Renovated kitchenBright updated interiorFresh paintNew flooringUpdated fixturesNew roofStylish finishes throughout
- 3 days
- 1,352
- 70
Zillow last checked:
Listing updated:
Listed by:
Julianna Conomon 302-220-8080,
RE/MAX Associates-Wilmington 3024773900
Source: Bright MLS,MLS#: DENC2110540
Facts & features
Interior
Bedrooms & bathrooms
- Bedrooms: 4
- Bathrooms: 3
- Full bathrooms: 3
- Main level bathrooms: 2
- Main level bedrooms: 4
Basement
- Description: Percent Finished: 100.0
Heating
- Forced Air, Natural Gas
Cooling
- Central Air, Electric
Appliances
- Included: Microwave, Dishwasher, Dryer, Exhaust Fan, Self Cleaning Oven, Oven/Range - Gas, Refrigerator, Stainless Steel Appliance(s), Washer, Water Heater, Gas Water Heater
- Laundry: In Basement
Features
- Attic, Bathroom - Tub Shower, Bathroom - Walk-In Shower, Breakfast Area, Ceiling Fan(s), Dining Area, Entry Level Bedroom, Open Floorplan, Floor Plan - Traditional, Eat-in Kitchen, Formal/Separate Dining Room, Kitchen Island, Recessed Lighting, Upgraded Countertops
- Flooring: Ceramic Tile, Luxury Vinyl
- Doors: Insulated, Six Panel
- Basement: Full
- Number of fireplaces: 1
- Fireplace features: Gas/Propane
Interior area
- Total structure area: 2,600
- Total interior livable area: 2,600 sqft
- Finished area above ground: 2,600
Property
Parking
- Total spaces: 1
- Parking features: Garage Faces Front, Garage Door Opener, Inside Entrance, Attached
- Attached garage spaces: 1
Accessibility
- Accessibility features: None
Features
- Levels: One
- Stories: 1
- Patio & porch: Patio
- Exterior features: Chimney Cap(s), Lighting, Flood Lights, Rain Gutters, Sidewalks, Street Lights
- Pool features: None
Lot
- Size: 0.36 Acres
- Dimensions: 145.00 x 118.90
- Features: Level
Details
- Additional structures: Above Grade, Below Grade
- Parcel number: 06054.00130
- Zoning: NC10
- Zoning description: Residential
- Special conditions: Standard
Construction
Type & style
- Home type: SingleFamily
- Architectural style: Ranch/Rambler
- Property subtype: Single Family Residence
Materials
- Vinyl Siding
- Foundation: Permanent
- Roof: Shingle
Condition
- Excellent
- New construction: No
- Year built: 1960
Utilities & green energy
- Electric: 200+ Amp Service
- Sewer: Public Sewer
- Water: Public
Community & HOA
Community
- Subdivision: Graylyn Crest
HOA
- Has HOA: No
Location
- Region: Wilmington
Financial & listing details
- Price per square foot: $260/sqft
- Tax assessed value: $362,700
- Annual tax amount: $3,160
- Date on market: 9/4/2026
- Listing agreement: Exclusive Agency
- Listing terms: Cash,Conventional,FHA 203(k),VA Loan
- Ownership: Fee Simple
Estimated market value
Not available
Estimated sales range
Not available
$2,880/mo
Price history
| Date | Event | Price |
|---|---|---|
| 9/4/2026 | Listed for sale | $674,900+98.5%$260/sqft |
Source:  Bright MLS #DENC2110540 Report a problem Bright MLS #DENC2110540 Report a problem | ||
| 5/22/2026 | Sold | $340,000+13.7%$131/sqft |
Source: Bright MLS #DENC2101964 Report a problem | ||
| 5/10/2026 | Pending sale | $299,000$115/sqft |
Source: Bright MLS #DENC2101964 Report a problem | ||
| 5/7/2026 | Listed for sale | $299,000$115/sqft |
Source: Bright MLS #DENC2101964 Report a problem | ||
Public tax history
| Year | Property taxes | Tax assessment |
|---|---|---|
| 2025 | -- | $362,700 +417.4% |
| 2024 | $2,668 +9.4% | $70,100 |
| 2023 | $2,438 -1.7% | $70,100 |
| 2022 | $2,480 +0% | $70,100 |
| 2021 | $2,480 0% | $70,100 |
| 2020 | $2,480 +0.1% | $70,100 |
| 2019 | $2,477 +6.2% | $70,100 |
| 2017 | $2,333 +0% | $70,100 |
| 2016 | $2,332 | $70,100 |
| 2015 | $2,332 +41.7% | $70,100 |
| 2014 | $1,645 | $70,100 |
| 2013 | -- | $70,100 |
| 2012 | -- | $70,100 |
| 2011 | -- | $70,100 |
| 2010 | -- | $70,100 |
| 2009 | -- | $70,100 |
| 2008 | -- | $70,100 |
| 2007 | -- | $70,100 +3.4% |
| 2006 | -- | $67,800 |
| 2005 | -- | $67,800 |
| 2004 | -- | $67,800 |
| 2003 | -- | $67,800 |
| 2002 | -- | $67,800 |
| 2001 | -- | $67,800 |
Find assessor info on the county website
Monthly payment
Est. payment
Payment breakdown
Explore the cost of this home by adjusting the details. Changes won't be saved.Climate risks
Neighborhood: 19810
Nearby schools
Schools provided by the listing agent
- District: Brandywine
Source: Bright MLS. This data may not be complete. We recommend contacting the local school district to confirm school assignments for this home.
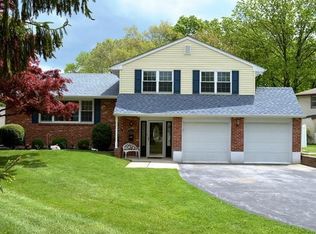
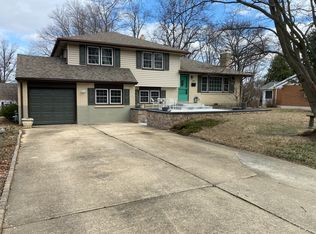
Similar homes
- $615,0003 bd2 ba3k sqft1822 Foulk Rd, Wilmington, DE 19810For Sale

 MLS ID #DENC2108582, Tyler Andrews, LPT Realty, LLC. Bright MLS
 - $524,9004 bd4 ba2.5k sqft807 Seville Ave, Wilmington, DE 19809For Sale
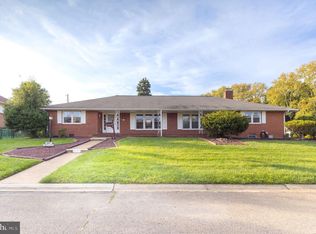 MLS ID #DENC2110016, Michael DiFonzo, RE/MAX Associates-Wilmington. Bright MLS
 - $650,0003 bd2 ba1.8k sqft2630 Marsh Rd, Wilmington, DE 19810For Sale
 MLS ID #DENC2107614, Stephanie Lehane, RE/MAX Eagle Realty. Bright MLS
 - $499,0005 bd3 ba2.4k sqft3303 Silverside Rd, Wilmington, DE 19810For Sale
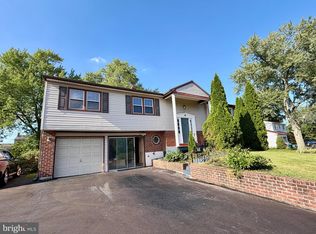 MLS ID #DENC2108510, James Liao, Fukon Realty. Bright MLS
 - $599,9004 bd3 ba2.4k sqft34 Marlborough Ln, Glen Mills, PA 19342For SaleMLS ID #PADE2122696, Tony DeSanctis, RE/MAX Professional Realty. Bright MLS
- $399,9995 bd4 ba2.1k sqft2038 Marsh Rd, Wilmington, DE 19810For SaleMLS ID #DENC2102752, Mr. Michael McGavisk, Empower Real Estate, LLC. Bright MLS
- $498,0004 bd3 ba2k sqft1425 Bucknell Rd, Wilmington, DE 19803For SaleMLS ID #DENC2089590, Curtis Tyler, RE/MAX Associates-Wilmington. Bright MLS
- $489,0004 bd3 ba2.9k sqft4215 Tara Cir, Upper Chichester, PA 19061For SaleMLS ID #PADE2121274, Jacqueline Much, Keller Williams Real Estate - West Chester. Bright MLS
- $695,0004 bd4 ba3.8k sqft1 Robert Ct, Chadds Ford, PA 19317For SaleMLS ID #PADE2120926, Zhan Su, Longlong Zhan Real Estate Investment. Bright MLS
- $699,0005 bd2 ba2.6k sqft829 Union Rd, Mullica Hill, NJ 08062For SaleMLS ID #NJGL2077490, Todd Hahn, RE/MAX Preferred - Mullica Hill. Bright MLS
- $825,0004 bd3 ba2.9k sqft247 Yarmouth Ln, Media, PA 19063For SaleMLS ID #PADE2120888, Keith Raport, Tesla Realty Group, LLC. Bright MLS
- $535,0003 bd2 ba2.1k sqft1202 Hillside Blvd, Wilmington, DE 19803For SaleMLS ID #DENC2108428, Daniel Beirne, Open Door Brokerage, LLC. Bright MLS
- $549,0004 bd3 ba2.2k sqft324 Valley View Rd, Springfield, PA 19064For SaleMLS ID #PADE2123070, MD Ahasanul Khan, BHHS Fox&Roach-Newtown Square. Bright MLS
- $625,0004 bd3 ba2.3k sqft631 S Central Blvd, Broomall, PA 19008For SaleMLS ID #PADE2122720, Kristofer Kaufmann, Precision Real Estate Inc. Bright MLS
- $760,0004 bd3 ba2.6k sqft400 Marple Rd, Broomall, PA 19008For SaleMLS ID #PADE2121128, Raichel Barzilay, Palmer Mack Real Estate Services. Bright MLS
- $645,0004 bd4 ba3.6k sqft702 Carriage Cir, Upper Chichester, PA 19014For SaleMLS ID #PADE2121630, Jacqueline Much, Keller Williams Real Estate - West Chester. Bright MLS
- $535,0003 bd3 ba2k sqft3201 Half Mile Post S, Garnet Valley, PA 19060For SaleMLS ID #PADE2122522, Daniel Duncan, RE/MAX Edge. Bright MLS
- $550,0005 bd2 ba2.6k sqft159 Mill Rd, Woolwich Township, NJ 08085For SaleMLS ID #NJGL2075670, Heidi Welsh, Keller Williams Realty - Washington Township. Bright MLS
- $340,0004 bd2 ba1.7k sqft711 Appletree Ct, Claymont, DE 19703For SaleMLS ID #DENC2107412, Frankie Atkinson, BHHS Fox & Roach-Christiana. Bright MLS
- $670,0003 bd3 ba2.1k sqft7 Laurel Dr, Mullica Hill, NJ 08062For SaleMLS ID #NJGL2072082, Wanda McIlvaine, BHHS Fox & Roach-Mullica Hill South. Bright MLS
