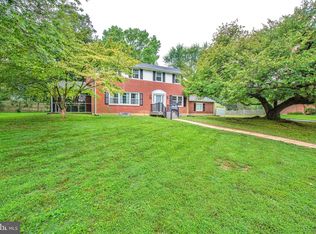
This house is not for everyone—and that is exactly what makes it special. It is for someone seeking tranquility, natural beauty, flexible living space, and a property that feels completely different from the moment you arrive. This one-of-a-kind home offers timeless character, unexpected possibilities, and an outdoor setting that may be difficult to duplicate anywhere else in North Wilmington, especially in this range. As you enter the property, you'll notice that the driveway will take you further passed the home and completely separate you from nearby surroundings which leads directly into an impressive, park-like setting. Although the home is positioned along a well-traveled roadway, the nearly .95-acre property unfolds behind it into a picturesque backyard that feels peaceful, private, and removed from the activity beyond it. For someone who enjoys nature, outdoor entertaining, gardening, recreation, or dreams of creating a personal backyard oasis, this property provides the space and setting to make that vision a reality. Inside, the home has been exceptionally maintained and is truly move-in ready. Beautiful parquet flooring flows gracefully throughout the main level, adding warmth and timeless character. Don't want to use too much electricity from the recessed lighting? No problem. A magnificent warmth of natural light flows throughout the home. The kitchen offers ample storage, upgraded cabinetry, granite countertops, and charming island seating for two. The home is classified as a three-bedroom property, but its layout is unique and should be understood before entering. Two of the bedrooms are arranged in a tandem-style configuration, with one room accessed through the other. This is not the traditional layout found in many newer homes—and for the right buyer, that is where the opportunity begins. These adjoining rooms can function as a private two-room suite, offering space for a bedroom with an attached home office, nursery, dressing room, sitting room, creative studio, fitness area, or quiet retreat. This flexible arrangement may be especially appealing to someone who values dedicated work-from-home space or would rather have connected, purposeful rooms than three completely separate bedrooms. The walkout basement provides even more usable space, includes the home’s second full bathroom, and offers direct access to the remarkable backyard. Whether used for entertaining, hobbies, guests, recreation, or additional living space, the lower level adds another layer of versatility to the home. There are no major projects waiting for the next owner. The home has been cared for with pride, thoughtfully maintained, and is ready to be enjoyed. A new roof was installed in 2025, many parts of the fence has been repaired, or replaced, and added a new gate in 2026. A few other thoughtful installs have been completed throughout the home. Again, this house is not for everyone. It is not designed for the buyer searching for three traditionally separated bedrooms or a typical neighborhood setting. It is for the buyer who sees value in flexibility, character, nearly an acre of outdoor beauty, and the opportunity to create a lifestyle that feels entirely their own. For that buyer, this may be exactly the home you've been waiting to find.
For sale
$615,000
1822 Foulk Rd, Wilmington, DE 19810
3beds
3,000sqft
Single Family Residence
Built in 1955
0.99 Acres Lot
$-- Zestimate®
$205/sqft
$-- HOA
What's special
Impressive park-like settingPrivate two-room suiteGranite countertopsKitchen offers ample storageUpgraded cabinetry
- 35 days
- 1,274
- 63
Likely to sell faster than
Zillow last checked:
Listing updated:
Listed by:
Tyler Andrews 302-983-8263,
LPT Realty, LLC 8773662213
Source: Bright MLS,MLS#: DENC2108582
Facts & features
Interior
Bedrooms & bathrooms
- Bedrooms: 3
- Bathrooms: 2
- Full bathrooms: 2
- Main level bathrooms: 1
- Main level bedrooms: 3
Rooms
- Room types: Living Room, Dining Room, Kitchen, Den, Basement, Laundry
Basement
- Features: Flooring - Carpet, Cedar Closet(s), Basement - Finished
- Level: Lower
Den
- Level: Main
Dining room
- Features: Flooring - HardWood
- Level: Main
Kitchen
- Features: Flooring - Ceramic Tile
- Level: Main
Laundry
- Level: Lower
Living room
- Features: Flooring - HardWood
- Level: Main
Heating
- Forced Air, Central, Natural Gas
Cooling
- Central Air, Natural Gas
Appliances
- Included: Water Treat System, Gas Water Heater
- Laundry: Lower Level, Laundry Room
Features
- Bathroom - Walk-In Shower, Cedar Closet(s), Ceiling Fan(s), Dining Area, Floor Plan - Traditional, Upgraded Countertops
- Flooring: Hardwood, Ceramic Tile, Carpet, Wood
- Basement: Finished,Heated,Interior Entry,Exterior Entry,Sump Pump
- Number of fireplaces: 1
- Fireplace features: Gas/Propane
Interior area
- Total structure area: 3,000
- Total interior livable area: 3,000 sqft
- Finished area above ground: 1,800
- Finished area below ground: 1,200
Property
Parking
- Total spaces: 6
- Parking features: Garage Faces Front, Garage Door Opener, Inside Entrance, Oversized, Attached, Driveway, Other
- Attached garage spaces: 2
- Uncovered spaces: 4
Accessibility
- Accessibility features: None
Features
- Levels: One
- Stories: 1
- Patio & porch: Patio, Porch
- Exterior features: Extensive Hardscape, Lighting, Flood Lights, Street Lights, Other
- Pool features: None
Lot
- Size: 0.99 Acres
- Dimensions: 132.60 x 296.60
Details
- Additional structures: Above Grade, Below Grade
- Parcel number: 06054.00135
- Zoning: NC10
- Special conditions: Standard
Construction
Type & style
- Home type: SingleFamily
- Architectural style: Ranch/Rambler
- Property subtype: Single Family Residence
Materials
- Brick
- Foundation: Block
- Roof: Shingle
Condition
- Excellent,Very Good
- New construction: No
- Year built: 1955
Utilities & green energy
- Electric: 200+ Amp Service
- Sewer: Public Sewer
- Water: Well
- Utilities for property: Cable, Fiber Optic
Community & HOA
Community
- Security: Security System
- Subdivision: Graylyn Crest
HOA
- Has HOA: No
Location
- Region: Wilmington
Financial & listing details
- Price per square foot: $205/sqft
- Tax assessed value: $474,000
- Annual tax amount: $4,130
- Date on market: 8/24/2026
- Listing agreement: Exclusive Right To Sell
- Listing terms: Cash,Conventional,FHA,VA Loan
- Inclusions: All Appliances Are In Working But As-is Condition.
- Exclusions: Personal Property
- Ownership: Fee Simple
Estimated market value
Not available
Estimated sales range
Not available
Not available
Price history
| Date | Event | Price |
|---|---|---|
| 8/24/2026 | Listed for sale | $615,000+5.1%$205/sqft |
Source:  Bright MLS #DENC2108582 Report a problem Bright MLS #DENC2108582 Report a problem | ||
| 3/27/2026 | Sold | $584,900$195/sqft |
Source: Bright MLS #DENC2091296 Report a problem | ||
| 1/26/2026 | Contingent | $584,900$195/sqft |
Source: Bright MLS #DENC2091296 Report a problem | ||
| 1/5/2026 | Price change | $584,900-5.6%$195/sqft |
Source: Bright MLS #DENC2091296 Report a problem | ||
| 10/15/2025 | Listed for sale | $619,900$207/sqft |
Source: Bright MLS #DENC2091296 Report a problem | ||
Public tax history
| Year | Property taxes | Tax assessment |
|---|---|---|
| 2025 | $4,130 +47.8% | $474,000 +545.8% |
| 2024 | $2,793 +9.4% | $73,400 |
| 2023 | $2,553 -1.7% | $73,400 |
| 2022 | $2,597 +0% | $73,400 |
| 2021 | $2,596 0% | $73,400 |
| 2020 | $2,597 +0.1% | $73,400 |
| 2019 | $2,593 +6.1% | $73,400 |
| 2017 | $2,443 +0.1% | $73,400 |
| 2016 | $2,442 | $73,400 |
| 2015 | $2,442 +8.7% | $73,400 |
| 2014 | $2,246 | $73,400 |
| 2013 | -- | $73,400 |
| 2012 | -- | $73,400 |
| 2011 | -- | $73,400 |
| 2010 | -- | $73,400 |
| 2009 | -- | $73,400 |
| 2008 | -- | $73,400 |
| 2007 | -- | $73,400 |
| 2006 | -- | $73,400 |
| 2005 | -- | $73,400 |
| 2004 | -- | $73,400 |
| 2003 | -- | $73,400 |
| 2002 | -- | $73,400 |
| 2001 | -- | $73,400 |
Find assessor info on the county website
Monthly payment
Est. payment
Payment breakdown
Explore the cost of this home by adjusting the details. Changes won't be saved.Climate risks
Neighborhood: 19810
Nearby schools
Schools provided by the listing agent
- District: Brandywine
Source: Bright MLS. This data may not be complete. We recommend contacting the local school district to confirm school assignments for this home.
Similar homes
- $625,0004 bd3 ba2.6k sqft2426 Kingman Dr, Wilmington, DE 19810For Sale

 MLS ID #DENC2110912, Jessica Luo, Century 21 Gold Key Realty. Bright MLS
 - $599,9003 bd2 ba1.8k sqft2630 Marsh Rd, Wilmington, DE 19810For Sale
 MLS ID #DENC2107614, Stephanie Lehane, RE/MAX Eagle Realty. Bright MLS
 - $539,9004 bd3 ba3.3k sqft104 Delview Dr, Wilmington, DE 19810For Sale
 MLS ID #DENC2104788, Terry Young, EXP Realty, LLC. Bright MLS
 - $499,0003 bd2 ba1.7k sqftNone Available, Wilmington, DE 19810For Sale
 MLS ID #DENC2109192, Catherine Savastana, Patterson-Schwartz-Brandywine. Bright MLS
 - $529,9003 bd3 ba2.1k sqft7 Bellemeade Ct, Wilmington, DE 19810For SaleMLS ID #DENC2107646, Mike Steinberg, Long & Foster Real Estate, Inc.. Bright MLS
- $465,0004 bd3 ba2.6k sqftNone Available, Wilmington, DE 19810For SaleMLS ID #DENC2109598, Donna O'Neill, Patterson-Schwartz-Hockessin. Bright MLS
- $699,9004 bd3 ba3k sqft1110 Webster Dr, Wilmington, DE 19803For SaleMLS ID #DENC2109974, Earl Endrich, BHHS Fox & Roach - Hockessin. Bright MLS
- $499,0005 bd3 ba2.4k sqft3303 Silverside Rd, Wilmington, DE 19810For SaleMLS ID #DENC2108510, James Liao, Fukon Realty. Bright MLS
- $474,9003 bd3 ba1.8k sqft1258 Faun Rd, Wilmington, DE 19803For SaleMLS ID #DENC2109088, Scott Deputy, EXP Realty, LLC. Bright MLS
- $479,0004 bd2 ba2k sqft103 Baynard Blvd, Wilmington, DE 19803For SaleMLS ID #DENC2111046, Corey Harris, Crown Homes Real Estate. Bright MLS
- $685,0005 bd3 ba2.4k sqft303 Spalding Rd, Wilmington, DE 19803For SaleMLS ID #DENC2109698, Sylvester Marchman, Precision Real Estate Group LLC. Bright MLS
- $625,0005 bd3 ba3.2k sqft102 Meriden Dr, Hockessin, DE 19707For SaleMLS ID #DENC2105240, Russell Griffin, Keller Williams Realty. Bright MLS
- $595,0003 bd1 ba3.1k sqft5004 Limestone Rd, Wilmington, DE 19808For SaleMLS ID #DENC2110178, Danielle Benson, Century 21 Gold Key Realty. Bright MLS
- $535,0003 bd2 ba2.1k sqft1202 Hillside Blvd, Wilmington, DE 19803For SaleMLS ID #DENC2108428, Daniel Beirne, Open Door Brokerage, LLC. Bright MLS
- $775,0004 bd3 ba3.4k sqft140 Governor Markham Dr, Glen Mills, PA 19342For SaleMLS ID #PADE2123666, Christine Bonanno, EXP Realty, LLC. Bright MLS
- $558,0003 bd2 ba2k sqft172 Oldbury Dr, Wilmington, DE 19808For SaleMLS ID #DENC2110730, Gary Simpkins, RE/MAX Associates - Newark. Bright MLS
- $689,7774 bd3 ba3.5k sqft3 Upper Bank Dr, Chadds Ford, PA 19317For SaleMLS ID #PADE2124314, Michael Fingerman, HomeSmart Realty Advisors. Bright MLS
- $499,9003 bd3 ba1.5k sqft507 Calhoun Rd, Wilmington, DE 19809For SaleMLS ID #DENC2105768, Marc Hansen, Crown Homes Real Estate. Bright MLS
- $665,0004 bd3 ba2.5k sqftNone Available, Hockessin, DE 19707For SaleMLS ID #DENC2111368, Pat Moran, Patterson-Schwartz-Brandywine. Bright MLS
- $625,0003 bd4 ba2.2k sqft1451 Grove Ave, West Chester, PA 19380For SaleMLS ID #PACT2133620, Kyle McKnett, Long & Foster Real Estate, Inc.. Bright MLS
