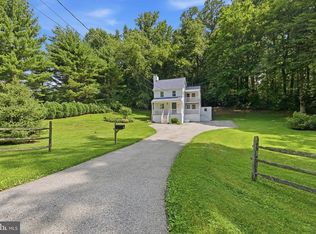
Welcome home to this beautiful 3-bedroom, 1.5-bath residence nestled on a picturesque 1.8-acre lot along the Delaware/Pennsylvania border. Offering the perfect blend of privacy and convenience, this spacious home features a bright, open living room, dining area, and kitchen designed for comfortable everyday living and entertaining. The highlight of the home is the grand sunroom overlooking the backyard oasis, complete with a stunning in-ground pool surrounded by mature landscaping. Whether you're hosting summer gatherings or enjoying a peaceful evening at home, this outdoor retreat is sure to impress. An additional flex room with its own private exterior entrance provides the perfect space for a home office, studio, or business. The home also features a spacious side-entry two-car garage and a full unfinished basement, providing ample storage and endless possibilities for a workshop, recreation area, or future finished living space. Located just minutes from the Pennsylvania state line, you'll enjoy easy access to the shopping, dining, and amenities of North Wilmington while still appreciating the tranquility of your own expansive 1.8-acre property. Combining space, privacy, and an unbeatable location, this exceptional home is one you won't want to miss.
For sale
Price cut: $50.1K (9/7)
$599,900
2630 Marsh Rd, Wilmington, DE 19810
3beds
1,800sqft
Single Family Residence
Built in 1960
1.83 Acres Lot
$-- Zestimate®
$333/sqft
$-- HOA
What's special
Mature landscapingStunning in-ground poolDining areaSpacious side-entry two-car garageOutdoor retreat
- 53 days
- 1,590
- 59
Zillow last checked:
Listing updated:
Listed by:
Stephanie Lehane 302-659-1320,
RE/MAX Eagle Realty 3026591320,
Co-Listing Agent: Sean P Mccracken 302-218-7990,
RE/MAX Eagle Realty
Source: Bright MLS,MLS#: DENC2107614
Facts & features
Interior
Bedrooms & bathrooms
- Bedrooms: 3
- Bathrooms: 2
- Full bathrooms: 1
- 1/2 bathrooms: 1
- Main level bathrooms: 2
- Main level bedrooms: 3
Basement
- Area: 0
Heating
- Forced Air, Oil
Cooling
- Central Air, Electric
Appliances
- Included: Electric Water Heater
Features
- Basement: Full,Unfinished
- Has fireplace: No
Interior area
- Total structure area: 1,800
- Total interior livable area: 1,800 sqft
- Finished area above ground: 1,800
- Finished area below ground: 0
Property
Parking
- Total spaces: 2
- Parking features: Garage Faces Side, Attached, Driveway, Off Street
- Attached garage spaces: 2
- Has uncovered spaces: Yes
Accessibility
- Accessibility features: None
Features
- Levels: One
- Stories: 1
- Has private pool: Yes
- Pool features: Private
Lot
- Size: 1.83 Acres
Details
- Additional structures: Above Grade, Below Grade
- Parcel number: 06024.00138
- Zoning: NC21
- Special conditions: Standard
Construction
Type & style
- Home type: SingleFamily
- Architectural style: Ranch/Rambler
- Property subtype: Single Family Residence
Materials
- Brick
- Foundation: Concrete Perimeter
Condition
- New construction: No
- Year built: 1960
Utilities & green energy
- Sewer: Public Sewer
- Water: Public
Community & HOA
Community
- Subdivision: None Available
HOA
- Has HOA: No
Location
- Region: Wilmington
Financial & listing details
- Price per square foot: $333/sqft
- Tax assessed value: $502,700
- Annual tax amount: $4,380
- Date on market: 8/4/2026
- Listing agreement: Exclusive Right To Sell
- Ownership: Fee Simple
Estimated market value
Not available
Estimated sales range
Not available
$2,751/mo
Price history
| Date | Event | Price |
|---|---|---|
| 9/7/2026 | Price change | $599,900-7.7%$333/sqft |
Source:  Bright MLS #DENC2107614 Report a problem Bright MLS #DENC2107614 Report a problem | ||
| 8/4/2026 | Listed for sale | $650,000$361/sqft |
Source: Bright MLS #DENC2107614 Report a problem | ||
Public tax history
| Year | Property taxes | Tax assessment |
|---|---|---|
| 2025 | $4,373 +26.7% | $502,700 +454.2% |
| 2024 | $3,452 +9.4% | $90,700 |
| 2023 | $3,155 -1.7% | $90,700 |
| 2022 | $3,209 +0% | $90,700 |
| 2021 | $3,208 0% | $90,700 |
| 2020 | $3,209 +0.1% | $90,700 |
| 2019 | $3,204 +6.1% | $90,700 |
| 2017 | $3,019 +0.1% | $90,700 |
| 2016 | $3,017 | $90,700 |
| 2015 | $3,017 +8.7% | $90,700 |
| 2014 | $2,776 | $90,700 |
| 2013 | -- | $90,700 |
| 2012 | -- | $90,700 |
| 2011 | -- | $90,700 |
| 2010 | -- | $90,700 |
| 2009 | -- | $90,700 |
| 2008 | -- | $90,700 |
| 2007 | -- | $90,700 |
| 2006 | -- | $90,700 |
| 2005 | -- | $90,700 |
| 2004 | -- | $90,700 |
| 2003 | -- | $90,700 |
| 2002 | -- | $90,700 |
| 2001 | -- | $90,700 |
Find assessor info on the county website
Monthly payment
Est. payment
Payment breakdown
Explore the cost of this home by adjusting the details. Changes won't be saved.Climate risks
Neighborhood: 19810
Nearby schools
Schools provided by the listing agent
- District: Brandywine
Source: Bright MLS. This data may not be complete. We recommend contacting the local school district to confirm school assignments for this home.
Similar homes
- $519,9004 bd2 ba2.2k sqft1837 Saw Mill Dr, Wilmington, DE 19810For Sale

 MLS ID #DENC2110664, Andrew White, Compass. Bright MLS
 - $499,0003 bd2 ba1.7k sqftNone Available, Wilmington, DE 19810For Sale
 MLS ID #DENC2109192, Catherine Savastana, Patterson-Schwartz-Brandywine. Bright MLS
 - $725,0003 bd2 ba2k sqftNone Available, Wilmington, DE 19807For Sale
 MLS ID #DENC2106822, Chris Patterson, Patterson-Schwartz - Greenville. Bright MLS
 - $479,0004 bd2 ba2k sqft103 Baynard Blvd, Wilmington, DE 19803For Sale
 MLS ID #DENC2111046, Corey Harris, Crown Homes Real Estate. Bright MLS
 - $535,0003 bd2 ba2.1k sqft1202 Hillside Blvd, Wilmington, DE 19803For SaleMLS ID #DENC2108428, Daniel Beirne, Open Door Brokerage, LLC. Bright MLS
- $474,9003 bd3 ba1.8k sqft1258 Faun Rd, Wilmington, DE 19803For SaleMLS ID #DENC2109088, Scott Deputy, EXP Realty, LLC. Bright MLS
- $518,9004 bd3 ba2k sqft105 Chestnut Ave, Wilmington, DE 19809For SaleMLS ID #DENC2107568, Chas Robino, EXP Realty, LLC. Bright MLS
- $395,0003 bd2 ba1.7k sqft2660 Mill Rd, Upper Chichester, PA 19061For SaleMLS ID #PADE2123722, Robin Anderson, Keller Williams Real Estate - Media. Bright MLS
- $685,0005 bd3 ba2.4k sqft303 Spalding Rd, Wilmington, DE 19803For SaleMLS ID #DENC2109698, Sylvester Marchman, Precision Real Estate Group LLC. Bright MLS
- $615,0003 bd1 ba1.7k sqft331 Quarry Ln, Exton, PA 19341For SaleMLS ID #PACT2134290, Stacy Cassidy, White Robbins Property Management. Bright MLS
- $649,9004 bd3 ba2.1k sqft829 Frank Rd, West Chester, PA 19380For SaleMLS ID #PACT2134184, Pat Harvey, RE/MAX Town & Country. Bright MLS
- $305,0003 bd2 ba1.3k sqft4 Margit Ln, Wilmington, DE 19810For SaleMLS ID #DENC2111160, Minh Nguyen, Real Broker LLC. Bright MLS
- $575,0004 bd3 ba1.6k sqft1285 Belmont Ave, West Chester, PA 19380For SaleMLS ID #PACT2134932, Mr. Matthew Fetick, EXP Realty, LLC. Bright MLS
- $585,0003 bd2 ba2.2k sqft314 Colonial Dr, Exton, PA 19341For SaleMLS ID #PACT2135622, Daniel Beirne, Open Door Brokerage, LLC. Bright MLS
- $699,9004 bd4 ba2.1k sqft1390 Paxon Pl, Media, PA 19063For SaleMLS ID #PADE2122740, Sebastian Jenkins, Compass RE. Bright MLS
- $414,9003 bd3 ba2.2k sqft307 Channel Rd, Wilmington, DE 19809For SaleMLS ID #DENC2108604, Mike Towe, Keller Williams Realty Central-Delaware. Bright MLS
- $435,0003 bd2 ba1.6k sqftNone Available, Chadds Ford, PA 19317For SaleMLS ID #PADE2124036, Victoria Dickinson, Patterson-Schwartz - Greenville. Bright MLS
- $390,0004 bd3 ba2k sqft1745 Larkin Rd, Upper Chichester, PA 19061For SaleMLS ID #PADE2122756, Lauren Bondrowski, CG Realty, LLC. Bright MLS
- $440,0003 bd2 ba1.9k sqft42 Hurst Rd, Wilmington, DE 19803For SaleMLS ID #DENC2110044, Christopher Powell, Compass. Bright MLS
- $710,0004 bd3 ba2k sqft37 N Longpoint Ln, Rose Valley, PA 19063For SaleMLS ID #PADE2118144, Karen Bittner-Kight, Coldwell Banker Realty. Bright MLS
