Welcome to this spacious single-level Ranch in North Wilmington's popular Shipley Heights neighborhood. The home features 3 bedrooms, 2 full baths, hardwood floors throughout much of the living space, a family room, and a roomy eat-in kitchen. A large Sunroom, just off the kitchen, opens to the patio and flat backyard, creating an inviting space to relax or entertain. A versatile bonus room off the kitchen offers access to the 2 car garage and room for a home office, home gym, hobby space or whatever suits your needs. With a newer roof, updated heater and hot water heater, and convenient access to I-95, shopping, parks and restaurants, this home offers comfort and convenience in a great location. Be in by December and celebrate the Holidays in your new home!
For sale
Price cut: $35K (11/18)
$500,000
111 Nevada Ave, Wilmington, DE 19803
3beds
2,550sqft
Single Family Residence
Built in 1956
0.32 Acres Lot
$-- Zestimate®
$196/sqft
$-- HOA
What's special
Spacious single-level ranchNewer roofFamily roomRoomy eat-in kitchen
- 22 days
- 1,956
- 138
Likely to sell faster than
Zillow last checked:
Listing updated:
Listed by:
Jackie Ogden 302-893-7465,
Long & Foster Real Estate, Inc. 3023515000
Source: Bright MLS,MLS#: DENC2113822
Facts & features
Interior
Bedrooms & bathrooms
- Bedrooms: 3
- Bathrooms: 2
- Full bathrooms: 2
- Main level bathrooms: 2
- Main level bedrooms: 3
Rooms
- Room types: Living Room, Dining Room, Primary Bedroom, Bedroom 3, Kitchen, Family Room, Sun/Florida Room, Laundry, Bathroom 2, Bonus Room, Primary Bathroom
Primary bedroom
- Level: Main
Bedroom 3
- Level: Main
Primary bathroom
- Level: Main
Bathroom 2
- Level: Main
Bathroom 2
- Level: Main
Bonus room
- Level: Main
Dining room
- Level: Main
Family room
- Level: Main
Kitchen
- Level: Main
Laundry
- Level: Main
Living room
- Level: Main
Other
- Level: Main
Heating
- Forced Air, Natural Gas
Cooling
- Ceiling Fan(s), Central Air, Electric
Appliances
- Included: Built-In Range, Dishwasher, Dryer, Microwave, Refrigerator, Washer, Water Heater, Gas Water Heater
- Laundry: Laundry Room
Features
- Bathroom - Tub Shower, Bathroom - Stall Shower, Breakfast Area, Ceiling Fan(s), Combination Dining/Living, Entry Level Bedroom, Family Room Off Kitchen, Eat-in Kitchen, Kitchen - Table Space, Primary Bath(s)
- Flooring: Hardwood, Carpet, Wood
- Has basement: No
- Has fireplace: No
Interior area
- Total structure area: 2,550
- Total interior livable area: 2,550 sqft
- Finished area above ground: 2,550
Property
Parking
- Total spaces: 6
- Parking features: Garage Faces Front, Inside Entrance, Garage Door Opener, Asphalt, Driveway, Attached
- Attached garage spaces: 2
- Uncovered spaces: 4
Accessibility
- Accessibility features: None
Features
- Levels: One
- Stories: 1
- Pool features: None
Lot
- Size: 0.32 Acres
Details
- Additional structures: Above Grade
- Parcel number: 06102.00126
- Zoning: NC10
- Special conditions: Standard
Construction
Type & style
- Home type: SingleFamily
- Architectural style: Ranch/Rambler
- Property subtype: Single Family Residence
Materials
- Brick, Vinyl Siding
- Foundation: Block
Condition
- New construction: No
- Year built: 1956
Utilities & green energy
- Sewer: Public Sewer
- Water: Public
Community & HOA
Community
- Subdivision: Shipley Heights
HOA
- Has HOA: No
Location
- Region: Wilmington
Financial & listing details
- Price per square foot: $196/sqft
- Tax assessed value: $373,900
- Annual tax amount: $3,257
- Date on market: 10/28/2026
- Listing agreement: Exclusive Right To Sell
- Listing terms: Cash,Conventional
- Inclusions: Washer, Dryer, Kitchen Refrigerator. All Appliances In "as Is" Condition.
- Ownership: Fee Simple
Estimated market value
Not available
Estimated sales range
Not available
Not available
Price history
| Date | Event | Price |
|---|---|---|
| 11/18/2026 | Price change | $500,000-6.5%$196/sqft |
Source:  Bright MLS #DENC2113822 Report a problem | ||
| 10/28/2026 | Listed for sale | $535,000+94.5%$210/sqft |
Source: Bright MLS #DENC2113822 Report a problem | ||
| 7/21/2005 | Sold | $275,000$108/sqft |
Source: Public Record Report a problem | ||
Public tax history
| Year | Property taxes | Tax assessment |
|---|---|---|
| 2025 | $3,984 +57% | $546,900 +503% |
| 2024 | $2,538 +12.2% | $90,700 |
| 2023 | $2,262 -1.5% | $90,700 |
| 2022 | $2,296 -4.1% | $90,700 |
| 2021 | $2,394 0% | $90,700 |
| 2020 | $2,395 +0.1% | $90,700 |
| 2019 | $2,393 +28.8% | $90,700 |
| 2017 | $1,857 +5.8% | $90,700 +15.2% |
| 2016 | $1,756 | $78,700 |
| 2015 | $1,756 +13.4% | $78,700 |
| 2014 | $1,548 | $78,700 |
| 2013 | -- | $78,700 |
| 2012 | -- | $78,700 |
| 2011 | -- | $78,700 |
| 2010 | -- | $78,700 |
| 2009 | -- | $78,700 |
| 2008 | -- | $78,700 |
| 2007 | -- | $78,700 |
| 2006 | -- | $78,700 |
| 2005 | -- | $78,700 |
| 2004 | -- | $78,700 |
| 2003 | -- | $78,700 |
| 2002 | -- | $78,700 |
| 2001 | -- | $78,700 |
Find assessor info on the county website
Monthly payment
Est. payment
Payment breakdown
Explore the cost of this home by adjusting the details. Changes won't be saved.Climate risks
Neighborhood: 19803
Nearby schools
Schools provided by the listing agent
- District: Brandywine
Source: Bright MLS. This data may not be complete. We recommend contacting the local school district to confirm school assignments for this home.

Similar homes
- $499,9004 bd3 ba2.1k sqft1203 Faun Rd, Wilmington, DE 19803For Sale

 MLS ID #DENC2113902, Michael Wilson, BHHS Fox & Roach-Greenville. Bright MLS
- $500,0003 bd2 ba2.1k sqft1202 Hillside Blvd, Wilmington, DE 19803For Sale
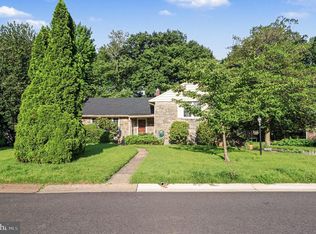 MLS ID #DENC2108428, Daniel Beirne, Open Door Brokerage, LLC. Bright MLS
- $514,9993 bd3 ba2k sqft1901 Longcome Dr, Wilmington, DE 19810For Sale
 MLS ID #DENC2114036, Patricia Gesswein, Houwzer LLC-Haddonfield. Bright MLS
- $550,0005 bd3 ba3k sqft522 Ruxton Dr, Wilmington, DE 19809For Sale
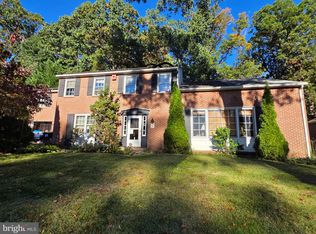 MLS ID #DENC2112700, Alice Hu, Crown Homes Real Estate. Bright MLS
- $499,9004 bd3 ba2k sqft105 Chestnut Ave, Wilmington, DE 19809For SaleMLS ID #DENC2107568, Chas Robino, EXP Realty, LLC. Bright MLS
- $510,0004 bd2 ba1.5k sqft2215 Regal Dr, Wilmington, DE 19810For SaleMLS ID #DENC2113290, Jennifer Kulas, BHHS Fox&Roach-Newtown Square. Bright MLS
- $549,9004 bd3 ba3.4k sqft4 N Cliffe Dr, Wilmington, DE 19809For SaleMLS ID #DENC2112634, Heather Palmer, Long & Foster Real Estate, Inc.. Bright MLS
- $519,9004 bd2 ba2.2k sqft1837 Saw Mill Dr, Wilmington, DE 19810For SaleMLS ID #DENC2110664, Andrew White, Compass. Bright MLS
- $695,0004 bd4 ba2.9k sqft23 Gristmill Ct, Wilmington, DE 19803For SaleMLS ID #DENC2111030, Mr. Jacob Strusowski, BHHS Fox & Roach-Kennett Sq. Bright MLS
- $450,0003 bd3 ba2.3k sqft205 Waterford Way, Boothwyn, PA 19060For SaleMLS ID #PADE2126870, Mike Koperna, Keller Williams Real Estate - West Chester. Bright MLS
- $450,0003 bd2 ba1.8k sqftNone Available, Wilmington, DE 19810For SaleMLS ID #DENC2112478, Victoria Dickinson, Patterson-Schwartz - Greenville. Bright MLS
- $439,0003 bd2 ba1.9k sqft1 Guilford Ct, Wilmington, DE 19810For SaleMLS ID #DENC2114526, Marc Hansen, Crown Homes Real Estate. Bright MLS
- $609,9003 bd2 ba3k sqft1822 Foulk Rd, Wilmington, DE 19810For SaleMLS ID #DENC2108582, Tyler Andrews, LPT Realty, LLC. Bright MLS
- $525,0003 bd1 ba3.1k sqft5004 Limestone Rd, Wilmington, DE 19808For SaleMLS ID #DENC2110178, Danielle Benson, Century 21 Gold Key Realty. Bright MLS
- $525,0003 bd2 ba1.8k sqftNone Available, Wilmington, DE 19808For SaleMLS ID #DENC2113962, Linda Felicetti, Patterson-Schwartz-Hockessin. Bright MLS
- $549,9003 bd3 ba1.7k sqft6 Copples Ln, Wallingford, PA 19086For SaleMLS ID #PADE2126256, Dana Ubele, EXP Realty, LLC. Bright MLS
- $519,0004 bd3 ba2.5k sqft211 Ashley Dr, Elkton, MD 21921For SaleMLS ID #MDCC2023674, Angela Niven, BHHS Fox & Roach-Chadds Ford. Bright MLS
- $394,9003 bd2 ba1.8k sqft2402 E Parris Dr, Wilmington, DE 19808For SaleMLS ID #DENC2114026, Tom Desper, Compass. Bright MLS
- $409,0003 bd2 ba3k sqft13 Central Ave, New Castle, DE 19720For SaleMLS ID #DENC2106290, Brian Foraker, Foraker Realty Co.. Bright MLS
- $464,9004 bd3 ba2.1k sqftNone Available, Newark, DE 19702For SaleMLS ID #DENC2113990, Kalpana Joshi, Patterson-Schwartz-Hockessin. Bright MLS
