This beautifully updated rancher offers open-concept living just minutes from Route 13 and I-495. The kitchen features stainless steel appliances and flows seamlessly into the living and dining space — perfect for everyday life and entertaining. Three generously sized bedrooms include a private primary suite with an ensuite bath and large walk-in closet. A second full bath completes the home, and the unfinished basement offers excellent storage or future finished-space potential. Outside, enjoy a large deck overlooking a beautifully landscaped backyard with a charming pond and two sheds for extra storage. Convenient, spacious, and move-in ready — this one checks every box.
For sale
Price cut: $26K (8/31)
$449,000
13 Central Ave, New Castle, DE 19720
3beds
3,040sqft
Single Family Residence
Built in 1956
0.46 Acres Lot
$-- Zestimate®
$148/sqft
$-- HOA
What's special
Beautifully updated rancherCharming pondThree generously sized bedroomsLarge walk-in closetOpen-concept livingBeautifully landscaped backyard
- 103 days
- 554
- 70
Zillow last checked:
Listing updated:
Listed by:
Brian Foraker 302-501-5218,
Foraker Realty Co. (484) 406-3004,
Listing Team: The Brian Foraker Team
Source: Bright MLS,MLS#: DENC2106290
Facts & features
Interior
Bedrooms & bathrooms
- Bedrooms: 3
- Bathrooms: 2
- Full bathrooms: 2
- Main level bathrooms: 2
- Main level bedrooms: 3
Basement
- Area: 840
Heating
- Forced Air, Oil
Cooling
- Central Air, Electric
Appliances
- Included: Electric Water Heater
Features
- Basement: Unfinished
- Number of fireplaces: 1
Interior area
- Total structure area: 3,040
- Total interior livable area: 3,040 sqft
- Finished area above ground: 2,200
- Finished area below ground: 840
Property
Parking
- Total spaces: 6
- Parking features: Driveway
- Uncovered spaces: 6
Accessibility
- Accessibility features: None
Features
- Levels: One
- Stories: 1
- Patio & porch: Deck, Patio
- Pool features: None
Lot
- Size: 0.46 Acres
- Dimensions: 100.00 x 200.00
Details
- Additional structures: Above Grade, Below Grade
- Parcel number: 10009.40011
- Zoning: NC6.5
- Special conditions: Standard
Construction
Type & style
- Home type: SingleFamily
- Architectural style: Ranch/Rambler
- Property subtype: Single Family Residence
Materials
- Frame
- Foundation: Block
Condition
- New construction: No
- Year built: 1956
Utilities & green energy
- Sewer: Public Sewer
- Water: Public
Community & HOA
Community
- Subdivision: Fernhook
HOA
- Has HOA: No
Location
- Region: New Castle
Financial & listing details
- Price per square foot: $148/sqft
- Tax assessed value: $322,400
- Annual tax amount: $2,495
- Date on market: 7/3/2026
- Listing agreement: Exclusive Right To Sell
- Listing terms: FHA,Conventional,VA Loan,Cash
- Ownership: Fee Simple
Estimated market value
Not available
Estimated sales range
Not available
$2,697/mo
Price history
| Date | Event | Price |
|---|---|---|
| 8/31/2026 | Price change | $449,000-5.5%$148/sqft |
Source:  Bright MLS #DENC2106290 Report a problem Bright MLS #DENC2106290 Report a problem | ||
| 7/3/2026 | Listed for sale | $475,000+375%$156/sqft |
Source: Bright MLS #DENC2106290 Report a problem | ||
| 5/2/2002 | Sold | $100,000$33/sqft |
Source: Public Record Report a problem | ||
Public tax history
| Year | Property taxes | Tax assessment |
|---|---|---|
| 2025 | $2,025 +3091.1% | $495,400 +1383.2% |
| 2024 | $63 +4.5% | $33,400 |
| 2023 | $61 +8% | $33,400 |
| 2022 | $56 +0.9% | $33,400 |
| 2021 | $56 +0.9% | $33,400 |
| 2020 | $55 -94.9% | $33,400 |
| 2019 | $1,089 +8.7% | $33,400 |
| 2017 | $1,002 +11.8% | $33,400 |
| 2016 | $896 | $33,400 |
| 2015 | $896 +0% | $33,400 |
| 2014 | $896 | $33,400 |
| 2013 | -- | $33,400 |
| 2012 | -- | $33,400 |
| 2011 | -- | $33,400 |
| 2010 | -- | $33,400 +3.4% |
| 2009 | -- | $32,300 |
| 2008 | -- | $32,300 |
| 2007 | -- | $32,300 |
| 2006 | -- | $32,300 |
| 2005 | -- | $32,300 |
| 2004 | -- | $32,300 |
| 2003 | -- | $32,300 |
| 2002 | -- | $32,300 |
| 2001 | -- | $32,300 |
Find assessor info on the county website
Monthly payment
Est. payment
Payment breakdown
Explore the cost of this home by adjusting the details. Changes won't be saved.Climate risks
Neighborhood: 19720
Nearby schools
Schools provided by the listing agent
- District: Colonial
Source: Bright MLS. This data may not be complete. We recommend contacting the local school district to confirm school assignments for this home.

Similar homes
- $399,9004 bd3 ba2.7k sqft20 Meadow Rd, Pennsville, NJ 08070For Sale
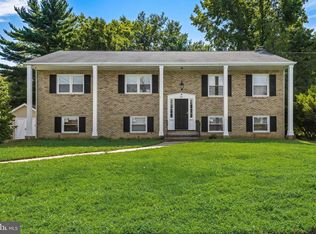
 MLS ID #NJSA2019694, Lenny Ginchereau, Keller Williams Realty - Moorestown. Bright MLS
 - $475,0004 bd3 ba2.1k sqft231 E Seneca Dr, Newark, DE 19702For Sale
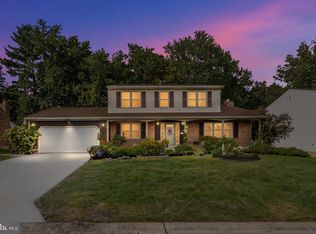 MLS ID #DENC2110888, Earl Endrich, BHHS Fox & Roach - Hockessin. Bright MLS
 - $449,5004 bd4 ba2.6k sqft408 Pennsylvania Ave, Avondale, PA 19311For Sale
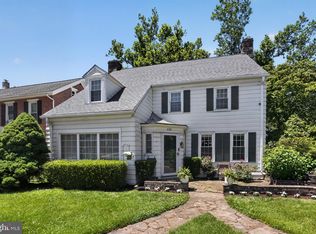 MLS ID #PACT2137268, Samantha Batdorf, Coldwell Banker Realty. Bright MLS
 - $360,0004 bd2 ba1.8k sqftNone Available, New Castle, DE 19720For Sale
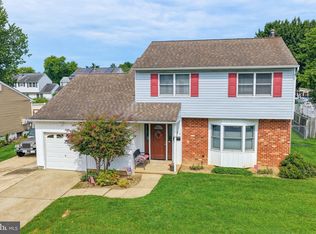 MLS ID #DENC2110604, Kelly Reilly, Patterson-Schwartz-Newark. Bright MLS
 - $414,9003 bd3 ba2.2k sqft307 Channel Rd, Wilmington, DE 19809For SaleMLS ID #DENC2108604, Mike Towe, Keller Williams Realty Central-Delaware. Bright MLS
- $495,0005 bd3 ba2.1k sqft1207 Flint Hill Rd, Wilmington, DE 19808For SaleMLS ID #DENC2112604, Jason Duncan, Foraker Realty Co.. Bright MLS
- $420,0003 bd2 ba1.7k sqft7 Bogart Dr, Pennsville, NJ 08070For SaleMLS ID #NJSA2019874, Vincent Grova, Pino Agency. Bright MLS
- $510,0004 bd3 ba3.3k sqftNone Available, Elkton, MD 21921For SaleMLS ID #MDCC2023370, Donna Planck, Patterson-Schwartz-Newark. Bright MLS
- $415,0004 bd2 ba1.7k sqft4600 Griffin Dr, Wilmington, DE 19808For SaleMLS ID #DENC2109790, Eugene Lestardo, Coldwell Banker Realty. Bright MLS
- $375,0004 bd2 ba2.2k sqft96 Riviera Dr, Pennsville, NJ 08070For SaleMLS ID #NJSA2020004, Vincent Grova, Pino Agency. Bright MLS
- $459,9003 bd2 ba2.1k sqft2 Anna Ave, Bear, DE 19701For SaleMLS ID #DENC2110808, Eric Brinker, Coldwell Banker Realty. Bright MLS
- $530,0004 bd3 ba2.9k sqftNone Available, Talleyville, DE 19803For SaleMLS ID #DENC2112278, Mike Terranova, Keller Williams Realty Wilmington. Bright MLS
- $549,9004 bd3 ba3.4k sqft4 N Cliffe Dr, Wilmington, DE 19809For SaleMLS ID #DENC2112634, Heather Palmer, Long & Foster Real Estate, Inc.. Bright MLS
- $625,0004 bd3 ba3.5k sqft122 W Harvest Dr, New Castle, DE 19720For SaleMLS ID #DENC2111676, Debbie Christie, Northrop Realty. Bright MLS
- $484,9003 bd3 ba1.5k sqft507 Calhoun Rd, Wilmington, DE 19809For SaleMLS ID #DENC2105768, Marc Hansen, Crown Homes Real Estate. Bright MLS
- $550,0003 bd1 ba3.1k sqft5004 Limestone Rd, Wilmington, DE 19808For SaleMLS ID #DENC2110178, Danielle Benson, Century 21 Gold Key Realty. Bright MLS
- $398,5004 bd2 ba2.5k sqft27 K Dr, Pennsville, NJ 08070For SaleMLS ID #NJSA2018592, Donna Belanger, Mahoney Realty Pennsville, LLC. Bright MLS
- $474,9003 bd3 ba1.8k sqft1258 Faun Rd, Wilmington, DE 19803For SaleMLS ID #DENC2109088, Scott Deputy, EXP Realty, LLC. Bright MLS
- $395,0003 bd3 ba1.7k sqft4009 Oak St, Wilmington, DE 19808For SaleMLS ID #DENC2110188, Andrea Harrington, Compass. Bright MLS
- $370,0003 bd2 ba1.5k sqft2306 Alister Dr, Wilmington, DE 19808For SaleMLS ID #DENC2110996, Justin Weeks, Long & Foster Real Estate, Inc.. Bright MLS
