There are homes that feel updated, and there are homes that feel cared for. 408 Pennsylvania Ave feels like the latter. Set on over half an acre in the heart of Avondale, this 4 bedroom, 3.5 bath home offers a rare combination of character, space, and thoughtful improvements. Recent updates include a new roof (2024), refinished hardwood floors (2024), and a new shed (2024), allowing the next owner to enjoy both charm and peace of mind. Inside, the home reveals itself gradually. Built-ins, hardwood floors, oversized windows, arched openings, and details that have been preserved over time give each space its own personality while still feeling cohesive. The parlor and dining spaces feel equally suited for quiet mornings or larger gatherings, while the expansive living room with its wood-burning fireplace creates a natural place to come together. The kitchen offers generous storage and workspace and connects naturally to the surrounding living areas, including flexible bonus spaces that can evolve with changing needs over time. Upstairs, spacious bedrooms and additional rooms provide options for a home office, reading room, nursery, studio, or simply a little extra breathing room. Throughout the home, there is a sense that every space was designed to be lived in and adapted over time. Outside, the deck overlooks mature trees and a backyard that feels both open and private. Bordering a small neighborhood playground and recreation area, the setting offers a unique extension of outdoor enjoyment while still maintaining a peaceful feel. The existing paved area creates additional possibilities for gathering, play, recreation, or perhaps even the basketball setup you've always wanted. Conveniently located with easy access to Delaware, Maryland, New Jersey, and everyday amenities, 408 Pennsylvania Ave is the kind of home that doesn’t try too hard to impress you. It simply feels good to be in.
For sale
$525,000
408 Pennsylvania Ave, Avondale, PA 19311
4beds
2,696sqft
:
Get pre-qualified$3,382/mo
Single Family Residence
Built in 1934
0.53 Acres Lot
$-- Zestimate®
$195/sqft
$-- HOA
What's special
Wood-burning fireplaceOversized windowsParlor and dining spacesFlexible bonus spacesHardwood floorsArched openingsSpacious bedrooms
- 28 days |
- 1,967 |
- 89 |
Zillow last checked:
Listing updated:
Listed by:
Samantha Batdorf 610-505-6815,
Coldwell Banker Realty 6105661100
Source: Bright MLS,MLS#: PACT2129288
Facts & features
Interior
Bedrooms & bathrooms
- Bedrooms: 4
- Bathrooms: 4
- Full bathrooms: 4
- Main level bathrooms: 1
Basement
- Area: 0
Heating
- Hot Water, Natural Gas
Cooling
- Ceiling Fan(s), Humidity Control, Multi Units, Window Unit(s), Electric
Appliances
- Included: Gas Water Heater
- Laundry: In Basement
Features
- Built-in Features, Floor Plan - Traditional, Formal/Separate Dining Room, Eat-in Kitchen, Walk-In Closet(s), Dry Wall, Plaster Walls
- Flooring: Carpet, Ceramic Tile, Concrete, Hardwood, Laminate
- Basement: Drainage System,Full,Garage Access,Heated,Interior Entry,Exterior Entry,Concrete,Rear Entrance,Rough Bath Plumb,Unfinished,Walk-Out Access,Windows,Workshop
- Number of fireplaces: 1
- Fireplace features: Wood Burning
Interior area
- Total structure area: 2,696
- Total interior livable area: 2,696 sqft
- Finished area above ground: 2,696
- Finished area below ground: 0
Video & virtual tour
Property
Parking
- Total spaces: 1
- Parking features: Basement, Garage Faces Rear, Attached, Driveway, Off Street
- Attached garage spaces: 1
- Has uncovered spaces: Yes
Accessibility
- Accessibility features: 2+ Access Exits, Accessible Entrance
Features
- Levels: Three
- Stories: 3
- Patio & porch: Deck
- Exterior features: Street Lights
- Pool features: None
Lot
- Size: 0.53 Acres
Details
- Additional structures: Above Grade, Below Grade
- Parcel number: 0401 0016
- Zoning: R-10
- Special conditions: Standard
Construction
Type & style
- Home type: SingleFamily
- Architectural style: Traditional
- Property subtype: Single Family Residence
Materials
- CPVC/PVC
- Foundation: Concrete Perimeter, Brick/Mortar, Stone
- Roof: Architectural Shingle,Asphalt,Pitched,Shingle
Condition
- New construction: No
- Year built: 1934
Utilities & green energy
- Sewer: Public Sewer
- Water: Public
Community & HOA
Community
- Subdivision: None Available
HOA
- Has HOA: No
Location
- Region: Avondale
- Municipality: AVONDALE BORO
Financial & listing details
- Price per square foot: $195/sqft
- Tax assessed value: $141,810
- Annual tax amount: $6,546
- Date on market: 6/27/2026
- Listing agreement: Exclusive Right To Sell
- Inclusions: Refrigerator, Washer, Dryer
- Exclusions: Dining Room Air Conditioner, Primary Bedroom Air Conditioner, Corner Light In Nursery, Handmade Child Gate To Living Room
- Ownership: Fee Simple
Estimated market value
Not available
Estimated sales range
Not available
Not available
Price history
| Date | Event | Price |
|---|---|---|
| 6/27/2026 | Listed for sale | $525,000+56.7%$195/sqft |
Source:  Bright MLS #PACT2129288 Report a problem Bright MLS #PACT2129288 Report a problem | ||
| 7/22/2021 | Sold | $335,000+1.5%$124/sqft |
Source: Bright MLS #PACT537400 Report a problem | ||
| 6/2/2021 | Pending sale | $330,000$122/sqft |
Source:  Long & Foster Broker Feed #PACT537400 Report a problem Long & Foster Broker Feed #PACT537400 Report a problem | ||
| 5/25/2021 | Listed for sale | $330,000$122/sqft |
Source: Long & Foster Broker Feed #PACT537400 Report a problem | ||
Public tax history
| Year | Property taxes | Tax assessment |
|---|---|---|
| 2025 | $6,398 +1.4% | $141,810 |
| 2024 | $6,311 -0.7% | $141,810 -0.7% |
| 2023 | $6,354 +1.9% | $142,780 |
| 2022 | $6,232 +3.8% | $142,780 |
| 2021 | $6,007 +271.4% | $142,780 |
| 2020 | $1,618 -71% | $142,780 |
| 2019 | $5,577 +2.4% | $142,780 |
| 2018 | $5,445 +9900.9% | $142,780 |
| 2017 | $54 -98.6% | $142,780 |
| 2016 | $3,964 | $142,780 |
| 2015 | $3,964 | $142,780 |
| 2014 | $3,964 | $142,780 |
| 2013 | -- | $142,780 |
| 2012 | -- | $142,780 |
| 2011 | -- | $142,780 |
| 2010 | -- | $142,780 |
| 2009 | -- | $142,780 |
| 2008 | -- | $142,780 |
| 2007 | -- | $142,780 |
| 2006 | -- | $142,780 |
| 2005 | -- | $142,780 |
| 2004 | -- | $142,780 |
| 2003 | -- | $142,780 |
| 2000 | -- | $142,780 |
Find assessor info on the county website
Monthly payment
Est. payment
Payment breakdown
Explore the cost of this home by adjusting the details. Changes won't be saved.Climate risks
Neighborhood: 19311
Nearby schools
GreatSchools rating
- NAPenn London Elementary SchoolGrades: K-2Distance: 5.6 mi
- 9/10Fred S Engle Middle SchoolGrades: 6-8Distance: 1.8 mi
- 8/10Avon Grove High SchoolGrades: 9-12Distance: 4.2 mi
Schools provided by the listing agent
- District: Avon Grove
Source: Bright MLS. This data may not be complete. We recommend contacting the local school district to confirm school assignments for this home.
- $384,5003 bd2 ba1.4k sqft326 Pennsylvania Ave, Avondale, PA 19311Off Market

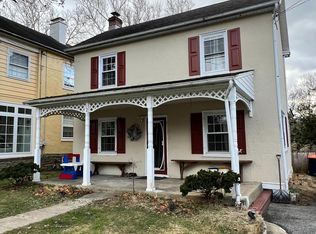
- $339,9002 bd2 ba1.8k sqft412 Pennsylvania Ave, Avondale, PA 19311Off Market
- $360,8003 bd2 ba1.8k sqft322 Pennsylvania Ave, Avondale, PA 19311Off Market

- $408,5004 bd2 ba1.6k sqft318 Pennsylvania Ave, Avondale, PA 19311Off Market
- $428,0005 bd2 ba2.1k sqft414 Pennsylvania Ave, Avondale, PA 19311Off Market
- $439,4003 bd2 ba2.7k sqft314 Pennsylvania Ave, Avondale, PA 19311Off Market
- $316,0003 bd1 ba1.8k sqft310 Pennsylvania Ave, Avondale, PA 19311Off Market
- $385,2003 bd1 ba2.6k sqft410 Pennsylvania Ave, Avondale, PA 19311Off Market
A local agent can set up tours, give advice and negotiate with sellers.
Similar homes
- $525,0003 bd3 ba1.7k sqft647 Martin Dr, Avondale, PA 19311For Sale

 MLS ID #PACT2128258, John Kriza, Beiler-Campbell Realtors-Kennett Square. Bright MLS
 - $480,0004 bd2 ba3.6k sqftNone Available, Elkton, MD 21921For Sale
 MLS ID #MDCC2022446, Patti Carlson, Patterson-Schwartz-Hockessin. Bright MLS
 - $559,9004 bd3 ba3k sqftNone Available, Hockessin, DE 19707For Sale
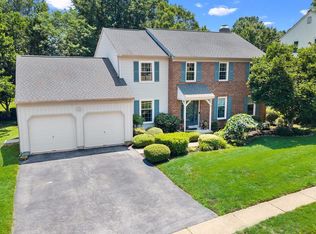 MLS ID #DENC2107678, Peggy Centrella, Patterson-Schwartz-Hockessin. Bright MLS
 - $500,0004 bd3 ba2.1k sqft122 Winston Way, Oxford, PA 19363For Sale
 MLS ID #PACT2130500, Alissa Facciolo, Crown Homes Real Estate. Bright MLS
 - $565,0004 bd3 ba2.3k sqft21 Brooklet Dr, Wilmington, DE 19810For SaleMLS ID #DENC2107356, Julie Allport, BHHS Fox & Roach-Greenville. Bright MLS
- $525,0004 bd3 ba2.3k sqft3307 Heritage Dr, Wilmington, DE 19808For SaleMLS ID #DENC2106612, Michael McCullough, Long & Foster Real Estate, Inc.. Bright MLS
- $429,9004 bd2 ba1.5k sqft253 N Guernsey Rd, West Grove, PA 19390For SaleMLS ID #PACT2131458, Angel Flores, Compass Pennsylvania LLC. Bright MLS
- $585,9004 bd3 ba2.1k sqft505 Worrall Ave, Kennett Square, PA 19348For SaleMLS ID #PACT2130524, Catherine Menold, Compass Pennsylvania LLC. Bright MLS
- $519,9004 bd3 ba2.3k sqft1 Woodland Run Dr, Newark, DE 19702For SaleMLS ID #DENC2106854, Mary Kate Johnston, RE/MAX Associates - Newark. Bright MLS
- $560,0004 bd2 ba2.5k sqft368 Appleton Rd, Elkton, MD 21921For SaleMLS ID #MDCC2022326, Robyn Roberts, BHHS Fox & Roach-Christiana. Bright MLS
- $615,0004 bd4 ba2.9k sqftNone Available, Hockessin, DE 19707For SaleMLS ID #DENC2105504, Jennifer Pipinos, Patterson-Schwartz-Newark. Bright MLS
- $599,0004 bd4 ba2.2k sqftNone Available, Coatesville, PA 19320For SaleMLS ID #PACT2129708, Victoria Dickinson, Patterson-Schwartz - Greenville. Bright MLS
- $545,0004 bd3 ba3.2k sqft104 Bonnie Marie Ln, Elkton, MD 21921For SaleMLS ID #MDCC2022436, Adam Light, Monument Sotheby's International Realty. Bright MLS
- $549,9004 bd3 ba2.2k sqft3701 Ebright Rd, Garnet Valley, PA 19060For SaleMLS ID #PADE2116102, Ed Deisher, Enliven Real Estate, LLC. Bright MLS
- $515,0004 bd4 ba3.5k sqft435 Wrigley Blvd, Cochranville, PA 19330For SaleMLS ID #PACT2128302, Brian Foraker, Foraker Realty Co.. Bright MLS
- $519,0004 bd3 ba2k sqft2303 Magnolia Dr, Wilmington, DE 19810For SaleMLS ID #DENC2101204, Nancy Fleming, Compass. Bright MLS
- $695,0004 bd3 ba2.9k sqft117 Cambridge Rd, Landenberg, PA 19350For SaleMLS ID #PACT2130858, Angela Beers, LPT Realty, LLC. Bright MLS
- $600,0004 bd3 ba3.6k sqft11 Edinburgh Ct, Newark, DE 19711For SaleMLS ID #DENC2106402, Kimberly Morehart, Compass. Bright MLS
- $630,0004 bd3 ba2.7k sqft18 E Brook Knoll Rd, Elkton, MD 21921For SaleMLS ID #MDCC2020998, Jules Burchett, Foraker Realty Co.. Bright MLS
- $524,9003 bd2 ba1.9k sqft819 W Miner St, West Chester, PA 19382For SaleMLS ID #PACT2122010, Brad Hutchinson, VRA Realty. Bright MLS
