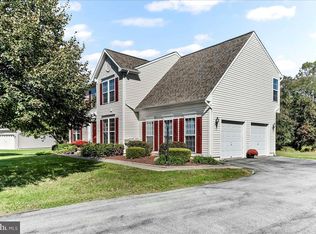
Ideally situated on a corner lot in New Daleville, Cochranville PA, with great curb appeal this spacious 4-bedroom, 3.5-bathroom home has been immaculately maintained with numerous updates. The main level showcases hardwood flooring, a living room with stone floor to ceiling fireplace, and a bright open kitchen equipped with stainless steel appliances - all complemented by the convenience of main floor laundry. There are ceiling fans throughout and a bright sunroom (doubles as an office) with an exit door. The primary bedroom suite includes a walk-in closet and en suite bath with double sinks, standing shower, and large soaking tub. The bright and airy second floor also showcases more beautiful hardwood flooring. Additional highlights include a fully finished carpeted basement living area with full bathroom plus two large storage rooms. Also includes a detached two-car garage with two additional outside parking spaces. Updates include, electric range/oven, painted the majority of inside house, installed hardwood floors, installed new single & double cell blinds on all windows, installed new secondary fence for smaller child area, installed water heater, installed new air conditioning system and a kitchen dishwasher. Garage area: installed flood lights, two ceiling lights, two-(2) outdoor garage entrance light, garage door torsion springs and motor drive to open garage door.
For sale
Price cut: $10K (6/30)
$515,000
435 Wrigley Blvd, Cochranville, PA 19330
4beds
3,586sqft
:
Get pre-qualified$3,432/mo
Single Family Residence
Built in 2007
7,303 Square Feet Lot
$507,400 Zestimate®
$144/sqft
$115/mo HOA
What's special
Detached two-car garageCorner lotGreat curb appealMain floor laundryTwo large storage roomsHardwood flooringCeiling fans throughout
- 40 days |
- 954 |
- 46 |
Zillow last checked:
Listing updated:
Listed by:
Brian Foraker 302-501-5218,
Foraker Realty Co. (484) 406-3004,
Listing Team: The Brian Foraker Team
Source: Bright MLS,MLS#: PACT2128302
Facts & features
Interior
Bedrooms & bathrooms
- Bedrooms: 4
- Bathrooms: 4
- Full bathrooms: 3
- 1/2 bathrooms: 1
- Main level bathrooms: 1
- Main level bedrooms: 1
Rooms
- Room types: Living Room, Dining Room, Primary Bedroom, Bedroom 2, Bedroom 3, Kitchen, Family Room, Bedroom 1, Other
Primary bedroom
- Level: Upper
- Area: 224 Square Feet
- Dimensions: 14 X 16
Primary bedroom
- Features: Walk-In Closet(s)
- Level: Unspecified
Bedroom 1
- Level: Upper
- Area: 132 Square Feet
- Dimensions: 11 X 12
Bedroom 2
- Level: Upper
- Area: 143 Square Feet
- Dimensions: 11 X 13
Bedroom 3
- Level: Main
- Area: 110 Square Feet
- Dimensions: 10 X 11
Dining room
- Level: Main
- Area: 156 Square Feet
- Dimensions: 12 X 13
Family room
- Level: Lower
- Area: 390 Square Feet
- Dimensions: 30 X 13
Kitchen
- Features: Kitchen - Gas Cooking, Kitchen Island, Double Sink
- Level: Main
- Area: 195 Square Feet
- Dimensions: 13 X 15
Living room
- Level: Main
- Area: 270 Square Feet
- Dimensions: 15 X 18
Other
- Description: STUDY
- Level: Main
- Area: 143 Square Feet
- Dimensions: 11 X 13
Heating
- Forced Air, Propane
Cooling
- Central Air, Electric
Appliances
- Included: Built-In Range, Self Cleaning Oven, Dishwasher, Refrigerator, Disposal, Microwave, Water Heater
- Laundry: Main Level
Features
- Kitchen Island, Ceiling Fan(s), Bathroom - Stall Shower, Eat-in Kitchen
- Flooring: Wood, Carpet
- Basement: Full,Finished
- Number of fireplaces: 1
- Fireplace features: Stone, Gas/Propane
Interior area
- Total structure area: 3,586
- Total interior livable area: 3,586 sqft
- Finished area above ground: 2,886
- Finished area below ground: 700
Property
Parking
- Total spaces: 2
- Parking features: Garage Door Opener, Driveway, Detached, Other
- Garage spaces: 2
- Has uncovered spaces: Yes
Accessibility
- Accessibility features: None
Features
- Levels: Two
- Stories: 2
- Patio & porch: Porch
- Exterior features: Sidewalks, Lighting
- Pool features: None
- Fencing: Other
Lot
- Size: 7,303 Square Feet
- Features: Corner Lot, Front Yard, Rear Yard, SideYard(s)
Details
- Additional structures: Above Grade, Below Grade
- Parcel number: 4602 0228
- Zoning: RA
- Special conditions: Standard
Construction
Type & style
- Home type: SingleFamily
- Architectural style: Colonial
- Property subtype: Single Family Residence
Materials
- Aluminum Siding, Vinyl Siding
- Foundation: Concrete Perimeter
- Roof: Pitched,Shingle
Condition
- Excellent,Very Good
- New construction: No
- Year built: 2007
Utilities & green energy
- Electric: Circuit Breakers
- Sewer: Private Sewer
- Water: Public
- Utilities for property: Cable Connected
Community & HOA
Community
- Subdivision: New Daleville
HOA
- Has HOA: Yes
- Services included: Common Area Maintenance, Trash, Snow Removal
- HOA fee: $115 monthly
Location
- Region: Cochranville
- Municipality: LONDONDERRY TWP
Financial & listing details
- Price per square foot: $144/sqft
- Tax assessed value: $135,450
- Annual tax amount: $6,586
- Date on market: 6/17/2026
- Listing agreement: Exclusive Right To Sell
- Listing terms: Conventional,Cash,FHA,VA Loan
- Inclusions: Washer, Dryer, Kitchen Appliances
- Ownership: Fee Simple
Estimated market value
$507,400
$482,000 - $533,000
$4,049/mo
Price history
| Date | Event | Price |
|---|---|---|
| 6/30/2026 | Price change | $515,000-1.9%$144/sqft |
Source:  Bright MLS #PACT2128302 Report a problem Bright MLS #PACT2128302 Report a problem | ||
| 6/17/2026 | Listed for sale | $525,000+22.1%$146/sqft |
Source: Bright MLS #PACT2128302 Report a problem | ||
| 8/15/2022 | Sold | $430,000-2.3%$120/sqft |
Source: Bright MLS #PACT2023906 Report a problem | ||
| 8/1/2022 | Pending sale | $440,000$123/sqft |
Source: Bright MLS #PACT2023906 Report a problem | ||
| 7/15/2022 | Listing removed | $440,000$123/sqft |
Source: Bright MLS #PACT2023906 Report a problem | ||
| 5/23/2022 | Contingent | $440,000$123/sqft |
Source: Bright MLS #PACT2023906 Report a problem | ||
| 5/23/2022 | Price change | $440,000+4.8%$123/sqft |
Source: Bright MLS #PACT2023906 Report a problem | ||
| 5/18/2022 | Listed for sale | $419,900+41.9%$117/sqft |
Source: Bright MLS #PACT2023906 Report a problem | ||
| 3/26/2019 | Sold | $296,000-1.3%$83/sqft |
Source: Public Record Report a problem | ||
| 1/18/2019 | Price change | $299,900-6.3%$84/sqft |
Source: Keller Williams Realty - North Wilmington #1009997976 Report a problem | ||
| 10/25/2018 | Listed for sale | $319,900-4.6%$89/sqft |
Source: KW Realty - Kennett Square #1009997976 Report a problem | ||
| 10/5/2007 | Sold | $335,340+235.3%$94/sqft |
Source: Public Record Report a problem | ||
| 7/5/2007 | Sold | $100,000$28/sqft |
Source: Public Record Report a problem | ||
Public tax history
| Year | Property taxes | Tax assessment |
|---|---|---|
| 2025 | $6,426 +1.3% | $135,450 |
| 2024 | $6,343 | $135,450 |
| 2023 | $6,343 +0.6% | $135,450 |
| 2022 | $6,304 +2.6% | $135,450 |
| 2021 | $6,146 +384.3% | $135,450 |
| 2020 | $1,269 -78.9% | $135,450 |
| 2019 | $6,002 +1% | $135,450 |
| 2018 | $5,941 +9899.5% | $135,450 |
| 2017 | $59 -91.4% | $135,450 |
| 2016 | $689 | $135,450 |
| 2015 | $689 | $135,450 |
| 2014 | $689 | $135,450 -22% |
| 2013 | -- | $173,710 |
| 2012 | -- | $173,710 |
| 2011 | -- | $173,710 |
| 2010 | -- | $173,710 |
| 2009 | -- | $173,710 -22.5% |
| 2008 | -- | $224,190 +472.5% |
| 2007 | -- | $39,160 |
Find assessor info on the county website
Monthly payment
Est. payment
Payment breakdown
Explore the cost of this home by adjusting the details. Changes won't be saved.Climate risks
Neighborhood: 19330
Nearby schools
GreatSchools rating
- 4/10Octorara El SchoolGrades: 3-4Distance: 5.2 mi
- 2/10Octorara Area Middle SchoolGrades: 7-8Distance: 5.2 mi
- 6/10Octorara Area Junior-Senior High SchoolGrades: 9-12Distance: 5.3 mi
Schools provided by the listing agent
- Elementary: Octorara
- Middle: Octorara
- High: Octorara Area
- District: Octorara Area
Source: Bright MLS. This data may not be complete. We recommend contacting the local school district to confirm school assignments for this home.
- $457,6003 bd2 ba2.1k sqft433 Wrigley Blvd, Cochranville, PA 19330Off Market
- $422,3003 bd2 ba2.3k sqft451 Wrigley Blvd, Cochranville, PA 19330Off Market
- $427,6003 bd3 ba2.4k sqft431 Wrigley Blvd, Cochranville, PA 19330Off Market
- $438,6004 bd2 ba2.1k sqft453 Wrigley Blvd, Cochranville, PA 19330Off Market
- $530,5004 bd4 ba3.8k sqft440 Wrigley Blvd, Cochranville, PA 19330Off Market
- $477,0004 bd3 ba2.2k sqft438 Wrigley Blvd, Cochranville, PA 19330Off Market
- $564,0004 bd2 ba3.8k sqft434 Wrigley Blvd, Cochranville, PA 19330Off Market
- $481,3004 bd3 ba3.4k sqft436 Wrigley Blvd, Cochranville, PA 19330Off Market
A local agent can set up tours, give advice and negotiate with sellers.
Similar homes
- $533,5004 bd3 ba3.2k sqft126 Hemlock Dr, Cochranville, PA 19330For Sale
 MLS ID #PACT2124844, Maria Moran, Beiler-Campbell Realtors-Oxford. Bright MLS
 - $520,0003 bd3 ba2k sqft225 Honeycroft Blvd, Cochranville, PA 19330For Sale
 MLS ID #PACT2122162, Tom Toole III, RE/MAX Main Line-West Chester. Bright MLS
 - $569,0003 bd3 ba2.7k sqft45 Flintlock Cir, West Grove, PA 19390For Sale
 MLS ID #PACT2131584, Angela Beers, LPT Realty, LLC. Bright MLS
 - $500,0004 bd3 ba2.1k sqft122 Winston Way, Oxford, PA 19363For Sale
 MLS ID #PACT2130500, Alissa Facciolo, Crown Homes Real Estate. Bright MLS
 - $549,0004 bd4 ba3.3k sqft906 Hidden Hollow Dr, Gap, PA 17527For SaleMLS ID #PALA2092306, Kevin Houghton, KW Greater West Chester. Bright MLS
- $480,0004 bd2 ba3.6k sqftNone Available, Elkton, MD 21921For SaleMLS ID #MDCC2022446, Patti Carlson, Patterson-Schwartz-Hockessin. Bright MLS
- $535,0004 bd4 ba3.6k sqft403 Inkwell Ct, Oxford, PA 19363For SaleMLS ID #PACT2130050, Scott Kompa, EXP Realty, LLC. Bright MLS
- $489,9004 bd4 ba2.9k sqft414 Flagstone Cir, Coatesville, PA 19320For SaleMLS ID #PACT2126984, Karen Sparano, Clear Sky Real Estate Consulting. Bright MLS
- $599,9954 bd3 ba2.5k sqft101 White Doe Dr, Lincoln University, PA 19352For SaleMLS ID #PACT2128930, Andy Mulrine, RE/MAX Associates-Hockessin. Bright MLS
- $499,0005 bd3 ba3k sqft313 Manchester St, Oxford, PA 19363For SaleMLS ID #PACT2130248, Jill Callahan, Coldwell Banker Realty. Bright MLS
- $695,0003 bd4 ba4k sqft230 Honeycroft Blvd, Cochranville, PA 19330For SaleMLS ID #PACT2104146, Debbie Wilson, Compass RE. Bright MLS
- $419,9002 bd3 ba2.6k sqft322 Sweetwater Path, Cochranville, PA 19330For SaleMLS ID #PACT2129104, Laurie Matthias, Keller Williams Realty Devon-Wayne. Bright MLS
- $465,0004 bd2 ba1.9k sqft101 McCormick Blvd, Newark, DE 19702For SaleMLS ID #DENC2107916, Lauren Janes, Compass. Bright MLS
- $599,0004 bd4 ba2.2k sqftNone Available, Coatesville, PA 19320For SaleMLS ID #PACT2129708, Victoria Dickinson, Patterson-Schwartz - Greenville. Bright MLS
- $545,0004 bd3 ba3.2k sqft104 Bonnie Marie Ln, Elkton, MD 21921For SaleMLS ID #MDCC2022436, Adam Light, Monument Sotheby's International Realty. Bright MLS
- $519,9004 bd3 ba2.3k sqft1 Woodland Run Dr, Newark, DE 19702For SaleMLS ID #DENC2106854, Mary Kate Johnston, RE/MAX Associates - Newark. Bright MLS
- $510,0003 bd4 ba3.2k sqft1052 Walnut St, Honey Brook, PA 19344For SaleMLS ID #PACT2128506, Susan Murphy, Long & Foster Real Estate, Inc.. Bright MLS
- $615,0004 bd3 ba2.4k sqft520 Mystic Ln, West Grove, PA 19390For SaleMLS ID #PACT2127912, Anna Alves, Keller Williams Realty - Moorestown. Bright MLS
- $488,0004 bd3 ba2.8k sqft76 Watson Way, North East, MD 21901For SaleMLS ID #MDCC2022280, Mark Saunders, Integrity Real Estate. Bright MLS
- $574,9003 bd4 ba2.7k sqftNone Available, Avondale, PA 19311For SaleMLS ID #PACT2125820, Dave Hinkel, Coldwell Banker Realty. Bright MLS
