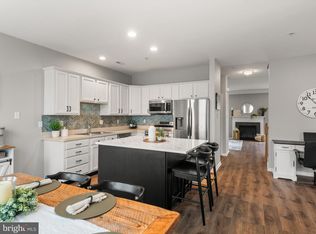
NEW PRICE** “Want all the benefits of an active adult community and not 55 yet? You don't have to be to live in Honeycroft Village!” Move-In Ready! Located on a quiet cul-de-sac in the beautifully landscaped Honeycroft Village, a premier 55+ community built by award-winning Cedar Knoll Builders, this beautifully updated three-story townhome offers spacious living and exceptional upgrades throughout. ***Note updated square footage to read 1994 square feet for 1st and 2nd floor***. Basement is 650 sq. ft. Extensively renovated in June 2024, the home features luxury vinyl plank flooring, fresh designer paint, new carpeting, and enhanced lighting throughout. The welcoming main level begins with a spacious entryway featuring custom plantation shutters and an adjacent sitting area. The open-concept kitchen has been thoughtfully updated with new stainless-steel appliances, Corian countertops, a large stainless-steel sink with a pull-down faucet, and abundant workspace, making it perfect for both everyday living and entertaining. The kitchen is part of the great room, which includes a generous living area and dining space with sliding glass doors leading to a private deck overlooking peaceful, park-like views. Also on the main level are a convenient laundry room with a new high-end LG washer and dryer, and a beautifully updated powder room featuring a new Deer Valley pedestal sink, new toilet, and modern lighting. The second floor offers two spacious primary bedroom suites, each with its own private en-suite bathroom and walk-in closet. Both bedrooms have been updated with new carpeting, fresh paint, new ceiling fans, and updated lighting. An additional finished room provides the perfect space for a home office, hobby room, or craft studio. The fully finished walkout lower level, completed in 2024, features high ceilings that create a bright, open feel and add valuable living space. Updated with new carpeting, fresh paint, and modern lighting, it's ideal for a family room, media room, home gym, or guest space. A separate storage area provides plenty of room for seasonal items and additional belongings. Additional features include an attached one-car garage, private driveway, and access to the exceptional amenities and low-maintenance lifestyle that Honeycroft Village is known for, including an indoor swimming pool, hot tub, fitness center, beautifully appointed clubhouse, and an inviting community patio — perfect for relaxing or gathering with neighbors. This meticulously updated home is truly move-in ready and offers the perfect combination of comfort, style, and convenience.
For sale
Price cut: $15.1K (7/13)
$419,900
322 Sweetwater Path, Cochranville, PA 19330
2beds
2,644sqft
:
Get pre-qualified$3,030/mo
Townhouse
Built in 2013
2,982 Square Feet Lot
$-- Zestimate®
$159/sqft
$298/mo HOA
What's special
Fresh designer paintCustom plantation shuttersAdjacent sitting areaAttached one-car garageSpacious livingQuiet cul-de-sacPrivate driveway
- 28 days |
- 673 |
- 16 |
Zillow last checked:
Listing updated:
Listed by:
Laurie Matthias 610-659-7376,
Keller Williams Realty Devon-Wayne 6106478300
Source: Bright MLS,MLS#: PACT2129104
Facts & features
Interior
Bedrooms & bathrooms
- Bedrooms: 2
- Bathrooms: 3
- Full bathrooms: 2
- 1/2 bathrooms: 1
- Main level bathrooms: 1
Rooms
- Room types: Living Room, Dining Room, Primary Bedroom, Bedroom 2, Kitchen, Breakfast Room, Great Room, Laundry, Storage Room
Primary bedroom
- Features: Flooring - Carpet
- Level: Upper
Bedroom 2
- Features: Flooring - Carpet
- Level: Upper
Breakfast room
- Features: Flooring - Vinyl
- Level: Main
Dining room
- Features: Flooring - Carpet
- Level: Main
Great room
- Features: Flooring - Carpet
- Level: Main
Kitchen
- Features: Flooring - Vinyl
- Level: Main
Laundry
- Features: Flooring - Vinyl
- Level: Main
Living room
- Features: Flooring - Carpet
- Level: Main
Storage room
- Level: Upper
Heating
- Forced Air, Natural Gas
Cooling
- Central Air, Electric
Appliances
- Included: Cooktop, Dishwasher, Dryer, Oven/Range - Electric, Refrigerator, Microwave, Washer, Electric Water Heater
- Laundry: Main Level, Laundry Room
Features
- Breakfast Area, Dining Area, Family Room Off Kitchen, Open Floorplan, Formal/Separate Dining Room, Kitchen Island, Primary Bath(s), Recessed Lighting, Walk-In Closet(s), 9'+ Ceilings
- Flooring: Carpet, Vinyl, Wood
- Basement: Full,Improved,Exterior Entry,Partially Finished,Walk-Out Access
- Has fireplace: No
Interior area
- Total structure area: 2,644
- Total interior livable area: 2,644 sqft
- Finished area above ground: 1,994
- Finished area below ground: 650
Property
Parking
- Total spaces: 1
- Parking features: Garage Faces Front, Inside Entrance, Paved, Attached, Driveway, On Street
- Attached garage spaces: 1
- Has uncovered spaces: Yes
Accessibility
- Accessibility features: None
Features
- Levels: Two
- Stories: 2
- Patio & porch: Deck, Porch
- Pool features: Community
- Has view: Yes
- View description: Street
Lot
- Size: 2,982 Square Feet
- Features: Backs - Open Common Area, Cul-De-Sac, Front Yard, Landscaped, Rear Yard
Details
- Additional structures: Above Grade, Below Grade
- Parcel number: 4602 0442
- Zoning: R
- Special conditions: Standard
Construction
Type & style
- Home type: Townhouse
- Architectural style: Colonial
- Property subtype: Townhouse
Materials
- Vinyl Siding, Stone
- Foundation: Concrete Perimeter
- Roof: Shingle
Condition
- Excellent
- New construction: No
- Year built: 2013
- Major remodel year: 2024
Details
- Builder name: Cedar Knoll Builders
Utilities & green energy
- Electric: 200+ Amp Service
- Sewer: Public Sewer
- Water: Public
Community & HOA
Community
- Features: Pool
- Senior community: Yes
- Subdivision: Honeycroft Village
HOA
- Has HOA: Yes
- HOA fee: $298 monthly
Location
- Region: Cochranville
- Municipality: LONDONDERRY TWP
Financial & listing details
- Price per square foot: $159/sqft
- Tax assessed value: $116,960
- Annual tax amount: $5,685
- Date on market: 6/26/2026
- Listing agreement: Exclusive Right To Sell
- Listing terms: Cash,Conventional,VA Loan
- Inclusions: Washer, Dryer, Refrigerator With No Monetary Value
- Exclusions: Some Furniture Negotiable
- Ownership: Fee Simple
- Road surface type: Paved
Estimated market value
Not available
Estimated sales range
Not available
Not available
Price history
| Date | Event | Price |
|---|---|---|
| 7/13/2026 | Price change | $419,900-3.5%$159/sqft |
Source:  Bright MLS #PACT2129104 Report a problem Bright MLS #PACT2129104 Report a problem | ||
| 6/26/2026 | Listed for sale | $435,000+20.8%$165/sqft |
Source: Bright MLS #PACT2129104 Report a problem | ||
| 7/9/2024 | Sold | $360,000+38.5%$136/sqft |
Source: Public Record Report a problem | ||
| 1/14/2021 | Sold | $259,900$98/sqft |
Source: Public Record Report a problem | ||
| 11/20/2020 | Pending sale | $259,900$98/sqft |
Source: Beiler-Campbell Realtors-Kennett Square #PACT519406 Report a problem | ||
| 10/25/2020 | Listed for sale | $259,900$98/sqft |
Source: Beiler-Campbell Realtors-Kennett Square #PACT519406 Report a problem | ||
| 10/2/2017 | Listing removed | $1,550$1/sqft |
Source: Beiler-Campbell Realtors-Avondale #7053925 Report a problem | ||
| 9/15/2017 | Listed for rent | $1,550$1/sqft |
Source: Beiler-Campbell Realtors-Avondale #7053925 Report a problem | ||
Public tax history
| Year | Property taxes | Tax assessment |
|---|---|---|
| 2025 | $5,549 +1.3% | $116,960 |
| 2024 | $5,477 | $116,960 |
| 2023 | $5,477 +0.6% | $116,960 |
| 2022 | $5,443 -15.3% | $116,960 -17.4% |
| 2021 | $6,425 +384.3% | $141,600 |
| 2020 | $1,327 -78.9% | $141,600 |
| 2019 | $6,274 +1% | $141,600 |
| 2018 | $6,210 +9900.7% | $141,600 |
| 2017 | $62 -2.8% | $141,600 |
| 2016 | $64 | $141,600 |
| 2015 | $64 | $141,600 |
| 2014 | $64 | $141,600 +782.8% |
| 2013 | -- | $16,040 -0.4% |
| 2012 | -- | $16,110 |
| 2011 | -- | $16,110 +0.4% |
| 2010 | -- | $16,040 |
| 2009 | -- | $16,040 |
| 2008 | -- | $16,040 |
Find assessor info on the county website
Monthly payment
Est. payment
Payment breakdown
Explore the cost of this home by adjusting the details. Changes won't be saved.Climate risks
Neighborhood: 19330
Nearby schools
GreatSchools rating
- 4/10Octorara El SchoolGrades: 3-4Distance: 3.7 mi
- 2/10Octorara Area Middle SchoolGrades: 7-8Distance: 3.7 mi
- 6/10Octorara Area Junior-Senior High SchoolGrades: 9-12Distance: 3.8 mi
Schools provided by the listing agent
- District: Octorara Area
Source: Bright MLS. This data may not be complete. We recommend contacting the local school district to confirm school assignments for this home.
- $345,2002 bd3 ba1.5k sqft320 Sweetwater Path, Cochranville, PA 19330Off Market
- $370,0002 bd2 ba1.5k sqft324 Sweetwater Path, Cochranville, PA 19330Off Market
- $356,7002 bd2 ba1.5k sqft318 Sweetwater Path, Cochranville, PA 19330Off Market
- $385,6002 bd3 ba1.9k sqft316 Sweetwater Path, Cochranville, PA 19330Off Market
- $371,8002 bd2 ba3.2k sqft314 Sweetwater Path, Cochranville, PA 19330Off Market
- $346,8002 bd2 ba2k sqft312 Sweetwater Path, Cochranville, PA 19330Off Market
- $360,0002 bd3 ba1.9k sqft310 Sweetwater Path, Cochranville, PA 19330Sold
- $361,7002 bd2 ba1.5k sqft308 Sweetwater Path, Cochranville, PA 19330Off Market
A local agent can set up tours, give advice and negotiate with sellers.
Similar homes
- $520,0003 bd3 ba2k sqft225 Honeycroft Blvd, Cochranville, PA 19330For Sale

 MLS ID #PACT2122162, Tom Toole III, RE/MAX Main Line-West Chester. Bright MLS
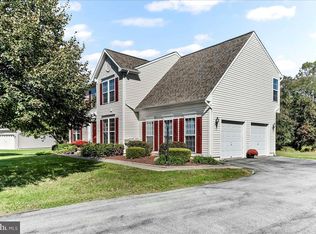
 - $415,0003 bd4 ba2.3k sqft2720 Shelburne Rd, Downingtown, PA 19335For Sale
 MLS ID #PACT2131512, Leana Dickerman, KW Greater West Chester. Bright MLS
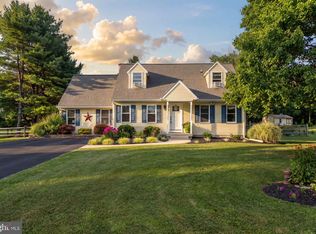
 - $533,5004 bd3 ba3.2k sqft126 Hemlock Dr, Cochranville, PA 19330For Sale
 MLS ID #PACT2124844, Maria Moran, Beiler-Campbell Realtors-Oxford. Bright MLS
 - $415,0003 bd2 ba1.9k sqft50 Saddler Dr, Christiana, PA 17509For Sale
 MLS ID #PALA2091752, Alexis Pointek, Foraker Realty Co.. Bright MLS
 - $519,0002 bd2 ba1.5k sqft614 Greenbriar Path, Cochranville, PA 19330For SaleMLS ID #PACT2128296, Elin Green, Beiler-Campbell Realtors-Avondale. Bright MLS
- $515,0004 bd4 ba3.5k sqft435 Wrigley Blvd, Cochranville, PA 19330For SaleMLS ID #PACT2128302, Brian Foraker, Foraker Realty Co.. Bright MLS
- $445,0003 bd3 ba2.2k sqft2725 Shelburne Rd, Downingtown, PA 19335For SaleMLS ID #PACT2128554, Mayra Santiago, Redfin Corporation. Bright MLS
- $549,9002 bd2 ba1.9k sqft604 Greenbriar Path, Cochranville, PA 19330New ConstructionBright MLS
- $500,0004 bd3 ba2.1k sqft122 Winston Way, Oxford, PA 19363For SaleMLS ID #PACT2130500, Alissa Facciolo, Crown Homes Real Estate. Bright MLS
- $425,0004 bd3 ba3k sqft5325 Hammond Rd, New Holland, PA 17557AuctionMLS ID #PALA2091314, Chet Lapp, William Penn Real Estate Assoc. Bright MLS
- $569,0003 bd3 ba2.7k sqft45 Flintlock Cir, West Grove, PA 19390For SaleMLS ID #PACT2131584, Angela Beers, LPT Realty, LLC. Bright MLS
- $480,0004 bd2 ba3.6k sqftNone Available, Elkton, MD 21921For SaleMLS ID #MDCC2022446, Patti Carlson, Patterson-Schwartz-Hockessin. Bright MLS
- $399,9903 bd2 ba1.4k sqft102 Westview Dr, Lincoln University, PA 19352For SaleMLS ID #PACT2129222, Andy Mulrine, RE/MAX Associates-Hockessin. Bright MLS
- $400,0005 bd3 ba2.9k sqft469 Gault Rd, Narvon, PA 17555AuctionMLS ID #PALA2091728, Randal Kline, Kingsway Realty - Ephrata. Bright MLS
- $459,9003 bd2 ba1.9k sqft205 Armstead Ct, Downingtown, PA 19335For SaleMLS ID #PACT2131502, Steven Christie, KW Greater West Chester. Bright MLS
- $450,0003 bd2 ba1.9k sqft820 Kiamensi Rd, Wilmington, DE 19804For SaleMLS ID #DENC2104386, Dawn Stewart, Berkshire Hathaway HomeServices PenFed Realty - OP. Bright MLS
- $489,9004 bd4 ba2.9k sqft414 Flagstone Cir, Coatesville, PA 19320For SaleMLS ID #PACT2126984, Karen Sparano, Clear Sky Real Estate Consulting. Bright MLS
- $445,0005 bd3 ba2.2k sqft193 Hitching Post Dr, Rising Sun, MD 21911For SaleMLS ID #MDCC2022316, Tony Bruno, Cummings & Co. Realtors. Bright MLS
- $450,0004 bd3 ba2.7k sqft154 Hollow Rd, New Providence, PA 17560AuctionMLS ID #PALA2090244, Randal Kline, Kingsway Realty - Ephrata. Bright MLS
- $399,9002 bd3 ba2.1k sqft711 Kilduff Ct #108, Chadds Ford, PA 19317For SaleMLS ID #PACT2124616, Anna Lee, Long & Foster Real Estate, Inc.. Bright MLS
