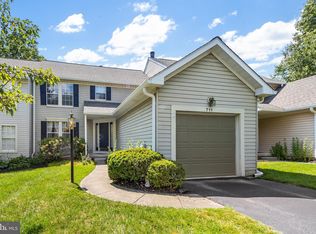
Nestled in the charming Balmoral community, and just minutes from Longwood Gardens, downtown Chadds Ford with its renowned dining, Winery, shopping and major commuter routes, this delightful townhouse offers a perfect blend of comfort and convenience. Built in 1992, the traditional architectural style is complemented by low-maintenance vinyl siding, ensuring both durability and aesthetic appeal. As you approach the home, you'll appreciate the inviting & well-maintained common grounds, creating a warm atmosphere for evening strolls. The attached garage with a front entry and driveway parking provides easy access and ample space for your vehicles, making daily life a breeze. Step inside to discover a thoughtfully designed interior with 1,772 finished square feet, featuring two spacious bedrooms and two and a half bathrooms. The main floor laundry adds to the convenience, allowing you to manage chores effortlessly. The part finished daylight basement offers potential for additional living space or a cozy retreat, with a walkout level that connects you to the outdoors. Already plumbed for an additional bath. Enjoy the space of a 2 story Townhouse with the convenience of Condominium form of ownership that affords peace of mind that comes with a community that includes exterior building maintenance, including roof, siding, driveway etc. lawn care, and trash services, allowing you more time to relax and enjoy your home. The many upgrades include a new driveway, future siding replacement (all done by the association) upgraded bathroom fixtures, & new kitchen floor. This property is not just a house; it’s a place where memories are made. With its inviting features and beautiful views, it’s ready to welcome you home. Don’t miss the opportunity to make this charming townhouse your own!
For sale
Price cut: $10.1K (5/28)
$399,900
711 Kilduff Ct #108, Chadds Ford, PA 19317
2beds
2,122sqft
:
Get pre-qualified$3,452/mo
Townhouse
Built in 1992
-- sqft lot
$395,000 Zestimate®
$188/sqft
$671/mo HOA
What's special
Low-maintenance vinyl sidingTwo spacious bedroomsTraditional architectural styleNew drivewayMain floor laundryUpgraded bathroom fixturesNew kitchen floor
- 88 days |
- 1,202 |
- 52 |
Zillow last checked:
Listing updated:
Listed by:
Anna Lee 610-220-7336,
Long & Foster Real Estate, Inc. (610) 892-8300,
Co-Listing Agent: Sarah Lawson 610-952-5685,
Long & Foster Real Estate, Inc.
Source: Bright MLS,MLS#: PACT2124616
Facts & features
Interior
Bedrooms & bathrooms
- Bedrooms: 2
- Bathrooms: 3
- Full bathrooms: 2
- 1/2 bathrooms: 1
- Main level bathrooms: 1
Basement
- Area: 350
Heating
- Forced Air, Natural Gas
Cooling
- Central Air, Electric
Appliances
- Included: Gas Water Heater
- Laundry: Main Level
Features
- Soaking Tub, Ceiling Fan(s), Eat-in Kitchen, Kitchen Island, Recessed Lighting
- Basement: Partial,Walk-Out Access,Concrete
- Has fireplace: No
Interior area
- Total structure area: 2,122
- Total interior livable area: 2,122 sqft
- Finished area above ground: 1,772
- Finished area below ground: 350
Property
Parking
- Total spaces: 2
- Parking features: Garage Faces Front, Garage Door Opener, Attached, Driveway
- Attached garage spaces: 1
- Uncovered spaces: 1
Accessibility
- Accessibility features: None
Features
- Levels: Two
- Stories: 2
- Exterior features: Lighting, Street Lights
- Pool features: None
Details
- Additional structures: Above Grade, Below Grade
- Parcel number: 6205 0355
- Zoning: RESID
- Special conditions: Standard
Construction
Type & style
- Home type: Townhouse
- Architectural style: Traditional
- Property subtype: Townhouse
Materials
- Aluminum Siding
- Foundation: Concrete Perimeter
Condition
- Excellent
- New construction: No
- Year built: 1992
Utilities & green energy
- Electric: 200+ Amp Service
- Sewer: Public Sewer
- Water: Public
Community & HOA
Community
- Condo and coop fee: $671 monthly
- Subdivision: Balmoral
HOA
- Has HOA: No
- Amenities included: Other
- Services included: Maintenance Structure, Sewer, Maintenance Grounds, Trash, Other
- HOA name: Balmoral-penco Mgmt
Location
- Region: Chadds Ford
- Municipality: KENNETT TWP
Financial & listing details
- Price per square foot: $188/sqft
- Tax assessed value: $149,890
- Annual tax amount: $6,573
- Date on market: 5/5/2026
- Listing agreement: Exclusive Right To Sell
- Listing terms: Cash,Conventional
- Inclusions: Washer, Dryer, Kitchen Refrigerator All As Is At Time Of Final Settlement.
- Ownership: Condominium
Estimated market value
$395,000
$375,000 - $415,000
$3,309/mo
Price history
| Date | Event | Price |
|---|---|---|
| 5/28/2026 | Price change | $399,900-2.5%$188/sqft |
Source:  Bright MLS #PACT2124616 Report a problem Bright MLS #PACT2124616 Report a problem | ||
| 5/5/2026 | Listed for sale | $410,000$193/sqft |
Source: Bright MLS #PACT2124616 Report a problem | ||
Public tax history
Tax history is unavailable.
Monthly payment
Est. payment
Payment breakdown
Explore the cost of this home by adjusting the details. Changes won't be saved.Climate risks
Neighborhood: 19317
Nearby schools
GreatSchools rating
- 7/10Greenwood El SchoolGrades: 1-5Distance: 1.9 mi
- 8/10Kennett Middle SchoolGrades: 6-8Distance: 6.6 mi
- 6/10Kennett High SchoolGrades: 9-12Distance: 3.6 mi
Schools provided by the listing agent
- District: Kennett Consolidated
Source: Bright MLS. This data may not be complete. We recommend contacting the local school district to confirm school assignments for this home.
- $412,6002 bd3 ba1.7k sqft711 Kilduff Ct, Chadds Ford, PA 19317Off Market
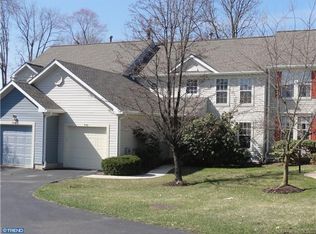
- $456,3003 bd2 ba1.7k sqft710 Kilduff Ct, Chadds Ford, PA 19317Off Market
- $479,2004 bd4 ba2.3k sqft712 Kilduff Ct, Chadds Ford, PA 19317Off Market

- $462,7003 bd2 ba1.7k sqft709 Kilduff Ct, Chadds Ford, PA 19317Off Market
- $355,0002 bd3 ba2.1k sqft902 Shetland Ct, Chadds Ford, PA 19317Sold
- $430,5002 bd3 ba2.1k sqft903 Shetland Ct, Chadds Ford, PA 19317Off Market
- $432,0003 bd4 ba2.3k sqft901 Shetland Ct, Chadds Ford, PA 19317Sold
- $482,8003 bd2 ba2k sqft904 Shetland Ct, Chadds Ford, PA 19317Off Market
A local agent can set up tours, give advice and negotiate with sellers.
Similar homes
- $395,0003 bd3 ba1.9k sqft270 Sulky Way, Chadds Ford, PA 19317For Sale
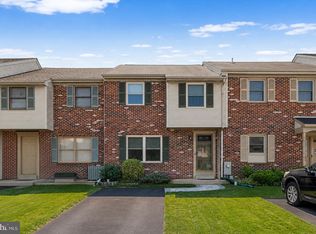
 MLS ID #PADE2120060, Abbie Chowansky, Compass RE. Bright MLS
 - $399,9002 bd3 ba2k sqft1 W Jonathan Ct #1, Kennett Square, PA 19348For Sale
 MLS ID #PACT2130708, Elin Green, Beiler-Campbell Realtors-Avondale. Bright MLS
 - $419,9003 bd3 ba1.7k sqft237 Mullen Dr, Avondale, PA 19311For Sale
 MLS ID #PACT2128098, Brooke May-Lynch, Keller Williams Real Estate - Media. Bright MLS
 - $395,0002 bd3 ba1.9k sqft350 Devon Way, West Chester, PA 19380For Sale
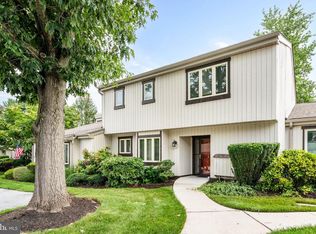 MLS ID #PACT2131406, Deborah Dorsey, BHHS Fox & Roach-Rosemont. Bright MLS
 - $415,0004 bd2 ba1.8k sqft2111 Saint Francis St, Wilmington, DE 19808For SaleMLS ID #DENC2107946, Danielle Benson, Century 21 Gold Key Realty. Bright MLS
- $450,0003 bd3 ba2k sqftNone Available, Hockessin, DE 19707For SaleMLS ID #DENC2107680, Tricia Harling, Patterson-Schwartz-Hockessin. Bright MLS
- $349,9992 bd3 ba1.4k sqft1005 N Glen Dr #1005, Glen Mills, PA 19342For SaleMLS ID #PADE2117276, Jim Arcidiacono, Empower Real Estate, LLC. Bright MLS
- $415,0003 bd4 ba2.3k sqft2720 Shelburne Rd, Downingtown, PA 19335For SaleMLS ID #PACT2131512, Leana Dickerman, KW Greater West Chester. Bright MLS
- $475,0004 bd3 ba2.9k sqft244 Cherry Ln #19, Kennett Square, PA 19348For SaleMLS ID #PACT2128740, Anna Lee, Long & Foster Real Estate, Inc.. Bright MLS
- $389,9993 bd2 ba1.9k sqft239 Spring Valley Way, Aston, PA 19014For SaleMLS ID #PADE2112850, Parvin Rostami, Long & Foster Real Estate, Inc.. Bright MLS
- $459,9003 bd3 ba1.6k sqft238 Cayman Ct, Wilmington, DE 19808For SaleMLS ID #DENC2107014, Jason Zang, RE/MAX Chesapeake. Bright MLS
- $450,0003 bd2 ba2k sqft502 Williamson Cir, Media, PA 19063For SaleMLS ID #PADE2120058, Christine Cucinotta, EXP Realty, LLC. Bright MLS
- $375,0002 bd2 ba1.3k sqft205 Stoyer Rd, Coatesville, PA 19320For SaleMLS ID #PACT2131348, John Guerrera, RE/MAX Action Associates. Bright MLS
- $--4 bd3 ba2.2k sqft28 Pelham Dr, Coatesville, PA 19320AuctionXome
- $425,0002 bd2 ba1.3k sqft130 Chandler Dr #130, West Chester, PA 19380For SaleMLS ID #PACT2129990, Matt Gorham, Keller Williams Real Estate -Exton. Bright MLS
- $520,0003 bd3 ba2.5k sqft402 Sumner Way, West Chester, PA 19382For SaleMLS ID #PACT2131498, Amy Portale, Weichert, Realtors - Cornerstone. Bright MLS
- $397,0003 bd2 ba1.8k sqft24 Country Ln W, Newark, DE 19702For SaleMLS ID #DENC2107476, Andrea Harrington, Compass. Bright MLS
- $439,9002 bd4 ba1.4k sqft24 Cabot Ct, Media, PA 19063For SaleMLS ID #PADE2120014, Mary Mahon, Long & Foster Real Estate, Inc.. Bright MLS
- $299,5002 bd3 ba1.5k sqft103 Judy Way, Aston, PA 19014For SaleMLS ID #PADE2118876, David D'Agostino, Howard Hanna Real Estate Services. Bright MLS
- $499,9004 bd3 ba2.2k sqft3701 Ebright Rd, Garnet Valley, PA 19060For SaleMLS ID #PADE2116102, Ed Deisher, Enliven Real Estate, LLC. Bright MLS
