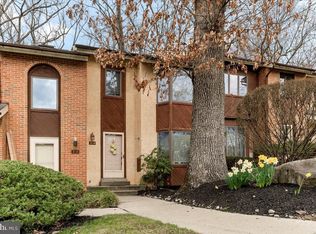
Welcome to 502 Williamson Circle in Granite Run. Turnkey for its new owner just in time for the 2026/2027 school year in the award-winning Rose Tree Media School District. Bright and sunny, this 3-bedroom, 2 1/2 bath townhouse has had many upgrades over the years, including the kitchen, updated bathrooms, a new fireplace, new windows, granite countertops, and many more. Enter into the freshly painted, spacious living area with a bay window providing ample natural light and views of meticulous landscaping. A bright hardwood floor throughout the main floor adds to the airy feel of the home. The open family room, fireplace, and kitchen, with granite countertops, Mohawk Irish Cream shaker-style cabinetry, and tile backsplash, create a warm and welcoming area. Completing the first floor is a renovated half bath with a Bombay cabinet sink and a sliding door opening to a large storage area and spacious back deck perfect for relaxing in all seasons. The second floor has a large primary bedroom with vaulted ceilings, a large walk-in closet, and an en suite with upgraded fixtures, and an upgraded shower including beautiful granite and tile. An additional bedroom with ample closet space and its own private deck, a full hallway bathroom, and the laundry room are also located on the second floor, adding convenience to busy lifestyles. A third bedroom loft, on the third floor, which can be reimagined as an office, playroom, or any flexible area, gives this home over 2000 square feet of living space. A serene, wooded area in the rear gives privacy and quiet without sacrificing proximity and convenience to major amenities. Shopping and dining are nearby at The Promenade at Granite Run, and major roadways such as Route 1, 476, and 95 are just minutes away. Come and see this great home today, which will be in high demand. Please park in an unmarked parking space. Thank you.
Pending
$450,000
502 Williamson Cir, Media, PA 19063
3beds
2,086sqft
Townhouse
Built in 1989
871 Square Feet Lot
$441,300 Zestimate®
$216/sqft
$196/mo HOA
What's special
Private deckNew windowsBright and sunnyUpdated bathroomsLaundry roomTile backsplashViews of meticulous landscaping
- 43 days
- 364
- 15
Likely to sell faster than
Zillow last checked:
Listing updated:
Listed by:
Christine Cucinotta 610-656-3722,
EXP Realty, LLC 8883977352
Source: Bright MLS,MLS#: PADE2120058
Facts & features
Interior
Bedrooms & bathrooms
- Bedrooms: 3
- Bathrooms: 3
- Full bathrooms: 2
- 1/2 bathrooms: 1
- Main level bathrooms: 1
Basement
- Area: 0
Heating
- Heat Pump, Electric
Cooling
- Central Air, Electric
Appliances
- Included: Microwave, Dishwasher, Disposal, Dryer, Self Cleaning Oven, Washer, Water Heater, Electric Water Heater
- Laundry: Upper Level
Features
- Bathroom - Walk-In Shower, Ceiling Fan(s), Chair Railings, Upgraded Countertops, 9'+ Ceilings, Vaulted Ceiling(s)
- Flooring: Hardwood, Carpet, Tile/Brick, Wood
- Doors: Six Panel, Sliding Glass
- Windows: Bay/Bow, Sliding, Vinyl Clad, Skylight(s)
- Basement: Other
- Number of fireplaces: 1
- Fireplace features: Wood Burning
Interior area
- Total structure area: 2,086
- Total interior livable area: 2,086 sqft
- Finished area above ground: 2,086
- Finished area below ground: 0
Property
Parking
- Total spaces: 1
- Parking features: Asphalt, Parking Lot
- Has uncovered spaces: Yes
Accessibility
- Accessibility features: None
Features
- Levels: Two
- Stories: 2
- Patio & porch: Deck
- Exterior features: Balcony
- Pool features: None
- Has view: Yes
- View description: Garden, Trees/Woods
Lot
- Size: 871 Square Feet
- Features: Backs to Trees, Landscaped, No Thru Street
Details
- Additional structures: Above Grade, Below Grade
- Parcel number: 27000285501
- Zoning: R-10
- Zoning description: Residential
- Special conditions: Standard
Construction
Type & style
- Home type: Townhouse
- Architectural style: Contemporary
- Property subtype: Townhouse
Materials
- Stucco
- Foundation: Crawl Space, Concrete Perimeter
Condition
- Very Good
- New construction: No
- Year built: 1989
- Major remodel year: 2012
Utilities & green energy
- Sewer: Public Sewer
- Water: Public
Community & HOA
Community
- Subdivision: Granite Run
HOA
- Has HOA: Yes
- Services included: Common Area Maintenance, Maintenance Grounds, Parking Fee, Snow Removal, Trash
- HOA fee: $196 monthly
- HOA name: GAMCO MANAGEMENT
Location
- Region: Media
- Municipality: MIDDLETOWN TWP
Financial & listing details
- Price per square foot: $216/sqft
- Tax assessed value: $269,200
- Annual tax amount: $5,804
- Date on market: 7/26/2026
- Listing agreement: Exclusive Agency
- Listing terms: Cash,Conventional,FHA,VA Loan
- Inclusions: Washer, Dryer, Refrigerator, Deck Furniture, Dining Room Table, Contents Of Shed, And All Other Furniture In The House. "as Is" For No Monetary Value.
- Exclusions: Television
- Ownership: Fee Simple
Estimated market value
$441,300
$419,000 - $463,000
$3,439/mo
Price history
| Date | Event | Price |
|---|---|---|
| 8/27/2026 | Pending sale | $450,000$216/sqft |
Source: | ||
| 8/12/2026 | Contingent | $450,000$216/sqft |
Source: | ||
| 7/26/2026 | Listed for sale | $450,000+206.1%$216/sqft |
Source: | ||
| 7/1/1997 | Sold | $147,000$70/sqft |
Source: Public Record Report a problem | ||
Public tax history
| Year | Property taxes | Tax assessment |
|---|---|---|
| 2026 | $5,804 +4.8% | $269,200 |
| 2025 | $5,539 +6.4% | $269,200 |
| 2024 | $5,205 +3.6% | $269,200 |
| 2023 | $5,021 +2.6% | $269,200 |
| 2022 | $4,892 | $269,200 |
| 2021 | $4,892 +544% | $269,200 +93.5% |
| 2020 | $760 -83.3% | $139,110 |
| 2019 | $4,542 +1.4% | $139,110 |
| 2018 | $4,479 +486.7% | $139,110 |
| 2017 | $763 -2% | $139,110 |
| 2016 | $779 +2% | $139,110 |
| 2015 | $763 | $139,110 |
| 2014 | $763 +2.8% | $139,110 |
| 2013 | $743 +2.8% | $139,110 |
| 2012 | $723 +0.3% | $139,110 |
| 2011 | $721 | $139,110 |
| 2010 | $721 +9.7% | $139,110 |
| 2009 | $657 | $139,110 |
| 2008 | $657 +8.3% | $139,110 |
| 2007 | $607 | $139,110 |
| 2006 | $607 -2% | $139,110 |
| 2005 | $619 | $139,110 |
| 2004 | $619 +8.5% | $139,110 |
| 2003 | $570 +7.9% | $139,110 |
| 2002 | $529 | $139,110 |
| 2000 | $529 | $139,110 |
Find assessor info on the county website
Monthly payment
Est. payment
Payment breakdown
Explore the cost of this home by adjusting the details. Changes won't be saved.Climate risks
Neighborhood: 19063
Nearby schools
Schools provided by the listing agent
- District: Rose Tree Media
Source: Bright MLS. This data may not be complete. We recommend contacting the local school district to confirm school assignments for this home.