Skip main navigation
Sold for $360,000
Street View
  • $360,000

    504 Williamson Cir, Media, PA 19063

    3beds
    2,160sqft
    Townhouse
    Built in 1989
    -- sqft lot
    $373,100 Zestimate®
    $167/sqft
    $3,492 Estimated rent

    Home value

    $373,100

    $336,000 - $414,000

    $3,492/mo

    Zestimate® history
    Loading
    Loading...

    Owner options

    List your home for rent

    $3,492/mo

    Rent Zestimate®

    Find your next renter with Zillow Rental Manager. Plus, with online applications, you can quickly screen prospective tenants – for free.

    Learn more

    $3,492/mo

    Rent Zestimate®

    Refinance and save

    $2,617/mo

    Est. payment

    Refinancing to a lower rate could help reduce your monthly payments and save thousands over the life of the loan.

    See today's rates

    $2,617/mo

    Est. payment

    Explore your selling options

    Work with a Zillow partner agent

    Leverage their expertise and Zillow's premium Showcase listings to get your home seen by more buyers.

    Get started

    List with your own agent

    Get your home in front of millions of buyers by listing it on Zillow.

    Learn how to do it

    Sell it yourself

    Take full control of how buyers see your home on Zillow by listing For Sale by Owner (FSBO).

    List your home

    What's special

    Wood burning fireplaceOutside storage closetWooded viewsUpper floor loftOpen floor planLaundry areaEnlarged rear deck
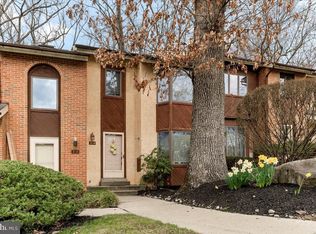
    Welcome to a spacious contemporary 3-story townhouse, 504 Williamson Circle located in the heart of Middletown Township, Granite Run community minutes from Riddle Memorial Hospital, and Franklin Station Regional Rail Station. The first level offer an open floor plan, from the spacious living room leading to the kitchen-ding-family area, with a wood burning fireplace. Sliding glass door opens onto an enlarged rear deck and offers relaxing wooded views, don't forget outside storage closet off the deck. The 2nd floor offers laundry area and a full bath with tub and shower. The Master Bedroom, with an attached private bathroom, has a walk-in closet off the bathroom and an additional closet at the conner. Sliding glass doors open onto a balcony facing to tranquil woods. The 3 story, turned staircase with skylight ascends to the upper floor loft as your play space, office, or additional bedroom. Assigned parking space with plenty of additional parking available for guests.

    Zillow last checked:

    Listing updated:

    Listed by:

    James Liao 610-999-2252,

    Fukon Realty

    Bought with:

    Francisco Neto, RS181696L

    Re/Max One Realty

    Source: Bright MLS,MLS#: PADE2083596MLS Logo

    Facts & features

    Interior

    Bedrooms & bathrooms
    • Bedrooms: 3
    • Bathrooms: 3
    • Full bathrooms: 2
    • 1/2 bathrooms: 1
    • Main level bathrooms: 1
    Primary bedroom
    • Features: Walk-In Closet(s)
    • Level: Unspecified
    Primary bedroom
    • Level: Upper
    • Area: 0 Square Feet
    • Dimensions: 0 X 0
    Bedroom 1
    • Level: Upper
    • Area: 0 Square Feet
    • Dimensions: 0 X 0
    Bedroom 2
    • Features: Balcony Access, Ceiling Fan(s), Crown Molding, Dining Area, Fireplace - Wood Burning, Walk-In Closet(s)
    • Level: Upper
    • Area: 0 Square Feet
    • Dimensions: 0 X 0
    Family room
    • Level: Main
    • Area: 0 Square Feet
    • Dimensions: 0 X 0
    Kitchen
    • Features: Kitchen - Electric Cooking
    • Level: Main
    • Area: 0 Square Feet
    • Dimensions: 0 X 0
    Living room
    • Level: Main
    • Area: 0 Square Feet
    • Dimensions: 0 X 0
    Heating
    • Forced Air, Electric
    Cooling
    • Central Air, Electric
    Appliances
    • Included: Dishwasher, Disposal, Dryer, Washer, Oven/Range - Electric, Electric Water Heater
    • Laundry: Upper Level
    Features
    • Breakfast Area, Ceiling Fan(s), Combination Kitchen/Living, Crown Molding, Open Floorplan, Recessed Lighting, Bathroom - Tub Shower, Walk-In Closet(s)
    • Flooring: Carpet, Hardwood, Wood
    • Doors: Sliding Glass
    • Windows: Bay/Bow, Screens, Skylight(s)
    • Has basement: No
    • Number of fireplaces: 1
    • Fireplace features: Corner, Screen, Wood Burning
    Interior area
    • Total structure area: 2,160
    • Total interior livable area: 2,160 sqft
    • Finished area above ground: 2,160
    • Finished area below ground: 0

    Property

    Parking
    • Parking features: Assigned, Other
    • Details: Assigned Parking
    Accessibility
    • Accessibility features: None
    Features
    • Levels: Three
    • Stories: 3
    • Patio & porch: Deck
    • Exterior features: Balcony
    • Pool features: None
    Lot
    • Features: Wooded, Backs to Trees
    Details
    • Additional structures: Above Grade, Below Grade
    • Parcel number: 27000285502
    • Zoning: R-10
    • Special conditions: Standard

    Construction

    Type & style
    • Home type: Townhouse
    • Architectural style: Contemporary
    • Property subtype: Townhouse
    Materials
    • Brick Front, Combination, Stucco, Other
    • Foundation: Crawl Space
    • Roof: Pitched,Shingle
    Condition
    • New construction: No
    • Year built: 1989

    Utilities & green energy

    • Sewer: Public Sewer
    • Water: Public

    Community & neighborhood

    Security
    • Security features: Smoke Detector(s)
    Location
    • Region: Media
    • Subdivision: Granite Run
    • Municipality: MIDDLETOWN TWP

    HOA & financial

    HOA
    • Has HOA: Yes
    • HOA fee: $196 monthly
    • Services included: Common Area Maintenance, Maintenance Grounds, Snow Removal, Trash
    • Association name: CAMCO PROPERTY MANAGEMENT

    Other

    Other facts
    • Listing agreement: Exclusive Right To Sell
    • Listing terms: Cash,Conventional,FHA,FHVA,VA Loan
    • Ownership: Fee Simple

    Price history

    DateEventPrice
    4/4/2025Sold$360,000-2.4%$167/sqft
    Source: Bright MLS #PADE2083596 Report a problem
    3/6/2025Pending sale$369,000$171/sqft
    Source: Bright MLS #PADE2083596 Report a problem
    3/1/2025Listed for sale$369,000$171/sqft
    Source: Bright MLS #PADE2083596 Report a problem
    2/14/2025Contingent$369,000$171/sqft
    Source: Bright MLS #PADE2083596 Report a problem
    2/12/2025Listed for sale$369,000+5.7%$171/sqft
    Source: Bright MLS #PADE2083596 Report a problem
    1/31/2024Sold$349,000$162/sqft
    Source: Bright MLS #PADE2054024 Report a problem
    12/15/2023Contingent$349,000$162/sqft
    Source: Bright MLS #PADE2054024 Report a problem
    12/9/2023Price change$349,000-5.7%$162/sqft
    Source: Bright MLS #PADE2054024 Report a problem
    11/1/2023Price change$370,000-4.1%$171/sqft
    Source: Bright MLS #PADE2054024 Report a problem
    10/16/2023Price change$386,000-1.8%$179/sqft
    Source: Bright MLS #PADE2054024 Report a problem
    9/17/2023Listed for sale$393,000+45.6%$182/sqft
    Source: Bright MLS #PADE2054024 Report a problem
    10/25/2005Sold$270,000+81.2%$125/sqft
    Source: Public Record Report a problem
    6/18/1997Sold$149,000$69/sqft
    Source: Public Record Report a problem

    Public tax history

    YearProperty taxesTax assessment
    2025$5,632 +6.4%$273,710
    2024$5,292 +3.6%$273,710
    2023$5,106 +2.6%$273,710
    2022$4,974 $273,710
    2021$4,974 +549.4%$273,710 +95.1%
    2020$766 -83.3%$140,260
    2019$4,579 +1.4%$140,260
    2018$4,516 +486.7%$140,260
    2017$770 $140,260
    2016$770 $140,260
    2015$770 $140,260
    2014$770 +2.8%$140,260
    2013$749 +2.8%$140,260
    2012$729 +0.3%$140,260
    2011$727 +2%$140,260
    2010$712 +7.5%$140,260
    2009$663 $140,260
    2008$663 +8.3%$140,260
    2007$612 $140,260
    2006$612 -2%$140,260
    2005$624 $140,260
    2004$624 +8.5%$140,260
    2003$575 +7.9%$140,260
    2002$533 $140,260
    2000$533 $140,260

    Find assessor info on the county website

    Neighborhood: 19063

    Nearby schools

    GreatSchools rating
    Schools provided by the listing agent
    • Elementary: Glenwood
    • Middle: Springton Lake
    • High: Penncrest
    • District: Rose Tree Media

    Source: Bright MLS. This data may not be complete. We recommend contacting the local school district to confirm school assignments for this home.

    Get a cash offer in 3 minutes
    Find out how much your home could sell for in as little as 3 minutes with a no-obligation cash offer.
    Estimated market value
    $373,100
    Get a cash offer in 3 minutes
    Find out how much your home could sell for in as little as 3 minutes with a no-obligation cash offer.
    Estimated market value
    $373,100