Skip main navigation
Off market
  • $434,700

    500 Williamson Cir, Media, PA 19063

    3beds
    3baths
    2,203sqft
    Townhouse
    Built in 1989
    871 Square Feet Lot
    $434,700 Zestimate®
    $197/sqft
    $3,458 Estimated rent

    Home value

    $434,700

    $413,000 - $456,000

    $3,458/mo

    Zestimate® history
    Loading
    Loading...

    Owner options

    List your home for rent

    $3,458/mo

    Rent Zestimate®

    Find your next renter with Zillow Rental Manager. Plus, with online applications, you can quickly screen prospective tenants – for free.

    Learn more

    $3,458/mo

    Rent Zestimate®

    Refinance and save

    $3,135/mo

    Est. payment

    Refinancing to a lower rate could help reduce your monthly payments and save thousands over the life of the loan.

    See today's rates

    $3,135/mo

    Est. payment

    Explore your selling options

    Work with a Zillow partner agent

    Leverage their expertise and Zillow's premium Showcase listings to get your home seen by more buyers.

    Get started

    List with your own agent

    Get your home in front of millions of buyers by listing it on Zillow.

    Learn how to do it

    Sell it yourself

    Take full control of how buyers see your home on Zillow by listing For Sale by Owner (FSBO).

    List your home

    What's special

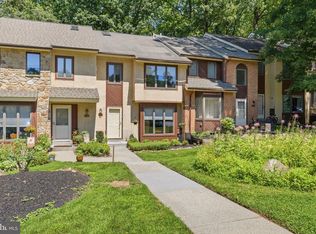
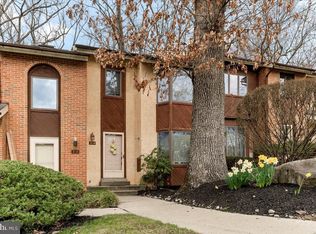
    Welcome to 500 Williamson Circle located in a peaceful wooded community just minutes away from important amenities. As you step into the granite tiled entry with coat closet, notice the large living room with oversized windows, extra deep window sills and gleaming hardwood floors. Also on this floor, you'll find a storage closet, powder room, kitchen and dining room/family room combination containing a wood burning fireplace. The remodeled kitchen features granite countertops, tile backsplash, stainless appliances, and a window at the sink overlooking the creek and surrounding trees. Family room features a stacked quartz fireplace wall with a reclaimed wood mantel. Sliding doors open onto a private deck (and storage closet) that overlooks a backyard full of greenery and wildlife. The second floor contains a sun-filled spacious master bedroom with a remodeled en-suite bath, walk-in closet, skylight, ceiling fan, and vaulted ceiling. Also on this floor, is a large second bedroom with two closets and a sliding door opening up onto a second deck overlooking the verdant backyard. A full bath is located across from the second B/R as is a linen closet and laundry area, (front loading Kenmore washer and dryer included) Up one more flight (lit by a skylight), into a beautiful, spacious third bedroom with two more skylights, high ceilings, a palladium window, ceiling fan, wrap around shelving, walk-in closet, and large storage area. This home has been loving maintained by current owner. It is on one of the most desirable lots in the community as it is an end-unit that has a private backyard and little creek running along side of it. An abundance of trees provide shade to the first floor during hot summers and once their leaves are dropped, plenty of sunshine during the cold winters. It is a happy home with good fung shui that is easy to maintain in a very lovely, quiet community. It is set far enough off of the main road to be private and peaceful, yet you are still close to a vast array of amenities such as Granite Run Promenade (still expanding), Riddle Hospital, the firehouse, Elwyn train station, and quaint downtown Media with its diverse array of restaurants and shops. Served by the award winning and highly desirable Rose Tree Media School District. Note that the owner gets one reserved parking space. Additional vehicles can easily be parked in the overflow spaces. Commercial vehicles are not permitted to park overnight. If you wish to view this home in person, the owner has left a sheet listing some of the improvements that were made. If you can not view the property in person, please contact agent and the list will be forwarded to you. Due to Covid awareness, this home has been emptied of almost all of its furnishings to allow for easier viewing. Virtual Tour and Features List are attached for your convenience. This is a lovely home and move-in ready, just unpack and enjoy! 2020-08-21

    This property is off market, which means it's not currently listed for sale or rent on Zillow. This may be different from what's available on other websites or public sources.

    Facts & features

    Interior

    Bedrooms & bathrooms
    • Bedrooms: 3
    • Bathrooms: 3
    Heating
    • Heat pump, Electric
    Cooling
    • Central
    Appliances
    • Included: Dishwasher, Dryer, Garbage disposal, Microwave, Range / Oven, Refrigerator, Washer
    Features
    • Ceiling Fan(s), Kitchen Island, Window Treatments, Recessed Lighting, Walk-In Closet(s), Dining Area, Open Floorplan, Skylight(s), Wood Stove, Wood Floors, Master Bath(s), Combination Dining/Living, Breakfast Area, Upgraded Countertops, Kitchen - Table Space, Kitchen - Gourmet, Family Room Off Kitchen, Combination Kitchen/Dining, Stall Shower, Tub Shower
    • Flooring: Hardwood
    • Has fireplace: Yes
    Interior area
    • Total interior livable area: 2,203 sqft
    • Finished area below ground: 0

    Property

    Parking
    • Total spaces: 2
    Features
    • Exterior features: Stone, Stucco
    Lot
    • Size: 871 sqft
    Details
    • Parcel number: 27000285500
    • Special conditions: Standard

    Construction

    Type & style
    • Home type: Townhouse
    • Architectural style: Colonial
    Condition
    • Year built: 1989

    Community & neighborhood

    Location
    • Region: Media
    • Municipality: MIDDLETOWN TWP

    HOA & financial

    HOA
    • Has HOA: Yes
    • HOA fee: $153 monthly

    Other

    Other facts
    • Appliances: Dishwasher, Refrigerator, Disposal, Built-in Microwave, Exhaust Fan, Water Heater, Microwave, Washer, Cooktop, Dryer - Electric, Self Cleaning Oven, Stainless Steel Appliance(s), Built-In Range, Oven/Range - Electric, Energy Efficient Appliances
    • AssociationYN: true
    • FireplaceYN: true
    • InteriorFeatures: Ceiling Fan(s), Kitchen Island, Window Treatments, Recessed Lighting, Walk-In Closet(s), Dining Area, Open Floorplan, Skylight(s), Wood Stove, Wood Floors, Master Bath(s), Combination Dining/Living, Breakfast Area, Upgraded Countertops, Kitchen - Table Space, Kitchen - Gourmet, Family Room Off Kitchen, Combination Kitchen/Dining, Stall Shower, Tub Shower
    • HeatingYN: true
    • CoolingYN: true
    • ConstructionMaterials: Frame, Stone, Stucco
    • Heating: Heat Pump
    • StoriesTotal: 3
    • ArchitecturalStyle: Colonial
    • SpecialListingConditions: Standard
    • ParkingFeatures: Assigned, Other, Parking Lot, Free
    • Cooling: Central Air
    • BelowGradeFinishedArea: 0
    • StructureType: End of Row/Townhouse
    • MlsStatus: ACTIVE UNDER CONTRACT
    • Municipality: MIDDLETOWN TWP

    Price history

    DateEventPrice
    9/2/2020Sold$312,000-0.9%$142/sqft
    Source: Public Record Report a problem
    7/25/2020Pending sale$314,900$143/sqft
    Source: BHHS Fox & Roach-Media #PADE522606 Report a problem
    7/22/2020Listed for sale$314,900+20.7%$143/sqft
    Source: BHHS Fox & Roach-Media #PADE522606 Report a problem
    1/5/2016Sold$260,900-3%$118/sqft
    Source: Public Record Report a problem
    10/30/2015Price change$269,000-2.2%$122/sqft
    Source: BHHS Fox & Roach #6594202 Report a problem
    9/23/2015Price change$275,000-8%$125/sqft
    Source: BHHS Fox & Roach #6594202 Report a problem
    7/8/2015Price change$299,000-6.6%$136/sqft
    Source: BHHS Fox & Roach #6594202 Report a problem
    6/16/2015Listed for sale$320,000+88.8%$145/sqft
    Source: BHHS Fox & Roach #6594202 Report a problem
    10/6/2000Sold$169,500$77/sqft
    Source: Public Record Report a problem

    Public tax history

    YearProperty taxesTax assessment
    2025$5,698 +6.4%$276,920
    2024$5,354 +3.6%$276,920
    2023$5,165 +2.6%$276,920
    2022$5,033 $276,920
    2021$5,033 +532.2%$276,920 +90%
    2020$796 -83.3%$145,770
    2019$4,759 +1.4%$145,770
    2018$4,694 +486.7%$145,770
    2017$800 -2%$145,770
    2016$816 +2%$145,770
    2015$800 $145,770
    2014$800 +2.8%$145,770
    2013$779 +2.8%$145,770
    2012$757 +0.3%$145,770
    2011$755 +2%$145,770
    2010$740 +7.5%$145,770
    2009$689 $145,770
    2008$689 +8.3%$145,770
    2007$636 $145,770
    2006$636 -2%$145,770
    2005$649 $145,770
    2004$649 +8.5%$145,770
    2003$598 +7.9%$145,770
    2002$554 $145,770
    2000$554 $145,770

    Find assessor info on the county website

    Neighborhood: 19063

    Nearby schools

    GreatSchools rating
    Schools provided by the listing agent
    • Elementary: GLENWOOD
    • Middle: SPRINGTON LAKE
    • High: PENNCREST
    • District: ROSE TREE MEDIA

    Source: The MLS. This data may not be complete. We recommend contacting the local school district to confirm school assignments for this home.

    Get a cash offer in 3 minutes
    Find out how much your home could sell for in as little as 3 minutes with a no-obligation cash offer.
    Estimated market value
    $434,700
    Get a cash offer in 3 minutes
    Find out how much your home could sell for in as little as 3 minutes with a no-obligation cash offer.
    Estimated market value
    $434,700