Professional photos to be uploaded 7/24. Tucked away at the end of a quiet cul-de-sac in Vincent Lane at Limestone Hills, 134 Yardley Place offers the kind of setting that's becoming harder to find. Surrounded by mature trees, beautiful landscaping, and a nearby walking trail, this 3-bedroom, 2.5-bath home offers a sense of privacy while being just minutes from everything Hockessin has to offer. Step inside to hardwood floors and 9-foot ceilings that create an open, welcoming feel. The kitchen opens to both the dining room and breakfast area, creating an easy flow for everyday living and entertaining. A wood-burning fireplace brings warmth and charm to the space between the kitchen and breakfast area, connecting two of the home's most enjoyed spaces. A living room and powder room complete the main level. Upstairs, the primary suite features a private bath and walk-in closet, while two additional bedrooms share a full hall bath. New carpet on both staircases and throughout the second level adds a fresh, updated feel. The finished walkout basement is filled with natural light from large windows and glass door that opens to a partially covered patio, creating an easy transition to the garden and tree lined backyard.
For sale
$450,000
134 Yardley Pl, Hockessin, DE 19707
3beds
2,075sqft
:
Get pre-qualified$2,835/mo
Townhouse
Built in 1996
2,178 Square Feet Lot
$441,100 Zestimate®
$217/sqft
$24/mo HOA
What's special
Surrounded by mature treesBeautiful landscapingWood-burning fireplaceHardwood floorsOpen welcoming feelNearby walking trailPartially covered patio
- 2 days |
- 256 |
- 10 |
Zillow last checked:
Listing updated:
Listed by:
Tricia Harling 302-593-4355,
Patterson-Schwartz-Hockessin 3022393000
Source: Bright MLS,MLS#: DENC2107680
Facts & features
Interior
Bedrooms & bathrooms
- Bedrooms: 3
- Bathrooms: 3
- Full bathrooms: 2
- 1/2 bathrooms: 1
- Main level bathrooms: 1
Rooms
- Room types: Living Room, Dining Room, Primary Bedroom, Bedroom 2, Bedroom 3, Kitchen, Family Room, Laundry, Storage Room, Bathroom 2, Primary Bathroom
Primary bedroom
- Features: Walk-In Closet(s)
- Level: Upper
- Area: 196 Square Feet
- Dimensions: 14 X 14
Bedroom 2
- Level: Upper
- Area: 143 Square Feet
- Dimensions: 13 X 11
Bedroom 3
- Level: Upper
- Area: 100 Square Feet
- Dimensions: 10 X 10
Primary bathroom
- Level: Upper
Bathroom 2
- Level: Upper
Dining room
- Features: Flooring - HardWood
- Level: Main
- Area: 120 Square Feet
- Dimensions: 12 X 10
Family room
- Features: Basement - Finished
- Level: Lower
- Area: 500 Square Feet
- Dimensions: 25 X 20
Kitchen
- Features: Breakfast Room, Granite Counters, Fireplace - Wood Burning, Flooring - HardWood, Kitchen - Gas Cooking, Pantry
- Level: Main
- Area: 220 Square Feet
- Dimensions: 22 X 10
Laundry
- Level: Lower
- Area: 40 Square Feet
- Dimensions: 8 X 5
Living room
- Features: Flooring - HardWood
- Level: Main
- Area: 273 Square Feet
- Dimensions: 21 X 13
Storage room
- Level: Lower
- Area: 81 Square Feet
- Dimensions: 9 X 9
Heating
- Forced Air, Natural Gas
Cooling
- Central Air, Natural Gas
Appliances
- Included: Gas Water Heater
- Laundry: Laundry Room
Features
- Basement: Partial,Heated,Partially Finished,Walk-Out Access,Windows
- Number of fireplaces: 1
- Fireplace features: Wood Burning
Interior area
- Total structure area: 2,261
- Total interior livable area: 2,075 sqft
- Finished area above ground: 1,515
- Finished area below ground: 560
Video & virtual tour
Property
Parking
- Total spaces: 2
- Parking features: Garage Faces Front, Garage Door Opener, Inside Entrance, Attached, Driveway
- Attached garage spaces: 1
- Uncovered spaces: 1
Accessibility
- Accessibility features: None
Features
- Levels: Two
- Stories: 2
- Pool features: None
Lot
- Size: 2,178 Square Feet
Details
- Additional structures: Above Grade, Below Grade
- Parcel number: 0802440214
- Zoning: NCPUD
- Special conditions: Standard
Construction
Type & style
- Home type: Townhouse
- Architectural style: Colonial
- Property subtype: Townhouse
Materials
- Brick, Vinyl Siding
- Foundation: Concrete Perimeter
Condition
- New construction: No
- Year built: 1996
Utilities & green energy
- Sewer: Public Sewer
- Water: Public
Community & HOA
Community
- Subdivision: Vincent Lane
HOA
- Has HOA: Yes
- Services included: Common Area Maintenance, Snow Removal
- HOA fee: $288 annually
- HOA name: LIMESTONE HILLS MAINT
Location
- Region: Hockessin
Financial & listing details
- Price per square foot: $217/sqft
- Tax assessed value: $431,100
- Annual tax amount: $2,340
- Date on market: 7/23/2026
- Listing agreement: Exclusive Right To Sell
- Inclusions: Refrigerator, Washer, Dryer, "as Is", Firewood Rack, Backyard Birdhouses, Shelves In Garage, Rug In Garage.
- Ownership: Fee Simple
Estimated market value
$441,100
$419,000 - $463,000
$2,535/mo
Price history
| Date | Event | Price |
|---|---|---|
| 7/23/2026 | Listed for sale | $450,000+5.6%$217/sqft |
Source:  Bright MLS #DENC2107680 Report a problem Bright MLS #DENC2107680 Report a problem | ||
| 7/15/2024 | Sold | $426,300+4.6%$205/sqft |
Source: Bright MLS #DENC2062898 Report a problem | ||
| 6/17/2024 | Pending sale | $407,500$196/sqft |
Source: Bright MLS #DENC2062898 Report a problem | ||
| 6/14/2024 | Listed for sale | $407,500+112.2%$196/sqft |
Source: Bright MLS #DENC2062898 Report a problem | ||
| 5/30/2001 | Sold | $192,000$93/sqft |
Source: Public Record Report a problem | ||
Public tax history
| Year | Property taxes | Tax assessment |
|---|---|---|
| 2025 | -- | $431,100 +338.6% |
| 2024 | $3,766 +12.8% | $98,300 |
| 2023 | $3,340 -0.5% | $98,300 |
| 2022 | $3,358 +0.1% | $98,300 |
| 2021 | $3,354 0% | $98,300 |
| 2020 | $3,356 +0.1% | $98,300 |
| 2019 | $3,351 +2.8% | $98,300 |
| 2017 | $3,258 | $98,300 |
| 2016 | -- | $98,300 |
| 2015 | -- | $98,300 |
| 2014 | $2,912 | $98,300 |
| 2013 | -- | $98,300 |
| 2012 | -- | $98,300 |
| 2011 | -- | $98,300 |
| 2010 | -- | $98,300 |
| 2009 | -- | $98,300 |
| 2008 | -- | $98,300 |
| 2007 | -- | $98,300 |
| 2006 | -- | $98,300 |
| 2005 | -- | $98,300 |
| 2004 | -- | $98,300 |
| 2003 | -- | $98,300 |
| 2002 | -- | $98,300 |
| 2001 | -- | $98,300 |
Find assessor info on the county website
Monthly payment
Est. payment
Payment breakdown
Explore the cost of this home by adjusting the details. Changes won't be saved.Climate risks
Neighborhood: 19707
Nearby schools
GreatSchools rating
- 10/10Linden Hill Elementary SchoolGrades: K-5Distance: 1.3 mi
- 1/10Skyline Middle SchoolGrades: 6-8Distance: 2 mi
- 2/10McKean (Thomas) High SchoolGrades: 9-12Distance: 1.9 mi
Schools provided by the listing agent
- District: Red Clay Consolidated
Source: Bright MLS. This data may not be complete. We recommend contacting the local school district to confirm school assignments for this home.
- $422,7003 bd2 ba2k sqft132 Yardley Pl, Hockessin, DE 19707Off Market
- $436,9003 bd3 ba2k sqft136 Yardley Pl, Hockessin, DE 19707Off Market

- $466,1003 bd3 ba2.3k sqft130 Yardley Pl, Hockessin, DE 19707Off Market
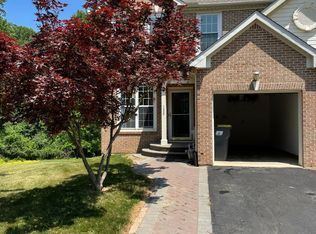
- $430,1003 bd2 ba1.8k sqft128 Yardley Pl, Hockessin, DE 19707Off Market
- $471,6003 bd3 ba2.1k sqft15 Barclay Dr, Hockessin, DE 19707Off Market
- $398,9003 bd2 ba1.9k sqft126 Yardley Pl, Hockessin, DE 19707Off Market
- $429,1003 bd3 ba2.1k sqft13 Barclay Dr, Hockessin, DE 19707Off Market
- $417,2002 bd3 ba1.9k sqft124 Yardley Pl, Hockessin, DE 19707Off Market
A local agent can set up tours, give advice and negotiate with sellers.
Similar homes
- $559,9004 bd3 ba3k sqftNone Available, Hockessin, DE 19707For Sale
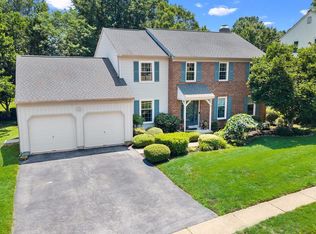
 MLS ID #DENC2107678, Peggy Centrella, Patterson-Schwartz-Hockessin. Bright MLS
 - $450,0003 bd2 ba1.9k sqft820 Kiamensi Rd, Wilmington, DE 19804For Sale
 MLS ID #DENC2104386, Dawn Stewart, Berkshire Hathaway HomeServices PenFed Realty - OP. Bright MLS
 - $449,0003 bd3 ba1.8k sqft337 Nicholas Ct, Wilmington, DE 19808For Sale
 MLS ID #DENC2107166, Tony Immediato, Compass. Bright MLS
 - $500,0003 bd2 ba1.9k sqft820 Bezel Rd, Wilmington, DE 19803For Sale
 MLS ID #DENC2107542, Alan Reburn, BHHS Fox & Roach-Kennett Sq. Bright MLS
 - $519,9004 bd3 ba2.3k sqft1 Woodland Run Dr, Newark, DE 19702For SaleMLS ID #DENC2106854, Mary Kate Johnston, RE/MAX Associates - Newark. Bright MLS
- $379,9004 bd2 ba1.9k sqft177 Rhythm Ct, Newark, DE 19713For SaleMLS ID #DENC2107642, Grace Casella, Crown Homes Real Estate. Bright MLS
- $475,0003 bd3 ba1.8k sqft1104 Brinton Place Rd APT 20, West Chester, PA 19380For SaleMLS ID #PACT2130900, Michael Ciunci, KW Greater West Chester. Bright MLS
- $459,9003 bd2 ba1.9k sqft205 Armstead Ct, Downingtown, PA 19335For SaleMLS ID #PACT2131502, Steven Christie, KW Greater West Chester. Bright MLS
- $439,9006 bd3 ba2.3k sqft7 Roosevelt Ave, Wilmington, DE 19804For SaleMLS ID #DENC2106430, John Luca, BHHS Fox & Roach - Hockessin. Bright MLS
- $500,0004 bd3 ba2.1k sqft122 Winston Way, Oxford, PA 19363For SaleMLS ID #PACT2130500, Alissa Facciolo, Crown Homes Real Estate. Bright MLS
- $475,0003 bd4 ba2.2k sqft12 Munro Rd, Newark, DE 19711For SaleMLS ID #DENC2106234, Lee Ann Salerno, RE/MAX Town & Country. Bright MLS
- $469,9004 bd3 ba2.1k sqft2650 Grendon Dr, Wilmington, DE 19808For SaleMLS ID #DENC2101880, Ayana Morton, Coldwell Banker Realty. Bright MLS
- $525,0003 bd3 ba1.7k sqftNone Available, Bear, DE 19701For SaleMLS ID #DENC2106198, tiffany palady, Patterson-Schwartz-Newark. Bright MLS
- $439,0004 bd3 ba2.4k sqft106 Constitution Ter, Elkton, MD 21921For SaleMLS ID #MDCC2022380, Kristin Lewis, Integrity Real Estate. Bright MLS
- $395,0003 bd2 ba1.6k sqft2103 Saint Francis St, Wilmington, DE 19808For SaleMLS ID #DENC2106594, Toni Vandegrift, EXP Realty, LLC. Bright MLS
- $569,0003 bd3 ba2.7k sqft45 Flintlock Cir, West Grove, PA 19390For SaleMLS ID #PACT2131584, Angela Beers, LPT Realty, LLC. Bright MLS
- $465,0004 bd2 ba2k sqft2255 Hillside Ln, Aston, PA 19014For SaleMLS ID #PADE2119620, Kimberly Chadwick, Keller Williams Realty Group. Bright MLS
- $445,0003 bd3 ba2.2k sqft2725 Shelburne Rd, Downingtown, PA 19335For SaleMLS ID #PACT2128554, Mayra Santiago, Redfin Corporation. Bright MLS
- $509,9003 bd3 ba2.5k sqft1319 Broad Run Rd, Landenberg, PA 19350For SaleMLS ID #PACT2129406, John Rowland, Long & Foster Real Estate, Inc.. Bright MLS
- $430,0002 bd3 ba1.6k sqft1514 N Lincoln St, Wilmington, DE 19806For SaleMLS ID #DENC2103792, Carol Dehorty, Long & Foster Real Estate, Inc.. Bright MLS
