Welcome to Vincent Lane, where comfort, convenience, and inviting living spaces come together in this charming traditional-style end-of-row townhouse built in 1996. Offering approximately 2,075 square feet of finished living space, this well-designed home features three bedrooms, two full bathrooms, and a powder room, providing a versatile layout for everyday living, working from home, and entertaining. As an end-unit residence, the home offers the added appeal of extra privacy and the potential for additional natural light. Step inside to discover a welcoming interior with an easy-flowing layout that connects the living and dining areas, creating a comfortable setting for both relaxed evenings and gatherings with family and friends. Ceiling fans enhance comfort throughout the living spaces, while the thoughtfully appointed kitchen serves as a functional centerpiece, featuring a convenient island for meal preparation, casual dining, and conversation, along with a butler’s pantry that adds valuable storage and serving space when entertaining. Modern conveniences include a built-in microwave, dishwasher, and disposal to simplify everyday routines. The home’s living space extends to a fully finished basement with an outside entrance, offering exceptional flexibility for a recreation room, home office, fitness area, hobby space, or additional gathering area. A dedicated lower-level laundry area adds practicality and helps keep household tasks organized. Upstairs, three comfortable bedrooms provide room to unwind, while two full bathrooms and a conveniently located powder room accommodate busy mornings and visiting guests. Step outside to your private deck, an inviting outdoor retreat ideal for morning coffee, al fresco dining, or relaxing at the end of the day. Located within the Vincent Lane community, this home offers the appeal of well-maintained common areas and a neighborhood setting close to local parks, shopping, dining, and community amenities. Enjoy opportunities for outdoor recreation, leisurely walks, and exploring nearby destinations, with schools and public services adding to the area's everyday convenience. Whether you are looking for a comfortable place to settle in, room to pursue hobbies and personal interests, or flexible living areas that adapt to changing needs, this inviting townhouse delivers a desirable combination of finished living space, functional design, outdoor enjoyment, and convenient access to everyday essentials. Discover the possibilities and make this Vincent Lane residence your next place to call home!
Accepting backups
$420,000
136 Yardley Pl, Hockessin, DE 19707
3beds
2,075sqft
Townhouse
Built in 1996
3,049 Square Feet Lot
$410,700 Zestimate®
$202/sqft
$24/mo HOA
What's special
Dedicated lower-level laundry areaPowder roomThree bedroomsThree comfortable bedroomsThoughtfully appointed kitchen
- 29 days
- 817
- 53
Likely to sell faster than
Zillow last checked:
Listing updated:
Listed by:
Earl Endrich 610-496-3838,
BHHS Fox & Roach - Hockessin (302) 999-9999,
Listing Team: Team Endrich, Co-Listing Agent: Michelle Teti 610-864-8950,
BHHS Fox & Roach - Hockessin
Source: Bright MLS,MLS#: DENC2113038
Facts & features
Interior
Bedrooms & bathrooms
- Bedrooms: 3
- Bathrooms: 3
- Full bathrooms: 2
- 1/2 bathrooms: 1
- Main level bathrooms: 1
Rooms
- Room types: Living Room, Dining Room, Primary Bedroom, Bedroom 2, Bedroom 3, Kitchen, Family Room, Other
Primary bedroom
- Level: Upper
- Area: 210 Square Feet
- Dimensions: 14 X 15
Bedroom 2
- Level: Upper
- Area: 120 Square Feet
- Dimensions: 10 X 12
Bedroom 3
- Level: Upper
- Area: 100 Square Feet
- Dimensions: 10 X 10
Dining room
- Level: Main
- Area: 120 Square Feet
- Dimensions: 10 X 12
Family room
- Level: Lower
- Area: 340 Square Feet
- Dimensions: 17 X 20
Kitchen
- Features: Kitchen Island, Kitchen - Gas Cooking, Pantry
- Level: Main
- Area: 132 Square Feet
- Dimensions: 11 X 12
Living room
- Level: Main
- Area: 294 Square Feet
- Dimensions: 14 X 21
Other
- Level: Main
- Area: 110 Square Feet
- Dimensions: 10 X 11
Heating
- Forced Air, Natural Gas
Cooling
- Central Air
Appliances
- Included: Microwave, Dishwasher, Disposal, Gas Water Heater
- Laundry: Lower Level
Features
- Butlers Pantry, Ceiling Fan(s), Kitchen Island, Cathedral Ceiling(s)
- Flooring: Carpet, Vinyl
- Basement: Full,Finished,Exterior Entry
- Has fireplace: No
Interior area
- Total structure area: 2,075
- Total interior livable area: 2,075 sqft
- Finished area above ground: 1,515
- Finished area below ground: 560
Property
Parking
- Total spaces: 1
- Parking features: Garage Faces Front, Garage Door Opener, Inside Entrance, Attached, Driveway, On Street
- Attached garage spaces: 1
- Has uncovered spaces: Yes
Accessibility
- Accessibility features: None
Features
- Levels: Two
- Stories: 2
- Patio & porch: Deck
- Pool features: None
Lot
- Size: 3,049 Square Feet
Details
- Additional structures: Above Grade, Below Grade
- Parcel number: 08024.40215
- Zoning: NCPUD
- Special conditions: Standard
Construction
Type & style
- Home type: Townhouse
- Architectural style: Traditional
- Property subtype: Townhouse
Materials
- Vinyl Siding
- Foundation: Other
- Roof: Pitched,Shingle
Condition
- New construction: No
- Year built: 1996
Utilities & green energy
- Electric: Circuit Breakers
- Sewer: Public Sewer
- Water: Public
Community & HOA
Community
- Security: Security System
- Subdivision: Vincent Lane
HOA
- Has HOA: Yes
- Services included: Common Area Maintenance
- HOA fee: $288 annually
Location
- Region: Hockessin
Financial & listing details
- Price per square foot: $202/sqft
- Tax assessed value: $417,500
- Annual tax amount: $3,785
- Date on market: 10/23/2026
- Listing agreement: Exclusive Right To Sell
- Listing terms: Cash,Conventional,FHA
- Exclusions: All Personal Property
- Ownership: Fee Simple
Estimated market value
$410,700
$390,000 - $431,000
$2,635/mo
Price history
| Date | Event | Price |
|---|---|---|
| 10/23/2026 | Listed for sale | $420,000+42.4%$202/sqft |
Source:  Bright MLS #DENC2113038 Report a problem | ||
| 11/28/2017 | Sold | $295,000-3.3%$142/sqft |
Source: Agent Provided Report a problem | ||
| 11/5/2017 | Listed for sale | $305,000$147/sqft |
Source: BHHS Fox & Roach-Kennett Square #7059811 Report a problem | ||
| 11/5/2017 | Pending sale | $305,000$147/sqft |
Source: BHHS Fox & Roach-Kennett Square #7059811 Report a problem | ||
| 10/24/2017 | Listed for sale | $305,000$147/sqft |
Source: CENTURY 21 Pierce & Bair, Inc. #7059811 Report a problem | ||
| 10/15/2017 | Pending sale | $305,000$147/sqft |
Source: CENTURY 21 Pierce & Bair, Inc. #7059811 Report a problem | ||
| 9/27/2017 | Listed for sale | $305,000-1.3%$147/sqft |
Source: BHHS Fox & Roach-Kennett Square #7059811 Report a problem | ||
| 3/10/2006 | Sold | $309,000$149/sqft |
Source: Public Record Report a problem | ||
Public tax history
| Year | Property taxes | Tax assessment |
|---|---|---|
| 2025 | $3,784 -1.2% | $417,500 +317.5% |
| 2024 | $3,831 +12.8% | $100,000 |
| 2023 | $3,398 -0.5% | $100,000 |
| 2022 | $3,416 +0.1% | $100,000 |
| 2021 | $3,413 0% | $100,000 |
| 2020 | $3,414 +0.1% | $100,000 |
| 2019 | $3,409 +2.8% | $100,000 |
| 2017 | $3,315 +5.2% | $100,000 |
| 2016 | $3,153 | $100,000 |
| 2015 | $3,153 +6.4% | $100,000 |
| 2014 | $2,963 | $100,000 |
| 2013 | -- | $100,000 |
| 2012 | -- | $100,000 |
| 2011 | -- | $100,000 |
| 2010 | -- | $100,000 |
| 2009 | -- | $100,000 |
| 2008 | -- | $100,000 |
| 2007 | -- | $100,000 |
| 2006 | -- | $100,000 |
| 2005 | -- | $100,000 |
| 2004 | -- | $100,000 |
| 2003 | -- | $100,000 |
| 2002 | -- | $100,000 |
| 2001 | -- | $100,000 |
Find assessor info on the county website
Monthly payment
Est. payment
Payment breakdown
Explore the cost of this home by adjusting the details. Changes won't be saved.Climate risks
Neighborhood: 19707
Nearby schools
Schools provided by the listing agent
- Elementary: Linden Hill
- Middle: Skyline
- High: Thomas Mckean
- District: Red Clay Consolidated
Source: Bright MLS. This data may not be complete. We recommend contacting the local school district to confirm school assignments for this home.

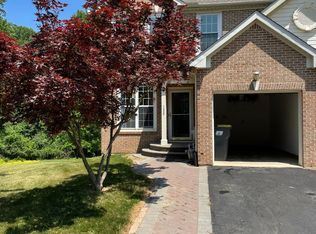

Similar homes
- $624,9004 bd3 ba3k sqft12 Ridgewood Dr, Hockessin, DE 19707For Sale
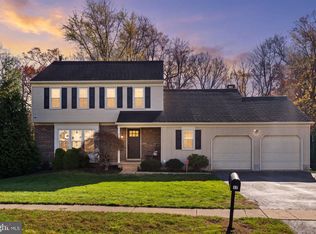
 MLS ID #DENC2114902, Paige Rhoades, Foraker Realty Co.. Bright MLS
- $379,9002 bd3 ba1.7k sqft134 Steven Ln, Wilmington, DE 19808For Sale
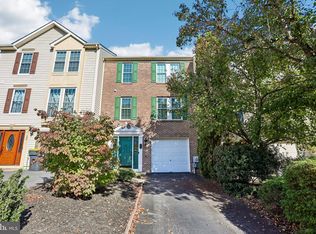 MLS ID #DENC2114204, Ross Weiner, RE/MAX Associates-Wilmington. Bright MLS
- $360,0003 bd3 ba1.9k sqftNone Available, Newark, DE 19711For Sale
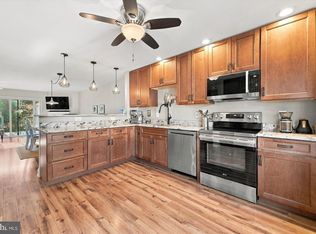 MLS ID #DENC2115022, Kat Pigliacampi, Patterson-Schwartz-Hockessin. Bright MLS
- $439,9003 bd2 ba1.7k sqft2522 Emerson Dr, Wilmington, DE 19808For Sale
 MLS ID #DENC2114690, Heather Palmer, Long & Foster Real Estate, Inc.. Bright MLS
- $439,9003 bd3 ba2.6k sqft13 Gloucester Ct, Newark, DE 19702For SaleMLS ID #DENC2114964, Andrea Harrington, Compass. Bright MLS
- $429,9003 bd4 ba2.1k sqftNone Available, Bear, DE 19701For SaleMLS ID #DENC2113730, George Manolakos, Patterson-Schwartz-Brandywine. Bright MLS
- $449,9994 bd3 ba2.1k sqft131 Federal Walk, Kennett Square, PA 19348For SaleMLS ID #PACT2139008, Angelina Hoffman, Compass New Jersey, LLC - Moorestown. Bright MLS
- $450,0004 bd4 ba2.4k sqft306 E Mulberry St, Kennett Square, PA 19348For SaleMLS ID #PACT2134402, Kimberly S Ruley, Keller Williams Main Line. Bright MLS
- $434,9003 bd3 ba2.2k sqft16 Pike Pl, Newark, DE 19702For SaleMLS ID #DENC2111692, Mercedes Cuff, Epique Realty. Bright MLS
- $499,0003 bd2 ba1.8k sqft839 State Rd, West Grove, PA 19390For SaleMLS ID #PACT2139784, Jeff Roland, BHHS Fox & Roach-Kennett Sq. Bright MLS
- $374,9994 bd3 ba1.7k sqft21 Cordele Rd, Newark, DE 19711For SaleMLS ID #DENC2114436, Justin Weeks, Long & Foster Real Estate, Inc.. Bright MLS
- $335,0003 bd1 ba1.2k sqftNone Available, Wilmington, DE 19805For SaleMLS ID #DENC2114776, Ryan Dill, Patterson-Schwartz-Hockessin. Bright MLS
- $575,0004 bd3 ba2.4k sqft13 Willow Creek Ln, Newark, DE 19711For SaleMLS ID #DENC2109400, Mr. Matthew Fetick, EXP Realty, LLC. Bright MLS
- $549,9993 bd4 ba2.6k sqft225 Cherry Ln #76, Kennett Square, PA 19348For SaleMLS ID #PACT2139934, Caroline Coladonato, RE/MAX Ready. Bright MLS
- $475,0003 bd4 ba2.4k sqft150 Christina Landing Dr, Wilmington, DE 19801For SaleMLS ID #DENC2112154, Megan Aitken, Keller Williams Realty. Bright MLS
- $424,9003 bd3 ba1.7k sqftNone Available, Newark, DE 19702For SaleMLS ID #DENC2113384, Cathy Verne, Patterson-Schwartz-Newark. Bright MLS
- $395,0004 bd2 ba1.7k sqft4600 Griffin Dr, Wilmington, DE 19808For SaleMLS ID #DENC2109790, Eugene Lestardo, Coldwell Banker Realty. Bright MLS
- $448,9002 bd2 ba1.5k sqftNone Available, Newark, DE 19702For SaleMLS ID #DENC2114504, Nancy Greenberg, Compass. Bright MLS
- $349,9004 bd2 ba1.8k sqft39 Cawdor Ln, New Castle, DE 19720For SaleMLS ID #DENC2115042, Tia Gianakis, Concord Realty Group. Bright MLS
- $399,9003 bd2 ba1.4k sqft1326 Walnut St, Coatesville, PA 19320For SaleMLS ID #PACT2139826, Nicholas Versaggi, EXP Realty, LLC. Bright MLS
