Welcome to this spacious end-unit townhome in a desirable community where homes rarely become available! Step inside to a welcoming foyer with hardwood flooring that leads into a spacious living room featuring a gas fireplace with marble surround. The kitchen offers granite countertops, tile backsplash, and a refrigerator with a craft ice maker! Just off the dining area, sliding glass doors lead to a private deck, perfect for relaxing or entertaining. Upstairs, the primary suite features a beautifully tiled ensuite bathroom with double vanity, soaking tub, and separate shower. Two additional bedrooms, a full bathroom, and convenient laundry complete this level. The bonus fourth-floor bedroom features a walk-in closet, perfect for a guest room or home office. The finished lower level provides even more flexible living space, additional storage, and a second laundry hookup. Enjoy low-maintenance living with lawn care included in the monthly association fee! Conveniently located just off Route 1, this home offers easy access to West Chester and Wilmington, while being within walking distance to Starbucks, shopping, restaurants, and everyday conveniences. You're also just minutes from the beautiful Longwood Gardens, offering year-round events and attractions! Beyond the home itself, this neighborhood offers a wonderful sense of community, and with homes rarely hitting the market, it's easy to see why residents love it here. Don't miss your opportunity to call this one home!
For sale
$465,000
131 Federal Walk, Kennett Square, PA 19348
4beds
2,124sqft
Townhouse
Built in 1998
1,080 Square Feet Lot
$470,600 Zestimate®
$219/sqft
$198/mo HOA
What's special
Soaking tubSecond laundry hookupTile backsplashAdditional storageDouble vanityTwo additional bedroomsSeparate shower
- --
- on Zillow
- 450
- views
- 22
- saves
Likely to sell faster than
Zillow last checked:
Listing updated:
Listed by:
Angelina Hoffman 856-230-1132,
Compass New Jersey, LLC - Moorestown (856) 214-2639
Source: Bright MLS,MLS#: PACT2139008
Facts & features
Interior
Bedrooms & bathrooms
- Bedrooms: 4
- Bathrooms: 3
- Full bathrooms: 2
- 1/2 bathrooms: 1
- Main level bathrooms: 1
Basement
- Area: 300
Heating
- Forced Air, Natural Gas
Cooling
- Central Air, Electric
Appliances
- Included: Built-In Range, Gas Water Heater
- Laundry: Upper Level
Features
- Primary Bath(s), Kitchen Island, Ceiling Fan(s), Dining Area, 9'+ Ceilings
- Flooring: Wood, Carpet, Tile/Brick
- Basement: Full,Finished
- Number of fireplaces: 1
- Fireplace features: Gas/Propane, Mantel(s), Marble
Interior area
- Total structure area: 2,124
- Total interior livable area: 2,124 sqft
- Finished area above ground: 1,824
- Finished area below ground: 300
Property
Parking
- Total spaces: 1
- Parking features: Storage, Garage Faces Front, Inside Entrance, Attached
- Attached garage spaces: 1
Accessibility
- Accessibility features: None
Features
- Levels: Three
- Stories: 3
- Patio & porch: Deck
- Pool features: None
Lot
- Size: 1,080 Square Feet
- Features: Corner Lot, Corner Lot/Unit
Details
- Additional structures: Above Grade, Below Grade
- Parcel number: 61060340
- Zoning: RB
- Special conditions: Standard
Construction
Type & style
- Home type: Townhouse
- Architectural style: Traditional
- Property subtype: Townhouse
Materials
- Vinyl Siding
- Foundation: Concrete Perimeter
- Roof: Shingle
Condition
- Excellent
- New construction: No
- Year built: 1998
Utilities & green energy
- Electric: Circuit Breakers
- Sewer: Public Sewer
- Water: Public
Community & HOA
Community
- Subdivision: Longwood Village
HOA
- Has HOA: Yes
- Services included: Maintenance Grounds, Snow Removal, Trash
- HOA fee: $198 monthly
- HOA name: LONGWOOD VILLAGE HOME OWNERS ASSOCIATION
Location
- Region: Kennett Square
- Municipality: EAST MARLBOROUGH TWP
Financial & listing details
- Price per square foot: $219/sqft
- Tax assessed value: $153,020
- Annual tax amount: $6,885
- Date on market: 11/5/2026
- Listing agreement: Exclusive Right To Sell
- Listing terms: Cash,Conventional,FHA,VA Loan
- Inclusions: Washer, Dryer, Refrigerator, Oven, Microwave, Basement Storage Shelving, Grill
- Exclusions: Personal Property
- Ownership: Fee Simple
Estimated market value
$470,600
$447,000 - $494,000
$2,882/mo
Price history
| Date | Event | Price |
|---|---|---|
| 7/9/2014 | Sold | $269,900$127/sqft |
Source: Public Record Report a problem | ||
| 4/23/2014 | Listed for sale | $269,900+43.6%$127/sqft |
Source: Patterson-Schwartz Real Estate #6375209 Report a problem | ||
| 4/30/1999 | Sold | $187,903$88/sqft |
Source: Public Record Report a problem | ||
Public tax history
| Year | Property taxes | Tax assessment |
|---|---|---|
| 2026 | $1,537 | $153,020 |
| 2025 | $1,537 -70.1% | $153,020 |
| 2024 | $5,149 -14.1% | $153,020 |
| 2023 | $5,994 +0% | $153,020 |
| 2022 | $5,992 +22.9% | $153,020 |
| 2021 | $4,877 +280.8% | $153,020 |
| 2020 | $1,281 -77.4% | $153,020 |
| 2019 | $5,662 +1.6% | $153,020 |
| 2018 | $5,575 +9899.4% | $153,020 |
| 2017 | $56 -90.8% | $153,020 |
| 2016 | $607 | $153,020 |
| 2015 | $607 | $153,020 |
| 2014 | $607 | $153,020 |
| 2013 | -- | $153,020 |
| 2012 | -- | $153,020 |
| 2011 | -- | $153,020 |
| 2010 | -- | $153,020 |
| 2009 | -- | $153,020 |
| 2008 | -- | $153,020 |
| 2007 | -- | $153,020 |
| 2006 | -- | $153,020 |
| 2005 | -- | $153,020 |
| 2004 | -- | $153,020 |
| 2003 | -- | $153,020 |
| 2000 | -- | $153,020 |
Find assessor info on the county website
Monthly payment
Est. payment
Payment breakdown
Explore the cost of this home by adjusting the details. Changes won't be saved.Climate risks
Neighborhood: 19348
Nearby schools
Schools provided by the listing agent
- District: Kennett Consolidated
Source: Bright MLS. This data may not be complete. We recommend contacting the local school district to confirm school assignments for this home.
- $460,9004 bd3 ba2.1k sqft132 Federal Walk, Kennett Square, PA 19348Off Market

- $503,4003 bd2 ba2.1k sqft134 Federal Walk, Kennett Square, PA 19348Off Market
- $450,9003 bd3 ba1.8k sqft129 Federal Walk, Kennett Square, PA 19348Off Market
- $450,7003 bd2 ba1.8k sqft127 Federal Walk, Kennett Square, PA 19348Off Market
Similar homes
- $535,0004 bd3 ba2.4k sqftNone Available, Kennett Square, PA 19348For Sale
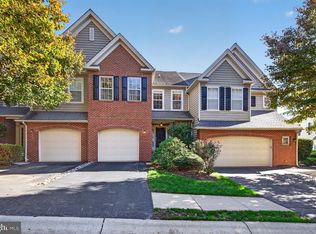
 MLS ID #PACT2138808, Kim Kierstead, Patterson-Schwartz - Greenville. Bright MLS
- $499,0003 bd3 ba2k sqft277 Cherry Ln, Kennett Square, PA 19348For Sale
 MLS ID #PACT2130522, Jason Polykoff, Keller Williams Realty Devon-Wayne. Bright MLS
- $539,9004 bd3 ba2.7k sqft234 Cherry Ln, Kennett Square, PA 19348For Sale
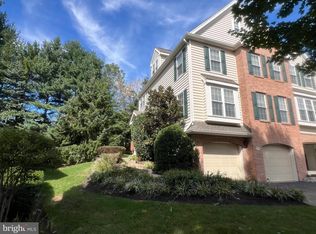 MLS ID #PACT2137186, Catherine Menold, Compass Pennsylvania LLC. Bright MLS
- $449,0003 bd3 ba1.6k sqft745 Shropshire Dr, West Chester, PA 19382For Sale
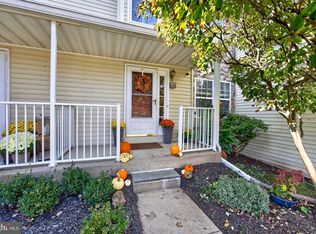 MLS ID #PACT2139146, Cheryl O'Donnell, EXP Realty, LLC. Bright MLS
- $524,9003 bd3 ba2.3k sqftNone Available, Kennett Square, PA 19348For SaleMLS ID #PACT2126880, Nadiene Ringler-Friedrich, Patterson-Schwartz - Greenville. Bright MLS
- $550,0004 bd3 ba2.6k sqft22 Pine Pl, Newark, DE 19711For SaleMLS ID #DENC2114214, Mary Kate Johnston, RE/MAX Associates - Newark. Bright MLS
- $499,0003 bd3 ba2.4k sqft135 Falcon Ln, Wilmington, DE 19808For SaleMLS ID #DENC2114394, Kaitlin Nappa, EXP Realty, LLC. Bright MLS
- $469,9002 bd2 ba1.3k sqft172 E Tally Ho Turn, Glen Mills, PA 19342For SaleMLS ID #PADE2120580, Geoff Wilkinson, Springer Realty Group. Bright MLS
- $490,0004 bd3 ba1.9k sqftNone Available, Newark, DE 19713For SaleMLS ID #DENC2114080, Saeed Shakhshir, Patterson-Schwartz-Hockessin. Bright MLS
- $475,0003 bd3 ba1.9k sqft1922 Cavalier Ln, Chester Springs, PA 19425For SaleMLS ID #PACT2138614, John Restrepo, Keller Williams Real Estate -Exton. Bright MLS
- $535,0003 bd3 ba2.1k sqft1829 Cloutier Ct, Wilmington, DE 19803For SaleMLS ID #DENC2113786, Rob Hoesterey, Crown Homes Real Estate. Bright MLS
- $399,0003 bd3 ba1.9k sqft418 Lynetree Dr #15-B, West Chester, PA 19380For SaleMLS ID #PACT2138846, Lisa Denberry, BHHS Fox & Roach-Chestnut Hill. Bright MLS
- $464,9004 bd3 ba2.1k sqftNone Available, Newark, DE 19702For SaleMLS ID #DENC2113990, Kalpana Joshi, Patterson-Schwartz-Hockessin. Bright MLS
- $539,9994 bd3 ba2.3k sqft1304 Decatur Ct, Downingtown, PA 19335For SaleMLS ID #PACT2138968, Dave Ashe, VRA Realty. Bright MLS
- $497,0003 bd3 ba2k sqft1813 Darlington Ln, Chester Springs, PA 19425For SaleMLS ID #PACT2138548, Kerry Monk, Howard Hanna Real Estate Services. Bright MLS
- $439,0004 bd3 ba2.3k sqft103 Patriots Way, Elkton, MD 21921For SaleMLS ID #MDCC2023738, Tinamarie Reamy, Coldwell Banker Chesapeake Real Estate Company. Bright MLS
- $384,9002 bd3 ba1.7k sqft134 Steven Ln, Wilmington, DE 19808For SaleMLS ID #DENC2114204, Ross Weiner, RE/MAX Associates-Wilmington. Bright MLS
- $650,0003 bd5 ba2.7k sqft437 Homestead Dr #82-B, West Chester, PA 19382For SaleMLS ID #PACT2139150, Lisa Antell, EXP Realty, LLC. Bright MLS
- $475,0003 bd4 ba2.4k sqft150 Christina Landing Dr, Wilmington, DE 19801For SaleMLS ID #DENC2112154, Megan Aitken, Keller Williams Realty. Bright MLS
- $529,9004 bd3 ba2.1k sqft117 Bartley Dr, Newark, DE 19702For SaleMLS ID #DENC2114258, Dave McGowan, Keller Williams Real Estate - Media. Bright MLS
