Nestled in the heart of Pike Creek, this meticulously maintained 3-bedroom, 2.5-bath home offers the perfect blend of comfort, style, and functionality. From the moment you step inside, you'll be captivated by the thoughtful upgrades and inviting spaces that make this property truly special. A tiled foyer welcomes you, leading to the kitchen that boasts granite countertops, an undermount double-stainless sink, a gas range, cherry cabinets, stainless steel appliances, and a convenient disposal—perfect for the home chef. The open-concept dining and living areas feature gleaming hardwood floors, recessed lighting, and a cozy fireplace, creating the perfect setting for entertaining or relaxing. Sliding glass doors in the living room open to a spacious deck that overlooks a premium lot backing to serene woods—ideal for morning coffee or evening unwinding. Upstairs, a turned staircase leads to the private bedroom retreats. The primary suite impresses with a ensuite bath, his-and-hers walk-in closets, and a walk-in shower. The second bedroom offers not one but two generous closets, while the hall bath includes a tub and a conveniently located washer and dryer. The third level is a versatile space that can serve as a large bedroom, home office, workout area, or all three! Ample attic storage is also available. The unfinished basement provides additional storage options and features a partial French drain for peace of mind. With a two-car garage, electric heat pump, 200-amp circuit breaker, and handicap-accessible grab bars in the bathrooms, this home is designed for convenience and ease. Set in a sought-after location with proximity to parks, shopping, dining,, this charming property is a must-see. Schedule your private tour today and discover the lifestyle that awaits!
Sold for $415,000
$415,000
135 Falcon Ln, Wilmington, DE 19808
3beds
2,450sqft
Single Family Residence
Built in 1986
7,405 Square Feet Lot
$-- Zestimate®
$169/sqft
$2,906 Estimated rent
Home value
Not available
Estimated sales range
Not available
$2,906/mo
Zestimate® history
Owner options
List your home for rent
$2,906/mo
Rent Zestimate®
Find your next renter with Zillow Rental Manager. Plus, with online applications, you can quickly screen prospective tenants – for free.
$2,906/mo
Rent Zestimate®
Refinance and save
$2,838/mo
Est. payment
Refinancing to a lower rate could help reduce your monthly payments and save thousands over the life of the loan.
$2,838/mo
Est. payment
Explore your selling options
Work with a Zillow partner agent
Leverage their expertise and Zillow's premium Showcase listings to get your home seen by more buyers.
Get startedList with your own agent
Get your home in front of millions of buyers by listing it on Zillow.
Learn how to do itSell it yourself
Take full control of how buyers see your home on Zillow by listing For Sale by Owner (FSBO).
List your homeWhat's special
Cozy fireplaceRecessed lightingGleaming hardwood floorsPrimary suiteStainless steel appliancesEnsuite bathTurned staircase
Zillow last checked:
Listing updated:
Listed by:
Andrew White 302-893-7602,
Compass
Bought with:
Gina Bozzo, RS-0023130
Long & Foster Real Estate, Inc.
Source: Bright MLS,MLS#: DENC2096432
Facts & features
Interior
Bedrooms & bathrooms
- Bedrooms: 3
- Bathrooms: 3
- Full bathrooms: 2
- 1/2 bathrooms: 1
- Main level bathrooms: 1
Rooms
- Room types: Living Room, Dining Room, Primary Bedroom, Bedroom 2, Kitchen, Bedroom 1
Primary bedroom
- Level: Upper
- Area: 416 Square Feet
- Dimensions: 16 X 26
Bedroom 1
- Level: Upper
- Area: 196 Square Feet
- Dimensions: 14 X 14
Bedroom 2
- Level: Upper
- Area: 525 Square Feet
- Dimensions: 21 X 25
Dining room
- Level: Main
- Area: 216 Square Feet
- Dimensions: 12 X 18
Kitchen
- Features: Kitchen - Electric Cooking, Pantry, Double Sink
- Level: Main
- Area: 198 Square Feet
- Dimensions: 9 X 22
Living room
- Level: Main
- Area: 330 Square Feet
- Dimensions: 15 X 22
Heating
- Heat Pump, Forced Air, Electric
Cooling
- Central Air, Electric
Appliances
- Included: Electric Water Heater
- Laundry: Upper Level
Features
- Basement: Full,Unfinished
- Number of fireplaces: 1
Interior area
- Total structure area: 2,450
- Total interior livable area: 2,450 sqft
- Finished area above ground: 2,450
Property
Parking
- Total spaces: 2
- Parking features: Inside Entrance, Garage Door Opener, Driveway, Attached, Other
- Attached garage spaces: 2
- Has uncovered spaces: Yes
Accessibility
- Accessibility features: Grip-Accessible Features, Mobility Improvements, Accessible Approach with Ramp, Stair Lift
Features
- Levels: Three
- Stories: 3
- Patio & porch: Deck
- Pool features: None
Lot
- Size: 7,405 Square Feet
- Features: Wooded, Front Yard, Rear Yard, SideYard(s)
Details
- Additional structures: Above Grade
- Parcel number: 08031.10114
- Zoning: NCPUD
- Special conditions: Standard
Construction
Type & style
- Home type: SingleFamily
- Architectural style: Contemporary
- Property subtype: Single Family Residence
- Attached to another structure: Yes
Materials
- Stucco, Brick
- Foundation: Block
- Roof: Pitched,Shingle
Condition
- New construction: No
- Year built: 1986
Utilities & green energy
- Electric: Circuit Breakers
- Sewer: Public Sewer
- Water: Public
Community & HOA
Community
- Subdivision: Limestone Hills
HOA
- Has HOA: Yes
- Services included: Common Area Maintenance, Snow Removal
- HOA fee: $340 annually
Location
- Region: Wilmington
Financial & listing details
- Price per square foot: $169/sqft
- Tax assessed value: $109,000
- Annual tax amount: $2,648
- Date on market: 1/31/2026
- Listing agreement: Exclusive Right To Sell
- Inclusions: Washer, Dryer Refrigerator All As Is
- Exclusions: Personal Property
- Ownership: Fee Simple
Price history
| Date | Event | Price |
|---|---|---|
| 3/31/2026 | Sold | $415,000-5.7%$169/sqft |
Source:  Bright MLS #DENC2096432 Report a problem Bright MLS #DENC2096432 Report a problem | ||
| 3/7/2026 | Pending sale | $439,900$180/sqft |
Source: Bright MLS #DENC2096432 Report a problem | ||
| 2/18/2026 | Price change | $439,900-2.2%$180/sqft |
Source: Bright MLS #DENC2096432 Report a problem | ||
| 2/5/2026 | Price change | $450,000-5.3%$184/sqft |
Source: Bright MLS #DENC2096432 Report a problem | ||
| 1/31/2026 | Listed for sale | $475,000+50.8%$194/sqft |
Source: Bright MLS #DENC2096432 Report a problem | ||
| 12/1/2009 | Sold | $315,000-3.1%$129/sqft |
Source: Public Record Report a problem | ||
| 7/30/2009 | Price change | $325,000-1.5%$133/sqft |
Source: Patterson-Schwartz Real Estate #5552177 Report a problem | ||
| 6/26/2009 | Listed for sale | $330,000-3.5%$135/sqft |
Source: Patterson-Schwartz Real Estate #5552177 Report a problem | ||
| 12/2/2005 | Sold | $342,000$140/sqft |
Source: Public Record Report a problem | ||
Public tax history
| Year | Property taxes | Tax assessment |
|---|---|---|
| 2025 | -- | $474,500 +335.3% |
| 2024 | $4,176 +12.8% | $109,000 |
| 2023 | $3,703 -0.5% | $109,000 |
| 2022 | $3,724 +0.1% | $109,000 |
| 2021 | $3,720 0% | $109,000 |
| 2020 | $3,721 +0.1% | $109,000 |
| 2019 | $3,716 +2.8% | $109,000 |
| 2017 | $3,613 +23% | $109,000 |
| 2016 | $2,936 | $109,000 |
| 2015 | $2,936 +7.6% | $109,000 |
| 2014 | $2,729 | $109,000 |
| 2013 | -- | $109,000 |
| 2012 | -- | $109,000 |
| 2011 | -- | $109,000 |
| 2010 | -- | $109,000 |
| 2009 | -- | $109,000 |
| 2008 | -- | $109,000 |
| 2007 | -- | $109,000 |
| 2006 | -- | $109,000 |
| 2005 | -- | $109,000 |
| 2004 | -- | $109,000 |
| 2003 | -- | $109,000 |
| 2002 | -- | $109,000 |
| 2001 | -- | $109,000 |
Find assessor info on the county website
Neighborhood: 19808
Nearby homes
- $471,5003 bd2 ba2.4k sqft133 Falcon Ln, Wilmington, DE 19808Off Market
- $--2 bd2 ba-- sqft3209 Falcon Ln APT 129, Wilmington, DE 19808Off Market

- $470,5003 bd2 ba2.4k sqft131 Falcon Ln, Wilmington, DE 19808Off Market
- $494,7002 bd2 ba2.4k sqft129 Falcon Ln, Wilmington, DE 19808Off Market
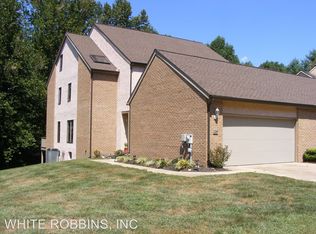
- $547,3004 bd3 ba3.2k sqft127 Falcon Ln, Wilmington, DE 19808Off Market
- $512,300-- bd-- ba-- sqftOfc Falcon Ln, Wilmington, DE 19808Off Market
- $460,8002 bd2 ba2.9k sqft125 Falcon Ln, Wilmington, DE 19808Off Market
- $385,2502 bd2 ba1.4k sqft3201 Falcon Ln APT 104, Wilmington, DE 19808Sold
Nearby schools
GreatSchools rating
- 10/10Linden Hill Elementary SchoolGrades: K-5Distance: 1.3 mi
- 1/10Skyline Middle SchoolGrades: 6-8Distance: 1.9 mi
- 2/10McKean (Thomas) High SchoolGrades: 9-12Distance: 1.1 mi
Schools provided by the listing agent
- District: Red Clay Consolidated
Source: Bright MLS. This data may not be complete. We recommend contacting the local school district to confirm school assignments for this home.


Get pre-qualified for a loan
At Zillow Home Loans, we can pre-qualify you in as little as 5 minutes with no impact to your credit score.An equal housing lender. NMLS #10287.
- Delaware
- New Castle County
- Wilmington
- 19808
- 135 Falcon Ln
Nearby cities
Nearby neighborhoods
Nearby zip codes
Other Wilmington Topics
