There's No Place Like Home! Welcome to this 4-bedroom home in the desirable Forest Knoll community of Elk Neck! A two-story foyer welcomes you inside, leading to an eat-in kitchen featuring a subway tile backsplash and room for a center island. The family room features a gas fireplace with a stone surround and hearth. The main level also includes formal living and dining rooms, a versatile bonus room that could serve as a home office, and a convenient laundry room. Upstairs, the primary suite features its own sitting room, two closets, and a private bathroom with a soaking tub and separate walk-in shower. Three additional bedrooms and a full hallway bathroom complete the upper level. The unfinished basement offers plenty of storage space and potential for future finishing, while the attached two-car garage provides additional convenience. Outside, enjoy the Trex deck overlooking the backyard and wooded views. Notable improvements include a whole-house generator, HVAC system replaced in 2020, roof replaced in 2023, LeafFilter gutter guards installed in 2025, and hot water heater and pressure tank replaced in 2026. Conveniently located between Elkton and North East, with easy access to Elk Neck State Park, local marinas, and waterfront amenities. Schedule your showing today!
For sale
$480,000
7 Austins Way, Elkton, MD 21921
4beds
2,538sqft
Single Family Residence
Built in 2001
1.11 Acres Lot
$454,900 Zestimate®
$189/sqft
$33/mo HOA
What's special
Versatile bonus roomAttached two-car garageTwo-story foyerConvenient laundry roomFull hallway bathroomSubway tile backsplashThree additional bedrooms
- 19 hours
- 303
- 21
Zillow last checked:
Listing updated:
Listed by:
Kristin Lewis 443-350-6737,
Integrity Real Estate 410-287-8080
Source: Bright MLS,MLS#: MDCC2023702
Facts & features
Interior
Bedrooms & bathrooms
- Bedrooms: 4
- Bathrooms: 3
- Full bathrooms: 2
- 1/2 bathrooms: 1
- Main level bathrooms: 1
Basement
- Area: 1258
Heating
- Forced Air, Propane
Cooling
- Central Air, Ceiling Fan(s), Attic Fan, Electric
Appliances
- Included: Microwave, Dishwasher, Dryer, Oven/Range - Electric, Refrigerator, Washer, Water Heater, Electric Water Heater
- Laundry: Main Level
Features
- Attic, Attic/House Fan, Soaking Tub, Bathroom - Tub Shower, Bathroom - Walk-In Shower, Ceiling Fan(s), Family Room Off Kitchen, Formal/Separate Dining Room, Pantry, Primary Bath(s), Recessed Lighting
- Flooring: Carpet
- Basement: Unfinished,Connecting Stairway
- Number of fireplaces: 1
- Fireplace features: Gas/Propane, Mantel(s), Stone
Interior area
- Total structure area: 3,796
- Total interior livable area: 2,538 sqft
- Finished area above ground: 2,538
- Finished area below ground: 0
Property
Parking
- Total spaces: 2
- Parking features: Garage Faces Front, Inside Entrance, Garage Door Opener, Attached, Driveway
- Attached garage spaces: 2
- Has uncovered spaces: Yes
Accessibility
- Accessibility features: Other
Features
- Levels: Two
- Stories: 2
- Patio & porch: Deck
- Pool features: None
- Has view: Yes
- View description: Trees/Woods
Lot
- Size: 1.11 Acres
Details
- Additional structures: Above Grade, Below Grade
- Parcel number: 0805115507
- Zoning: LDR
- Special conditions: Standard
Construction
Type & style
- Home type: SingleFamily
- Architectural style: Colonial
- Property subtype: Single Family Residence
Materials
- Mixed
- Foundation: Permanent
Condition
- New construction: No
- Year built: 2001
Utilities & green energy
- Sewer: Private Septic Tank
- Water: Well
Community & HOA
Community
- Subdivision: Forest Knoll
HOA
- Has HOA: Yes
- Amenities included: Common Grounds
- Services included: Common Area Maintenance
- HOA fee: $397 annually
Location
- Region: Elkton
Financial & listing details
- Price per square foot: $189/sqft
- Tax assessed value: $383,900
- Annual tax amount: $4,223
- Date on market: 11/4/2026
- Listing agreement: Exclusive Right To Sell
- Ownership: Fee Simple
Estimated market value
$454,900
Estimated sales range
Not available
$3,140/mo
Price history
| Date | Event | Price |
|---|---|---|
| 11/4/2026 | Listed for sale | $480,000+6.7%$189/sqft |
Source:  Bright MLS #MDCC2023702 Report a problem | ||
| 5/30/2025 | Sold | $450,000$177/sqft |
Source: Bright MLS #MDCC2016194 Report a problem | ||
| 4/23/2025 | Pending sale | $450,000$177/sqft |
Source: Bright MLS #MDCC2016194 Report a problem | ||
| 4/21/2025 | Listing removed | $450,000$177/sqft |
Source: Bright MLS #MDCC2016194 Report a problem | ||
| 4/20/2025 | Listed for sale | $450,000+97.2%$177/sqft |
Source: Bright MLS #MDCC2016194 Report a problem | ||
| 8/16/2001 | Sold | $228,240+356.5%$90/sqft |
Source: Public Record Report a problem | ||
| 3/30/2001 | Sold | $50,000$20/sqft |
Source: Public Record Report a problem | ||
Public tax history
| Year | Property taxes | Tax assessment |
|---|---|---|
| 2026 | $4,193 +3.1% | $383,900 +4.8% |
| 2025 | $4,067 +6.7% | $366,167 +5.1% |
| 2024 | $3,813 +4.4% | $348,433 +5.4% |
| 2023 | $3,652 +0.4% | $330,700 |
| 2022 | $3,639 +1.2% | $330,700 +4.8% |
| 2021 | $3,597 +1.3% | $315,567 +2.5% |
| 2020 | $3,552 +4.5% | $308,000 |
| 2019 | $3,399 +4.7% | $308,000 +9.5% |
| 2018 | $3,246 +3% | $281,400 +5% |
| 2017 | $3,152 +4.4% | $268,100 |
| 2016 | $3,018 +0.1% | $268,100 |
| 2015 | $3,016 -19.4% | $268,100 -1.3% |
| 2014 | $3,742 | $271,500 |
| 2013 | -- | $271,500 |
| 2012 | -- | $271,500 -26.9% |
| 2011 | -- | $371,320 +2.7% |
| 2010 | -- | $361,666 +2.7% |
| 2009 | -- | $352,013 +2.8% |
| 2008 | -- | $342,360 +12.8% |
| 2007 | -- | $303,386 +14.7% |
| 2006 | -- | $264,413 +17.3% |
| 2005 | -- | $225,440 +4.4% |
| 2004 | -- | $215,886 +4.6% |
| 2003 | -- | $206,333 +4.9% |
| 2002 | -- | $196,780 +360.8% |
| 2001 | -- | $42,702 |
Find assessor info on the county website
Monthly payment
Est. payment
Payment breakdown
Explore the cost of this home by adjusting the details. Changes won't be saved.Climate risks
Neighborhood: 21921
Nearby schools
Schools provided by the listing agent
- District: Cecil County Public Schools
Source: Bright MLS. This data may not be complete. We recommend contacting the local school district to confirm school assignments for this home.

Similar homes
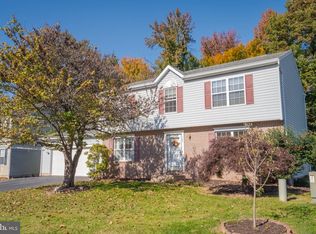
- $490,0004 bd3 ba1.9k sqftNone Available, Newark, DE 19713For Sale

 MLS ID #DENC2114080, Saeed Shakhshir, Patterson-Schwartz-Hockessin. Bright MLS
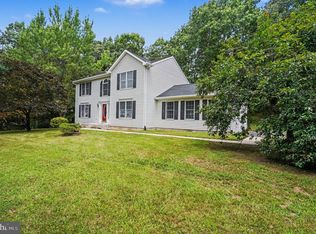
- $380,0004 bd3 ba1.9k sqft139 Independence Dr, Elkton, MD 21921For Sale
 MLS ID #MDCC2023402, Betsy Brown, Long & Foster Real Estate, Inc.. Bright MLS
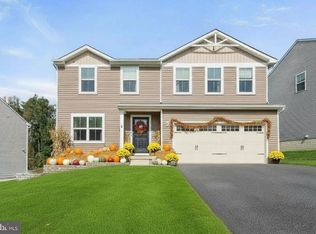
- $425,0003 bd3 ba2.2k sqft146 Nicholas Dr, Elkton, MD 21921For Sale
 MLS ID #MDCC2022474, Doreen Moran, RE/MAX Chesapeake. Bright MLS
- $449,9954 bd3 ba1.9k sqftNone Available, Elkton, MD 21921For Sale
 MLS ID #MDCC2023244, Linda McKinnon, Patterson-Schwartz-Newark. Bright MLS
- $469,0004 bd3 ba2.8k sqft76 Watson Way, North East, MD 21901For SaleMLS ID #MDCC2023480, Mark Saunders, Integrity Real Estate. Bright MLS
- $439,0004 bd3 ba2.4k sqft106 Constitution Ter, Elkton, MD 21921For SaleMLS ID #MDCC2022380, Kristin Lewis, Integrity Real Estate. Bright MLS
- $510,0004 bd3 ba3.3k sqftNone Available, Elkton, MD 21921For SaleMLS ID #MDCC2023370, Donna Planck, Patterson-Schwartz-Newark. Bright MLS
- $490,0004 bd2 ba3.7k sqft57 Forge Ct, North East, MD 21901For SaleMLS ID #MDCC2023530, R. Joshua Berczik, RE/MAX Associates - Newark. Bright MLS
- $399,9003 bd3 ba2.1k sqft348 Union Church Rd, Elkton, MD 21921For SaleMLS ID #MDCC2022158, Kerry Dazevedo Dunlap, Integrity Real Estate. Bright MLS
- $524,0004 bd3 ba3.2k sqft104 Bonnie Marie Ln, Elkton, MD 21921For SaleMLS ID #MDCC2022436, Adam Light, Monument Sotheby's International Realty. Bright MLS
- $415,0004 bd3 ba1.9k sqft2703 Blue Ball Rd, Elkton, MD 21921For SaleMLS ID #MDCC2022890, Kelli Stansfield, RE/MAX Chesapeake. Bright MLS
- $595,0004 bd3 ba2.3k sqft6 N Shah Dr, Elkton, MD 21921For SaleMLS ID #MDCC2022752, Kathleen M Thompson, Keller Williams Real Estate - West Chester. Bright MLS
- $560,0004 bd2 ba2.5k sqft368 Appleton Rd, Elkton, MD 21921For SaleMLS ID #MDCC2022326, Robyn Roberts, BHHS Fox & Roach-Christiana. Bright MLS
- $430,0004 bd3 ba2.2k sqft6 Shannon Dr, Elkton, MD 21921For SaleMLS ID #MDCC2023026, Drew Hutchison, Witz Realty, LLC. Bright MLS
- $399,9003 bd2 ba1.9k sqft424 Tonys Rd, Elkton, MD 21921For SaleMLS ID #MDCC2023308, Bart Rowley, BHHS Fox & Roach - Hockessin. Bright MLS
- $489,9005 bd4 ba3.5k sqft175 Flintstone Dr, North East, MD 21901For SaleMLS ID #MDCC2023594, Malik Gatewood, Gregg Team Realty. Bright MLS
- $515,0005 bd3 ba2.7k sqft27 Bridle Brook Ln, Newark, DE 19711For SaleMLS ID #DENC2113894, James R Jones III, EXP Realty, LLC. Bright MLS
- $394,9003 bd2 ba1.3k sqft8 Crabapple Ct, Elkton, MD 21921For SaleMLS ID #MDCC2022342, Tracy McCullough, Remax Vision. Bright MLS
- $360,0003 bd2 ba2.3k sqft109 W Thomson Dr, Elkton, MD 21921For SaleMLS ID #MDCC2023358, Wanda Jackson, RE/MAX Chesapeake. Bright MLS
- $475,0004 bd3 ba2.6k sqft817 Tydings Rd, Havre De Grace, MD 21078For SaleMLS ID #MDHR2060456, Janet Garinther, Cummings & Co. Realtors. Bright MLS
