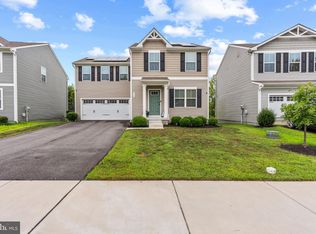
Welcome to 19 Blue Spruce Way in sought-after Ridgely Forest. Built just five years ago, this beautifully maintained home is ready for its next owners to enjoy all it has to offer. The open-concept main level is ideal for everyday living and entertaining, with the spacious living room flowing seamlessly into the dining area and well-appointed kitchen. The kitchen offers a functional layout, ample cabinetry, and easy access to everything you need to prepare meals. A versatile additional room on the main level provides endless possibilities --use it as a home office, playroom, exercise room, or even a guest bedroom. Upstairs, you'll find four generously sized bedrooms, each with comfortable closet space. The primary suite features a private full bath, while an additional hall bath serves the remaining bedrooms. The conveniently located second-floor laundry makes laundry day and putting clothes away a breeze. The unfinished lower level offers tremendous potential for future living space, recreation, or storage. It includes a bathroom rough-in and an exterior access window, making finishing the space an exciting opportunity to customize the home to your needs. Don't miss the opportunity to make 19 Blue Spruce Way your new home. Schedule your private showing today! Step outside and enjoy the added privacy of a property that backs to open space. There's plenty of parking with a two-car garage, driveway, and street parking. Residents of Ridgely Forest also enjoy an impressive selection of community amenities, including a pool, splash pad, picnic area, dog park, playground, and large clubroom. Conveniently located near downtown North East, you'll have easy access to shopping, dining, marinas, and recreational opportunities. With quick access to I-95 and major highways, commuting to Delaware and Pennsylvania a breeze.
For sale
$449,995
19 Blue Spruce Way, Elkton, MD 21921
4beds
1,900sqft
Single Family Residence
Built in 2020
7,841 Square Feet Lot
$444,000 Zestimate®
$237/sqft
$-- HOA
What's special
Two-car garageOpen-concept main levelAdditional hall bathAmple cabinetryComfortable closet spaceWell-appointed kitchenFour generously sized bedrooms
- 10 days
- 374
- 19
Zillow last checked:
Listing updated:
Listed by:
Linda McKinnon 302-584-3710,
Patterson-Schwartz-Newark 3027337000
Source: Bright MLS,MLS#: MDCC2023244
Facts & features
Interior
Bedrooms & bathrooms
- Bedrooms: 4
- Bathrooms: 3
- Full bathrooms: 2
- 1/2 bathrooms: 1
- Main level bathrooms: 1
Basement
- Area: 780
Heating
- Heat Pump, Electric
Cooling
- Central Air, Electric
Appliances
- Included: Electric Water Heater
- Laundry: Upper Level
Features
- Flooring: Carpet, Engineered Wood
- Basement: Unfinished
- Has fireplace: No
Interior area
- Total structure area: 2,680
- Total interior livable area: 1,900 sqft
- Finished area above ground: 1,900
- Finished area below ground: 0
Video & virtual tour
Property
Parking
- Total spaces: 4
- Parking features: Garage Faces Front, Attached, Driveway, On Street
- Attached garage spaces: 2
- Uncovered spaces: 2
Accessibility
- Accessibility features: None
Features
- Levels: Three
- Stories: 3
- Pool features: Community
Lot
- Size: 7,841 Square Feet
Details
- Additional structures: Above Grade, Below Grade
- Parcel number: 0805139227
- Zoning: R4
- Special conditions: Standard
Construction
Type & style
- Home type: SingleFamily
- Architectural style: Colonial
- Property subtype: Single Family Residence
Materials
- Aluminum Siding
- Foundation: Block
- Roof: Composition
Condition
- Very Good
- New construction: No
- Year built: 2020
Utilities & green energy
- Sewer: Public Sewer
- Water: Public
Community & HOA
Community
- Subdivision: Ridgely Forest
HOA
- Has HOA: No
Location
- Region: Elkton
- Municipality: Elkton
Financial & listing details
- Price per square foot: $237/sqft
- Tax assessed value: $311,000
- Annual tax amount: $4,824
- Date on market: 9/28/2026
- Listing agreement: Exclusive Right To Sell
- Exclusions: Personal Items
- Ownership: Fee Simple
Estimated market value
$444,000
$422,000 - $466,000
$2,805/mo
Price history
| Date | Event | Price |
|---|---|---|
| 9/28/2026 | Listed for sale | $449,995+56.8%$237/sqft |
Source:  Bright MLS #MDCC2023244 Report a problem Bright MLS #MDCC2023244 Report a problem | ||
| 6/18/2020 | Sold | $286,960+51.8%$151/sqft |
Source: Public Record Report a problem | ||
| 3/31/2020 | Sold | $189,000$99/sqft |
Source: Public Record Report a problem | ||
Public tax history
| Year | Property taxes | Tax assessment |
|---|---|---|
| 2026 | $5,200 +2% | $311,000 +2.8% |
| 2025 | $5,098 +10.1% | $302,567 +2.9% |
| 2024 | $4,631 +2.3% | $294,133 +3% |
| 2023 | $4,527 +1.3% | $285,700 |
| 2022 | $4,468 +1.9% | $285,700 +5.6% |
| 2021 | $4,383 +332.8% | $270,567 +336.4% |
| 2020 | $1,013 | $62,000 |
Find assessor info on the county website
Monthly payment
Est. payment
Payment breakdown
Explore the cost of this home by adjusting the details. Changes won't be saved.Climate risks
Neighborhood: 21921
Nearby schools
Schools provided by the listing agent
- District: Cecil County Public Schools
Source: Bright MLS. This data may not be complete. We recommend contacting the local school district to confirm school assignments for this home.
Similar homes
- $420,0003 bd2 ba1.9k sqft424 Tonys Rd, Elkton, MD 21921For Sale

 MLS ID #MDCC2023308, Bart Rowley, BHHS Fox & Roach - Hockessin. Bright MLS
 - $430,0004 bd3 ba2.2k sqft6 Shannon Dr, Elkton, MD 21921For Sale
 MLS ID #MDCC2023026, Drew Hutchison, Witz Realty, LLC. Bright MLS
 - $439,0004 bd3 ba2.4k sqft106 Constitution Ter, Elkton, MD 21921For Sale
 MLS ID #MDCC2022380, Kristin Lewis, Integrity Real Estate. Bright MLS
 - $444,9904 bd3 ba1.6k sqft112 Goldspire Dr, Elkton, MD 21921For Sale
 MLS ID #MDCC2022936, Jordan Brown, Real Broker, LLC. Bright MLS
 - $459,0004 bd3 ba2.6k sqftNone Available, Elkton, MD 21921For SaleMLS ID #MDCC2022902, Danielle Ward, Patterson-Schwartz-Newark. Bright MLS
- $489,9904 bd3 ba1.9k sqft23 Redcloud Loop, Elkton, MD 21921For SaleMLS ID #MDCC2023122, Jeremy Martin, Coldwell Banker Realty. Bright MLS
- $425,0004 bd3 ba1.9k sqft2703 Blue Ball Rd, Elkton, MD 21921For SaleMLS ID #MDCC2022890, Kelli Stansfield, RE/MAX Chesapeake. Bright MLS
- $399,9002 bd2 ba2.2k sqft77 Little Egypt Rd, Elkton, MD 21921For SaleMLS ID #MDCC2023272, Jim Arcidiacono, Empower Real Estate, LLC. Bright MLS
- $560,0004 bd2 ba2.5k sqft368 Appleton Rd, Elkton, MD 21921For SaleMLS ID #MDCC2022326, Robyn Roberts, BHHS Fox & Roach-Christiana. Bright MLS
- $397,9003 bd2 ba1.3k sqft8 Crabapple Ct, Elkton, MD 21921For SaleMLS ID #MDCC2022342, Tracy McCullough, Remax Vision. Bright MLS
- $438,0004 bd3 ba1.9k sqft82 Woodside Dr, Chesapeake City, MD 21915For SaleMLS ID #MDCC2022954, Tinamarie Reamy, Coldwell Banker Chesapeake Real Estate Company. Bright MLS
- $389,9904 bd2 ba1.6k sqft26 Alwyn Rd, Newark, DE 19713For SaleMLS ID #DENC2111774, VERNON GIBSON, The Parker Group. Bright MLS
- $459,9003 bd3 ba2k sqft155 Five Iron Dr, North East, MD 21901For SaleMLS ID #MDCC2022926, Danielle Benson, Century 21 Gold Key Realty. Bright MLS
- $339,9993 bd2 ba1.5k sqft505 Saint Charles St, Elkton, MD 21921For SaleMLS ID #MDCC2022804, Trevor Vivian, Barksdale & Affiliates Realty. Bright MLS
- $439,9004 bd3 ba2k sqft406 Tidewater Dr, Havre De Grace, MD 21078For SaleMLS ID #MDHR2060720, Lee Tessier, EXP Realty, LLC. Bright MLS
- $425,0004 bd3 ba1.4k sqft80 Skyline Dr, Conowingo, MD 21918For SaleMLS ID #MDCC2023270, Tracy McCullough, Remax Vision. Bright MLS
- $474,0003 bd3 ba2.1k sqft408 Wrigley Blvd, Cochranville, PA 19330For SaleMLS ID #PACT2137172, Cj Stein, Keller Williams Real Estate -Exton. Bright MLS
- $499,0004 bd4 ba2.8k sqft9 Raydan Way, North East, MD 21901For SaleMLS ID #MDCC2023044, Kristen Slijepcevic, Century 21 Gold Key Realty. Bright MLS
- $499,9994 bd3 ba2.5k sqft18 Chip Shot Ct, North East, MD 21901For SaleMLS ID #MDCC2022596, Kristin Lewis, Integrity Real Estate. Bright MLS
- $415,0002 bd3 ba2.1k sqft743 W Glenview Dr, West Grove, PA 19390For SaleMLS ID #PACT2136576, Deedree Erlichman, BHHS Fox & Roach-Kennett Sq. Bright MLS
