Beautifully maintained Four bedroom, Two and a half bath home in a quiet Cecil County subdivision, offering modern comfort, flexible living space, and convenient access to the area’s sought-after waterfront destinations. The open-concept kitchen and living room feature upgraded countertops, luxury plank flooring, gas fireplace, and quality finishes. Formal dining room, den, bonus room/home office, and bright four-seasons room provide exceptional versatility. Spacious primary suite includes walk-in closets and soaking tub. Large unfinished basement offers future expansion, recreation, storage, or multigenerational living potential. Fully fenced rear yard and deck. Just 10 minutes to the C&D Canal with quick access to the Elk River, North East River, and Sassafras River. Seller offering a 1% concession toward mortgage rate buy-down with acceptable offer.
For sale
Price cut: $20K (9/21)
$524,000
104 Bonnie Marie Ln, Elkton, MD 21921
4beds
3,220sqft
Single Family Residence
Built in 2005
10,020 Square Feet Lot
$516,700 Zestimate®
$163/sqft
$10/mo HOA
What's special
Gas fireplaceQuality finishesFully fenced rear yardModern comfortLuxury plank flooringFormal dining roomBright four-seasons room
- 87 days
- 477
- 27
Zillow last checked:
Listing updated:
Listed by:
Adam Light 410-829-3127,
Monument Sotheby's International Realty (410) 525-5435,
Co-Listing Agent: Monika D Lynde 703-789-2600,
Monument Sotheby's International Realty
Source: Bright MLS,MLS#: MDCC2022436
Facts & features
Interior
Bedrooms & bathrooms
- Bedrooms: 4
- Bathrooms: 3
- Full bathrooms: 2
- 1/2 bathrooms: 1
- Main level bathrooms: 1
Rooms
- Room types: Basement
Basement
- Features: Flooring - Concrete
- Level: Lower
Heating
- Forced Air, Natural Gas
Cooling
- Heat Pump, Electric
Appliances
- Included: Dishwasher, Disposal, Exhaust Fan, Refrigerator, Cooktop, Water Heater, Gas Water Heater
- Laundry: Upper Level
Features
- Combination Kitchen/Living, Dining Area, Eat-in Kitchen, Kitchen - Country, Chair Railings, Crown Molding, Primary Bath(s), Attic, Bathroom - Tub Shower, Bathroom - Stall Shower, Ceiling Fan(s), Family Room Off Kitchen, Open Floorplan, Formal/Separate Dining Room, Kitchen - Gourmet, Pantry, Recessed Lighting, Walk-In Closet(s), Other, Dry Wall, 9'+ Ceilings, Tray Ceiling(s)
- Flooring: Carpet, Ceramic Tile, Luxury Vinyl, Laminate, Other
- Doors: French Doors, Insulated, Storm Door(s), Six Panel
- Windows: Double Pane Windows, Window Treatments
- Basement: Full,Partial,Connecting Stairway,Space For Rooms,Interior Entry
- Number of fireplaces: 1
- Fireplace features: Gas/Propane, Mantel(s), Stone
Interior area
- Total structure area: 4,583
- Total interior livable area: 3,220 sqft
- Finished area above ground: 3,220
- Finished area below ground: 0
Property
Parking
- Total spaces: 2
- Parking features: Driveway, Off Street
- Uncovered spaces: 2
Accessibility
- Accessibility features: Other
Features
- Levels: Three
- Stories: 3
- Patio & porch: Deck
- Exterior features: Sidewalks, Street Lights, Lighting
- Pool features: None
- Fencing: Vinyl,Privacy,Full
Lot
- Size: 10,020 Square Feet
- Features: Front Yard, Level, Rear Yard
Details
- Additional structures: Above Grade, Below Grade
- Parcel number: 0803116093
- Zoning: R1
- Special conditions: Standard
Construction
Type & style
- Home type: SingleFamily
- Architectural style: Colonial
- Property subtype: Single Family Residence
Materials
- Stone, Vinyl Siding
- Foundation: Block
- Roof: Shingle
Condition
- Excellent
- New construction: No
- Year built: 2005
Utilities & green energy
- Sewer: Public Sewer
- Water: Public
- Utilities for property: Cable Available, Natural Gas Available, Cable
Community & HOA
Community
- Security: Smoke Detector(s)
- Subdivision: Village Of Quail Ridge
HOA
- Has HOA: Yes
- HOA fee: $125 annually
Location
- Region: Elkton
- Municipality: ELKTON
Financial & listing details
- Price per square foot: $163/sqft
- Tax assessed value: $304,200
- Annual tax amount: $4,410
- Date on market: 7/21/2026
- Listing agreement: Exclusive Right To Sell
- Ownership: Fee Simple
Estimated market value
$516,700
$491,000 - $543,000
$2,922/mo
Price history
| Date | Event | Price |
|---|---|---|
| 9/21/2026 | Price change | $524,000-3.7%$163/sqft |
Source:  Bright MLS #MDCC2022436 Report a problem Bright MLS #MDCC2022436 Report a problem | ||
| 9/3/2026 | Price change | $544,000-0.2%$169/sqft |
Source: Bright MLS #MDCC2022436 Report a problem | ||
| 7/11/2026 | Price change | $545,000-1.8%$169/sqft |
Source: Bright MLS #MDCC2021638 Report a problem | ||
| 6/8/2026 | Price change | $555,000-1.8%$172/sqft |
Source: Bright MLS #MDCC2021638 Report a problem | ||
| 5/28/2026 | Listed for sale | $565,000+126%$175/sqft |
Source: Bright MLS #MDCC2021638 Report a problem | ||
| 6/28/2017 | Sold | $250,000$78/sqft |
Source: Public Record Report a problem | ||
| 11/17/2016 | Price change | $250,000-3.1%$78/sqft |
Source: Remax Vision #CC9781218 Report a problem | ||
| 11/9/2016 | Price change | $258,000-0.8%$80/sqft |
Source: Remax Vision #CC9781218 Report a problem | ||
| 11/5/2016 | Price change | $260,000-1%$81/sqft |
Source: Remax Vision #CC9781218 Report a problem | ||
| 10/14/2016 | Price change | $262,500-0.9%$82/sqft |
Source: Remax Vision #CC9781218 Report a problem | ||
| 10/5/2016 | Price change | $265,000-1.1%$82/sqft |
Source: Remax Vision #CC9781218 Report a problem | ||
| 9/20/2016 | Price change | $267,900-2.5%$83/sqft |
Source: Remax Vision #CC9781218 Report a problem | ||
| 5/20/2016 | Price change | $274,900-3.5%$85/sqft |
Source: Remax Vision #CC9781218 Report a problem | ||
| 3/25/2016 | Price change | $284,900-1.7%$88/sqft |
Source: Remax Vision #CC9584530 Report a problem | ||
| 3/3/2016 | Listed for sale | $289,900-2.6%$90/sqft |
Source: Remax Vision #CC9584530 Report a problem | ||
| 3/8/2014 | Listing removed | $297,500$92/sqft |
Source: Coldwell Banker Residential Brokerage - Harford County Regional Office #CC8275575 Report a problem | ||
| 2/21/2014 | Listed for sale | $297,500-0.1%$92/sqft |
Source: Coldwell Banker Residential Brokerage - Harford County Regional Office #CC8275575 Report a problem | ||
| 9/15/2013 | Listing removed | $297,900$93/sqft |
Source: Coldwell Banker Residential Brokerage - Harford County Regional Office #CC8019258 Report a problem | ||
| 8/7/2013 | Price change | $297,900-0.7%$93/sqft |
Source: Coldwell Banker Residential Brokerage - Harford County Regional Office #CC8019258 Report a problem | ||
| 4/27/2013 | Price change | $299,900-3.2%$93/sqft |
Source: Coldwell Banker Residential Brokerage - Harford County Regional Office #CC8019258 Report a problem | ||
| 4/12/2013 | Price change | $309,900-3.1%$96/sqft |
Source: Coldwell Banker Residential Brokerage - Harford County Regional Office #CC8019258 Report a problem | ||
| 3/2/2013 | Listed for sale | $319,900+6.6%$99/sqft |
Source: Coldwell Banker Residential Brokerage - Harford County Regional Office #CC8019258 Report a problem | ||
| 9/22/2009 | Sold | $300,000$93/sqft |
Source: Public Record Report a problem | ||
Public tax history
| Year | Property taxes | Tax assessment |
|---|---|---|
| 2026 | $6,684 +7.4% | $388,633 +8% |
| 2025 | $6,224 +8.7% | $359,767 +8.7% |
| 2024 | $5,725 +0.4% | $330,900 +1% |
| 2023 | $5,699 -0.2% | $327,533 -1% |
| 2022 | $5,712 +0.3% | $330,900 +3.1% |
| 2021 | $5,696 +1% | $320,800 +1.8% |
| 2020 | $5,640 +1.8% | $315,267 -1.7% |
| 2019 | $5,541 +143.7% | $320,800 +5.5% |
| 2018 | $2,274 -56.6% | $304,200 +4.9% |
| 2017 | $5,244 +12.7% | $289,867 +5.2% |
| 2016 | $4,654 +5.5% | $275,533 +5.5% |
| 2015 | $4,410 +1.1% | $261,200 |
| 2014 | $4,360 | $261,200 |
| 2013 | -- | $261,200 -10.2% |
| 2012 | -- | $290,900 |
| 2011 | -- | $290,900 |
| 2010 | -- | $290,900 -16.9% |
| 2009 | -- | $350,220 +7.9% |
| 2008 | -- | $324,452 +8.6% |
| 2007 | -- | $298,686 +9.4% |
| 2006 | -- | $272,920 +6.6% |
| 2005 | -- | $255,936 +1551.2% |
| 2004 | -- | $15,500 +6.9% |
| 2003 | -- | $14,500 |
Find assessor info on the county website
Monthly payment
Est. payment
Payment breakdown
Explore the cost of this home by adjusting the details. Changes won't be saved.Climate risks
Neighborhood: 21921
Nearby schools
Schools provided by the listing agent
- Elementary: Gilpin Manor
- Middle: Elkton
- High: Elkton
- District: Cecil County Public Schools
Source: Bright MLS. This data may not be complete. We recommend contacting the local school district to confirm school assignments for this home.
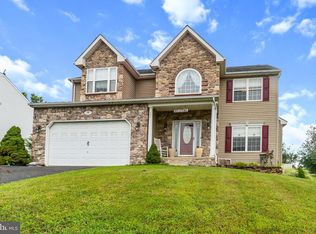

Similar homes
- $560,0004 bd2 ba2.5k sqft368 Appleton Rd, Elkton, MD 21921For Sale
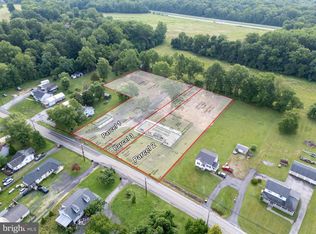
 MLS ID #MDCC2022326, Robyn Roberts, BHHS Fox & Roach-Christiana. Bright MLS
 - $449,9954 bd3 ba1.9k sqftNone Available, Elkton, MD 21921For Sale
 MLS ID #MDCC2023244, Linda McKinnon, Patterson-Schwartz-Newark. Bright MLS
 - $625,0004 bd3 ba4.4k sqft42 Wild Laurel Ct, Elkton, MD 21921For Sale
 MLS ID #MDCC2023464, Kristin Lewis, Integrity Real Estate. Bright MLS
 - $449,9004 bd3 ba2.6k sqftNone Available, Elkton, MD 21921For Sale
 MLS ID #MDCC2022902, Danielle Ward, Patterson-Schwartz-Newark. Bright MLS
 - $430,0004 bd3 ba2.2k sqft6 Shannon Dr, Elkton, MD 21921For SaleMLS ID #MDCC2023026, Drew Hutchison, Witz Realty, LLC. Bright MLS
- $575,0004 bd3 ba4.1k sqft64 Open Meadow Ct, Elkton, MD 21921For SaleMLS ID #MDCC2020592, Wanda Jackson, RE/MAX Chesapeake. Bright MLS
- $535,0004 bd3 ba1.8k sqftNone Available, Newark, DE 19713For SaleMLS ID #DENC2112400, Jen Snyder, Patterson-Schwartz-Newark. Bright MLS
- $425,0004 bd3 ba1.9k sqft2703 Blue Ball Rd, Elkton, MD 21921For SaleMLS ID #MDCC2022890, Kelli Stansfield, RE/MAX Chesapeake. Bright MLS
- $634,9005 bd4 ba3.2k sqft185 Longview Dr, Elkton, MD 21921For SaleMLS ID #MDCC2022766, Jody Doyle, Bangs Real Estate, LLC. Bright MLS
- $399,9003 bd2 ba1.9k sqft424 Tonys Rd, Elkton, MD 21921For SaleMLS ID #MDCC2023308, Bart Rowley, BHHS Fox & Roach - Hockessin. Bright MLS
- $494,0004 bd4 ba2.8k sqft9 Raydan Way, North East, MD 21901For SaleMLS ID #MDCC2023044, Kristen Slijepcevic, Century 21 Gold Key Realty. Bright MLS
- $499,9994 bd3 ba2.5k sqft18 Chip Shot Ct, North East, MD 21901For SaleMLS ID #MDCC2022596, Kristin Lewis, Integrity Real Estate. Bright MLS
- $444,9904 bd3 ba1.6k sqft112 Goldspire Dr, Elkton, MD 21921For SaleMLS ID #MDCC2022936, Jordan Brown, Real Broker, LLC. Bright MLS
- $525,0004 bd3 ba2.2k sqft311 Heron Dr, Lincoln University, PA 19352For SaleMLS ID #PACT2136290, Chris Myatt, Redfin Corporation. Bright MLS
- $534,9004 bd3 ba3k sqft75 Chads Way, Port Deposit, MD 21904For SaleMLS ID #MDCC2022794, Theresa Jackson, Compass Realty, Inc.. Bright MLS
- $499,9004 bd3 ba2.8k sqft163 Cool Springs Rd, North East, MD 21901For SaleMLS ID #MDCC2022718, Tim Markland, Cummings & Co. Realtors. Bright MLS
- $485,0004 bd3 ba2.2k sqft289 Flintstone Dr, North East, MD 21901For SaleMLS ID #MDCC2023060, Stephanie Coho, Compass RE. Bright MLS
- $529,0004 bd3 ba2.1k sqft204 Country Dr, Oxford, PA 19363For SaleMLS ID #PACT2133354, Brandon Pfister, Compass RE. Bright MLS
- $535,0004 bd3 ba2.2k sqftNone Available, Middletown, DE 19709For SaleMLS ID #DENC2112620, Diane Salvatore, Patterson-Schwartz-Hockessin. Bright MLS
- $539,9003 bd3 ba1.8k sqft106 Wortham Ln, Bear, DE 19701For SaleMLS ID #DENC2111322, Maria Ruckle, Empower Real Estate, LLC. Bright MLS
