Motivated Seller! Gorgeous 5-bedroom, 3.5-bathroom home in the desirable Villages of Elk Neck. A light-filled, two-story foyer welcomes you into this spacious home featuring fresh paint and modern updates throughout. Highlights include updated bathrooms, stylish lighting, LVP flooring on the main level, and brand-new carpet in the family room and second floor. This home is perfectly designed and offers a thoughtful layout to suit every need! Spacious two car garage with auto-open doors, Formal living room, Family room , Formal dining room, Breakfast room, Office/Den, 1st Floor laundry. The second floor offers a huge primary suite with three closets, sitting area, and primary bathroom with walk-in custom tiled shower, soaking tub, and double vanity. Bedroom 2 and 3 share a Jack and Jill bath, while bedrooms 4 and 5 share another hall bath. Key Features & Upgrades: Energy Reliability: Equipped with a Delmarva Power pilot program battery backup system for outages. Systems & Updates: New water heater (2024), roof replacement (2017), and HVAC (2014). Expansion Potential: Unfinished basement with high ceilings offers great potential for additional living space. Move-in ready and full of charm!
For sale
Price cut: $15K (9/1)
$650,000
185 Longview Dr, Elkton, MD 21921
5beds
3,290sqft
Single Family Residence
Built in 1999
0.83 Acres Lot
$635,100 Zestimate®
$198/sqft
$46/mo HOA
What's special
Modern updates throughoutStylish lightingDouble vanityFresh paintLight-filled two-story foyerBreakfast roomFormal dining room
- 14 days
- 770
- 21
Likely to sell faster than
Zillow last checked:
Listing updated:
Listed by:
Jody Doyle 443-693-2452,
Bangs Real Estate, LLC 4436932452
Source: Bright MLS,MLS#: MDCC2022766
Facts & features
Interior
Bedrooms & bathrooms
- Bedrooms: 5
- Bathrooms: 4
- Full bathrooms: 3
- 1/2 bathrooms: 1
- Main level bathrooms: 1
Rooms
- Room types: Living Room, Dining Room, Kitchen, Family Room, Basement, Bedroom 1, Laundry, Office
Bedroom 1
- Features: Soaking Tub, Bathroom - Stall Shower, Bathroom - Walk-In Shower, Ceiling Fan(s), Double Sink, Flooring - Carpet, Primary Bedroom - Sitting Area, Walk-In Closet(s)
- Level: Upper
Basement
- Features: Basement - Unfinished
- Level: Lower
Dining room
- Features: Flooring - Luxury Vinyl Plank
- Level: Main
Family room
- Features: Flooring - Carpet
- Level: Main
Kitchen
- Features: Flooring - Luxury Vinyl Plank, Kitchen Island, Eat-in Kitchen, Pantry
- Level: Main
Laundry
- Level: Main
Living room
- Features: Flooring - Luxury Vinyl Plank
- Level: Main
Office
- Level: Main
Heating
- Heat Pump, Central, Natural Gas, Electric
Cooling
- Central Air, Electric
Appliances
- Included: Electric Water Heater
- Laundry: Laundry Room
Features
- Basement: Connecting Stairway,Full,Interior Entry,Exterior Entry,Concrete,Sump Pump,Unfinished,Walk-Out Access,Windows
- Has fireplace: No
Interior area
- Total structure area: 4,750
- Total interior livable area: 3,290 sqft
- Finished area above ground: 3,290
- Finished area below ground: 0
Video & virtual tour
Property
Parking
- Total spaces: 2
- Parking features: Garage Faces Side, Garage Door Opener, Inside Entrance, Oversized, Attached, Driveway
- Attached garage spaces: 2
- Has uncovered spaces: Yes
Accessibility
- Accessibility features: None
Features
- Levels: Three
- Stories: 3
- Pool features: None
Lot
- Size: 0.83 Acres
Details
- Additional structures: Above Grade, Below Grade
- Parcel number: 0805099862
- Zoning: RR
- Special conditions: Standard
Construction
Type & style
- Home type: SingleFamily
- Architectural style: Colonial
- Property subtype: Single Family Residence
Materials
- Block
- Foundation: Block
Condition
- Excellent
- New construction: No
- Year built: 1999
Utilities & green energy
- Sewer: Septic Exists
- Water: Well
Community & HOA
Community
- Subdivision: Villages Of Elk Neck
HOA
- Has HOA: Yes
- HOA fee: $550 annually
Location
- Region: Elkton
Financial & listing details
- Price per square foot: $198/sqft
- Tax assessed value: $446,100
- Annual tax amount: $4,633
- Date on market: 8/21/2026
- Listing agreement: Exclusive Right To Sell
- Inclusions: Work Bench In The Garage, Basement Shelving, Stand-up Freezer In The Basement
- Exclusions: Contents Of Garage And Basement Will Be Emptied
- Ownership: Fee Simple
Estimated market value
$635,100
$603,000 - $667,000
$3,354/mo
Price history
| Date | Event | Price |
|---|---|---|
| 9/1/2026 | Price change | $650,000-2.3%$198/sqft |
Source:  Bright MLS #MDCC2022766 Report a problem Bright MLS #MDCC2022766 Report a problem | ||
| 8/21/2026 | Listed for sale | $665,000+1650%$202/sqft |
Source: Bright MLS #MDCC2022766 Report a problem | ||
| 10/9/1998 | Sold | $38,000$12/sqft |
Source: Agent Provided Report a problem | ||
Public tax history
| Year | Property taxes | Tax assessment |
|---|---|---|
| 2025 | $4,368 +2.4% | $417,867 +7.2% |
| 2024 | $4,264 +6.8% | $389,633 +7.8% |
| 2023 | $3,991 -0.6% | $361,400 |
| 2022 | $4,013 +0.2% | $361,400 +2.9% |
| 2021 | $4,004 +0.3% | $351,267 +1.5% |
| 2020 | $3,993 +1.2% | $346,200 |
| 2019 | $3,945 +1.2% | $346,200 +2.4% |
| 2018 | $3,898 -0.3% | $337,933 +1.2% |
| 2017 | $3,910 +4.5% | $333,800 |
| 2016 | $3,743 +0.1% | $333,800 |
| 2015 | $3,741 -13% | $333,800 -0.5% |
| 2014 | $4,300 | $335,400 |
| 2013 | -- | $335,400 |
| 2012 | -- | $335,400 -18.8% |
| 2011 | -- | $413,250 |
| 2010 | -- | $413,250 |
| 2009 | -- | $413,250 -3.3% |
| 2008 | -- | $427,240 +13.8% |
| 2007 | -- | $375,506 +16% |
| 2006 | -- | $323,773 +19% |
| 2005 | -- | $272,040 +5.8% |
| 2004 | -- | $257,052 +6.2% |
| 2003 | -- | $242,066 +6.6% |
| 2002 | -- | $227,080 +0.3% |
| 2001 | -- | $226,416 |
Find assessor info on the county website
Monthly payment
Est. payment
Payment breakdown
Explore the cost of this home by adjusting the details. Changes won't be saved.Climate risks
Neighborhood: 21921
Nearby schools
Schools provided by the listing agent
- District: Cecil County Public Schools
Source: Bright MLS. This data may not be complete. We recommend contacting the local school district to confirm school assignments for this home.

Similar homes
- $649,0004 bd3 ba3.3k sqft42 Wild Laurel Ct, Elkton, MD 21921For Sale
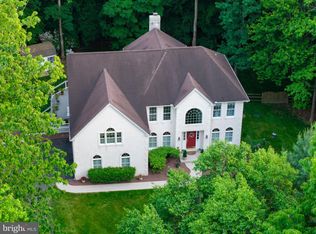
 MLS ID #MDCC2020020, Philip Giesing, Long & Foster Real Estate, Inc.. Bright MLS
 - $575,0004 bd3 ba4.1k sqft64 Open Meadow Ct, Elkton, MD 21921For Sale
 MLS ID #MDCC2020592, Wanda Jackson, RE/MAX Chesapeake. Bright MLS
 - $599,0004 bd3 ba3.1k sqft65 Rhodes Mountain Dr, North East, MD 21901For Sale
 MLS ID #MDCC2022964, Kristin Lewis, Integrity Real Estate. Bright MLS
 - $749,9904 bd4 ba3.8k sqft39 Wood Chip Rd, Elkton, MD 21921New Construction
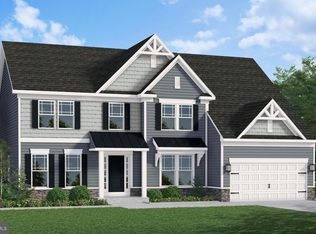 MLS ID #MDCC2022814, Mary Ann Hammel, Mary Ann Hammel. Bright MLS
 - $469,0004 bd3 ba2.6k sqftNone Available, Elkton, MD 21921For SaleMLS ID #MDCC2022902, Danielle Ward, Patterson-Schwartz-Newark. Bright MLS
- $650,0003 bd2 ba2.5k sqft934 Frenchtown Rd, Elkton, MD 21921For SaleMLS ID #MDCC2022130, Lee Tessier, EXP Realty, LLC. Bright MLS
- $575,0003 bd3 ba2.6k sqftNone Available, Elkton, MD 21921For SaleMLS ID #MDCC2021334, Danielle Ward, Patterson-Schwartz-Newark. Bright MLS
- $559,9003 bd3 ba3.2k sqft7 Cynthia Ct, Elkton, MD 21921For SaleMLS ID #MDCC2021528, Ryan Mullins, Real Broker LLC. Bright MLS
- $675,0004 bd3 ba4k sqft316 Market St, Charlestown, MD 21914For SaleMLS ID #MDCC2022390, Nancy McD McGuire, Maryland Heritage Properties. Bright MLS
- $749,9002 bd3 ba2k sqft64 S Shore Rd, Elkton, MD 21921For SaleMLS ID #MDCC2021988, Christian LaPense, BHHS Fox & Roach-Christiana. Bright MLS
- $400,0004 bd2 ba2.6k sqft26 Honeysuckle Ln, Elkton, MD 21921For SaleMLS ID #MDCC2022878, Kristin Lewis, Integrity Real Estate. Bright MLS
- $695,0004 bd4 ba3.7k sqft119 Lahinch Ct, Middletown, DE 19709For SaleMLS ID #DENC2110032, Ryan Fitzwater, RE/MAX Advantage Realty. Bright MLS
- $799,0003 bd3 ba2.4k sqft904 Biddle St, Chesapeake City, MD 21915For SaleMLS ID #MDCC2022982, Kristin Lewis, Integrity Real Estate. Bright MLS
- $750,0002 bd2 ba1.9k sqft31 Borens Shore Rd, Elkton, MD 21921For SaleMLS ID #MDCC2022800, Jason Zang, RE/MAX Chesapeake. Bright MLS
- $849,0004 bd4 ba3.3k sqft2418 Old Telegraph Rd, Chesapeake City, MD 21915For SaleMLS ID #MDCC2022662, Tracey Simms, Berkshire Hathaway HomeServices PenFed Realty. Bright MLS
- $615,0005 bd4 ba4.6k sqft151 Cool Springs Rd, North East, MD 21901For SaleMLS ID #MDCC2022134, Tim Hodgin, Keller Williams Legacy. Bright MLS
- $544,0004 bd3 ba3.2k sqft104 Bonnie Marie Ln, Elkton, MD 21921For SaleMLS ID #MDCC2022436, Adam Light, Monument Sotheby's International Realty. Bright MLS
- $475,0003 bd3 ba2.2k sqft146 Nicholas Dr, Elkton, MD 21921For SaleMLS ID #MDCC2022474, Doreen Moran, RE/MAX Chesapeake. Bright MLS
- $399,0004 bd2 ba1.6k sqft89 Greenwood St, Elkton, MD 21921For SaleMLS ID #MDCC2022378, Kristin Lewis, Integrity Real Estate. Bright MLS
- $662,5004 bd4 ba2.3k sqftNone Available, Middletown, DE 19709For SaleMLS ID #DENC2101052, Julia Theyerl, Patterson-Schwartz-Hockessin. Bright MLS
