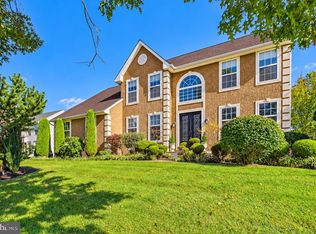
Welcome to 504 Lilac Drive, located in the sought-after Longmeadow community of Middletown. Extensively renovated in 2026, this beautiful home offers generous living space, a fresh, sophisticated interior, an open and inviting layout, beautiful hardwood flooring, updated finishes, and a two-car garage. Step inside to a welcoming foyer, where a beautiful gold-accent chandelier introduces the elegant gold accents found throughout the home. From there, the open-concept layout flows beautifully into the main living spaces. The kitchen features beautiful granite countertops, ample cabinetry, and generous workspace, while a beautiful marble fireplace surround creates an elegant focal point in the adjoining living area. Upstairs, the spacious owner’s suite offers a relaxing retreat with a beautifully renovated bath featuring a freestanding soaking tub, separate glass-enclosed shower, and elegant tile finishes. Three additional well-scaled bedrooms and a second full bathroom complete the upper level, providing a total of four bedrooms and two full bathrooms upstairs. The finished lower level expands the home even further, offering two additional rooms, a full bathroom, and convenient walkout access to the exterior. This versatile space provides flexibility for an in-law suite, guest accommodations, home office, recreation room, fitness area, or a combination of uses to suit your needs. Conveniently situated in Middletown with easy access to shopping, dining, everyday conveniences, and major roadways, the property offers an impressive combination of space, extensive 2026 renovations, and location within the Appoquinimink School District. With multiple levels of beautifully updated living space and a flexible floor plan, this home is ready for its next chapter. Schedule your tour and experience everything 504 Lilac Drive has to offer. Property is being sold in as-is condition.
Under contract
$639,900
504 Lilac Dr, Middletown, DE 19709
6beds
4,050sqft
Single Family Residence
Built in 2000
0.35 Acres Lot
$-- Zestimate®
$158/sqft
$4/mo HOA
What's special
Beautiful marble fireplace surroundBeautifully renovated bathUpdated finishesElegant tile finishesFresh sophisticated interiorVersatile spaceGenerous workspace
- 56 days
- 135
- 7
Zillow last checked:
Listing updated:
Listed by:
Charisse Jones 302-415-4578,
BHHS Fox & Roach-Greenville (302) 571-8855
Source: Bright MLS,MLS#: DENC2109668
Facts & features
Interior
Bedrooms & bathrooms
- Bedrooms: 6
- Bathrooms: 4
- Full bathrooms: 3
- 1/2 bathrooms: 1
- Main level bathrooms: 1
Basement
- Area: 1133
Heating
- Forced Air, Natural Gas
Cooling
- Central Air, Electric
Appliances
- Included: Dishwasher, Self Cleaning Oven, Oven/Range - Electric, Range Hood, Refrigerator, Stainless Steel Appliance(s), Gas Water Heater
- Laundry: Main Level
Features
- Soaking Tub, Bathroom - Stall Shower, Bathroom - Tub Shower, Bathroom - Walk-In Shower, Breakfast Area, Crown Molding, Dining Area, Family Room Off Kitchen, Open Floorplan, Formal/Separate Dining Room, Eat-in Kitchen, Kitchen Island, Recessed Lighting, Upgraded Countertops, Walk-In Closet(s), 9'+ Ceilings
- Flooring: Carpet, Wood, Vinyl
- Basement: Full,Finished
- Number of fireplaces: 1
- Fireplace features: Gas/Propane
Interior area
- Total structure area: 4,050
- Total interior livable area: 4,050 sqft
- Finished area above ground: 2,917
- Finished area below ground: 1,133
Property
Parking
- Total spaces: 2
- Parking features: Garage Faces Side, Attached, Driveway, Other
- Attached garage spaces: 2
- Has uncovered spaces: Yes
Accessibility
- Accessibility features: None
Features
- Levels: Two
- Stories: 2
- Exterior features: Sidewalks, Street Lights
- Pool features: None
Lot
- Size: 0.35 Acres
- Dimensions: 102 x 148
- Features: Irregular Lot
Details
- Additional structures: Above Grade, Below Grade
- Parcel number: 23026.00022
- Zoning: 23R-1B
- Special conditions: In Foreclosure,Probate Listing
Construction
Type & style
- Home type: SingleFamily
- Architectural style: Contemporary
- Property subtype: Single Family Residence
Materials
- Brick, Vinyl Siding
- Foundation: Concrete Perimeter
- Roof: Pitched
Condition
- Good
- New construction: No
- Year built: 2000
- Major remodel year: 2026
Utilities & green energy
- Sewer: Public Sewer
- Water: Public
- Utilities for property: Cable Connected, Electricity Available, Natural Gas Available, Sewer Available, Water Available
Community & HOA
Community
- Subdivision: Longmeadow
HOA
- Has HOA: Yes
- HOA fee: $50 annually
Location
- Region: Middletown
Financial & listing details
- Price per square foot: $158/sqft
- Tax assessed value: $606,000
- Annual tax amount: $6,293
- Date on market: 8/25/2026
- Listing agreement: Exclusive Agency
- Listing terms: Cash,Conventional,FHA,VA Loan
- Ownership: Fee Simple
Estimated market value
Not available
Estimated sales range
Not available
$4,502/mo
Price history
| Date | Event | Price |
|---|---|---|
| 7/13/2015 | Sold | $325,000-4.4%$80/sqft |
Source: Public Record Report a problem | ||
| 5/20/2015 | Pending sale | $340,000$84/sqft |
Source: The Moving Experience Delaware Inc #6512045 Report a problem | ||
| 5/11/2015 | Listed for sale | $340,000$84/sqft |
Source: The Moving Experience Delaware Inc #6512045 Report a problem | ||
| 4/1/2015 | Pending sale | $340,000$84/sqft |
Source: The Moving Experience Delaware Inc. #6512045 Report a problem | ||
| 4/1/2015 | Listed for sale | $340,000$84/sqft |
Source: The Moving Experience Delaware Inc. #6512045 Report a problem | ||
| 2/6/2015 | Listing removed | $340,000$84/sqft |
Source: The Moving Experience Delaware Inc. #6512045 Report a problem | ||
| 1/28/2015 | Listed for sale | $340,000$84/sqft |
Source: Re/Max 1st Choice #6387189 Report a problem | ||
| 11/9/2014 | Listing removed | $340,000$84/sqft |
Source: RE/MAX ASSOCIATES #6387189 Report a problem | ||
| 5/11/2014 | Listed for sale | $340,000$84/sqft |
Source: RE/MAX 1st CHOICE #6387189 Report a problem | ||
Public tax history
| Year | Property taxes | Tax assessment |
|---|---|---|
| 2025 | $4,475 +6% | $606,000 +428.8% |
| 2024 | $4,221 +19.6% | $114,600 |
| 2023 | $3,529 +0.2% | $114,600 |
| 2022 | $3,524 +2.2% | $114,600 |
| 2021 | $3,446 +1.2% | $114,600 |
| 2020 | $3,406 +7.9% | $114,600 |
| 2019 | $3,156 +8.5% | $114,600 |
| 2017 | $2,908 -1.6% | $114,600 |
| 2016 | $2,956 | $114,600 |
| 2015 | $2,956 +759.9% | $114,600 |
| 2014 | $344 | $114,600 |
| 2013 | -- | $114,600 |
| 2012 | -- | $114,600 |
| 2011 | -- | $114,600 |
| 2010 | -- | $114,600 |
| 2009 | -- | $114,600 |
| 2008 | -- | $114,600 |
| 2007 | -- | $114,600 |
| 2006 | -- | $114,600 |
| 2005 | -- | $114,600 |
| 2004 | -- | $114,600 |
| 2003 | -- | $114,600 |
| 2002 | -- | $114,600 |
| 2001 | -- | $114,600 |
Find assessor info on the county website
Monthly payment
Est. payment
Payment breakdown
Explore the cost of this home by adjusting the details. Changes won't be saved.Climate risks
Neighborhood: 19709
Nearby schools
Schools provided by the listing agent
- District: Appoquinimink
Source: Bright MLS. This data may not be complete. We recommend contacting the local school district to confirm school assignments for this home.

Similar homes
- $600,0004 bd3 ba3.3k sqft219 Oakwood Pl, Middletown, DE 19709For Sale
 MLS ID #DENC2112554, Tania Peralta, Coldwell Banker Realty. Bright MLS
- $649,9004 bd4 ba3.9k sqft313 Autumn Ct, Middletown, DE 19709For Sale
 MLS ID #DENC2108538, Iris Cong, BHHS Fox & Roach - Hockessin. Bright MLS
- $639,9004 bd3 ba2.6k sqft115 Saint Andrews Ct, Middletown, DE 19709For Sale
 MLS ID #DENC2112886, Megan Aitken, Keller Williams Realty. Bright MLS
- $595,0005 bd2 ba3.4k sqft408 Commodore Dr, Middletown, DE 19709For Sale
 MLS ID #DENC2107808, Amy Hurley, Foraker Realty Co.. Bright MLS
- $695,0005 bd4 ba3.3k sqft120 Shannon Blvd, Middletown, DE 19709For SaleMLS ID #DENC2112064, Sherri Hill, Redfin Corporation. Bright MLS
- $650,0004 bd3 ba3.4k sqft42 Watson Ln, Middletown, DE 19709For SaleMLS ID #DENC2099846, Melvin Sarpey, Crown Homes Real Estate. Bright MLS
- $639,0004 bd4 ba3.7k sqft2003 Ferwig Ct, Middletown, DE 19709For SaleMLS ID #DENC2108896, J Martin Orlando, Bryan Realty Group. Bright MLS
- $650,0003 bd3 ba3.3k sqft1323 Lorewood Grove Rd, Middletown, DE 19709For SaleMLS ID #DENC2110226, Dom Damiano, Century 21 Gold Key Realty. Bright MLS
- $749,9004 bd3 ba4.7k sqftNone Available, Middletown, DE 19709For SaleMLS ID #DENC2113218, Nicholas Baldini, Patterson-Schwartz-Hockessin. Bright MLS
- $575,0005 bd4 ba3.1k sqft200 Drawyers Dr, Middletown, DE 19709For SaleMLS ID #DENC2109334, Kieara Simmons, Keller Williams Realty Wilmington. Bright MLS
- $675,0004 bd3 ba2.6k sqft105 Ruth Dr, Middletown, DE 19709For SaleMLS ID #DENC2110632, Kim Simpson, Thyme Real Estate Co LLC. Bright MLS
- $770,0004 bd3 ba3.2k sqft202 Stover Ct, Middletown, DE 19709For SaleMLS ID #DENC2112772, Corey Harris, Crown Homes Real Estate. Bright MLS
- $749,9005 bd4 ba3.9k sqftNone Available, Middletown, DE 19709For SaleMLS ID #DENC2112570, Dave Watlington, Patterson-Schwartz-Middletown. Bright MLS
- $679,0005 bd4 ba5k sqft21 Canary Ct, Middletown, DE 19709For SaleMLS ID #DENC2104332, Kelly Clark, Crown Homes Real Estate. Bright MLS
- $595,0004 bd4 ba3.6k sqft1228 Hook Dr, Middletown, DE 19709For SaleMLS ID #DENC2108972, Heather Jones, Crown Homes Real Estate. Bright MLS
- $525,0004 bd3 ba3.8k sqft354 Northhampton Way, Middletown, DE 19709For SaleMLS ID #DENC2106394, Shanika Clark, EXP Realty, LLC. Bright MLS
- $665,0005 bd3 ba2.9k sqft4 Travertine Ct, Townsend, DE 19734For SaleMLS ID #DENC2111688, Corey Harris, Crown Homes Real Estate. Bright MLS
- $509,9003 bd4 ba2.9k sqft369 Northhampton Way, Middletown, DE 19709For SaleMLS ID #DENC2109876, Mario Ciccarelli, Empower Real Estate, LLC. Bright MLS
- $660,0004 bd4 ba3.6k sqft412 Maplewood Dr, Middletown, DE 19709For SaleMLS ID #DENC2104242, Liam O'Neill, Compass. Bright MLS
- $699,9006 bd3 ba3.7k sqft108 Green Forest Dr, Middletown, DE 19709For SaleMLS ID #DENC2105388, Clarissa Howard, Tesla Realty Group, LLC. Bright MLS
