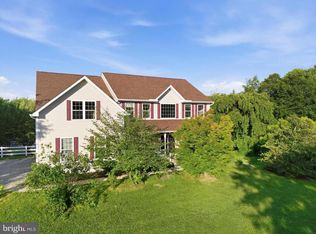
Welcome to this grand 2-story, colonial-style residence nestled in the serene community of Middletown, DE. Set on an expansive .91-acre lot, the property boasts of privacy and tranquility with its 55 Arborvitae trees perfectly lined up across the backyard, creating an exclusive haven. Step into the backyard to discover a professionally maintained, fenced inground pool, accessorized with a new liner, cover, motor/pump, and multi-purpose valve, all updated in 2023 along with a custom pool shed, offering the perfect space for relaxing and entertaining. Inside, the rustic concept immediately greets you with attractive detailing. Experience the feeling of warmth and welcome as you traverse the gleaming hardwood floors that run throughout the house, punctuated by a stunning full-height brick wall that stretches from the formal living room to the dining room. Creating the perfect flow for entertaining, the open concept kitchen features state-of-the-art amenities including a gas cooktop, stainless steel appliances, a wall oven, and beautiful granite countertops. Relax and unwind in the cozy family room, complemented by soaring vaulted ceilings that create an airy feel. As you make your way upstairs, you'll appreciate the option of a stunning double staricase that leads to four generously sized bedrooms on the 2nd floor. The primary bedroom offers added luxury with tiled floors, a comfortable soaking tub, and a double sink, adding to the overall appeal of this well-designed area. The basement is beautifully finished, showcasing rustic accent walls, a wet bar, and durable vinyl flooring, providing additional living and entertainment space. This home also offers peace of mind with a newly replaced septic system, from tank to drain fields. Experience the perfect balance between comfort and efficiency with a central A/C system (3 zone unit) and forced air heating. Add this to your tour today, you won't be disappointed.
For sale
Price cut: $25.1K (7/8)
$749,900
104 Marathon Dr, Middletown, DE 19709
4beds
4,754sqft
:
Get pre-qualified$4,690/mo
Single Family Residence
Built in 1997
0.91 Acres Lot
$733,700 Zestimate®
$158/sqft
$6/mo HOA
What's special
Rustic conceptCozy family roomOpen concept kitchenCustom pool shed
- 70 days |
- 1,365 |
- 99 |
Zillow last checked:
Listing updated:
Listed by:
Nicholas Baldini 302-239-3000,
Patterson-Schwartz-Hockessin 3022393000,
Co-Listing Agent: Maria R Baldini 302-598-8557,
Patterson-Schwartz-Hockessin
Source: Bright MLS,MLS#: DENC2104272
Facts & features
Interior
Bedrooms & bathrooms
- Bedrooms: 4
- Bathrooms: 3
- Full bathrooms: 2
- 1/2 bathrooms: 1
- Main level bathrooms: 1
Basement
- Area: 1504
Heating
- Forced Air, Natural Gas
Cooling
- Central Air, Electric
Appliances
- Included: Electric Water Heater
Features
- Flooring: Laminate, Hardwood, Tile/Brick
- Basement: Partially Finished
- Has fireplace: No
Interior area
- Total structure area: 4,754
- Total interior livable area: 4,754 sqft
- Finished area above ground: 3,250
- Finished area below ground: 1,504
Video & virtual tour
Property
Parking
- Total spaces: 3
- Parking features: Garage Faces Side, Attached
- Attached garage spaces: 3
Accessibility
- Accessibility features: None
Features
- Levels: Two
- Stories: 2
- Has private pool: Yes
- Pool features: Concrete, Fenced, In Ground, Private
Lot
- Size: 0.91 Acres
- Dimensions: 97 x 330
Details
- Additional structures: Above Grade, Below Grade
- Parcel number: 13018.20042
- Zoning: NC40
- Special conditions: Standard
Construction
Type & style
- Home type: SingleFamily
- Architectural style: Colonial
- Property subtype: Single Family Residence
Materials
- Vinyl Siding
- Foundation: Concrete Perimeter
- Roof: Metal,Pitched,Shingle
Condition
- Excellent
- New construction: No
- Year built: 1997
Utilities & green energy
- Sewer: Gravity Sept Fld
- Water: Public
Community & HOA
Community
- Subdivision: Saddle Ridge
HOA
- Has HOA: Yes
- HOA fee: $70 annually
Location
- Region: Middletown
Financial & listing details
- Price per square foot: $158/sqft
- Tax assessed value: $646,100
- Annual tax amount: $5,442
- Date on market: 6/1/2026
- Listing agreement: Exclusive Right To Sell
- Inclusions: Refrigerator, Washer, Dryer, Window Treatment
- Exclusions: Personal Property
- Ownership: Fee Simple
Estimated market value
$733,700
$697,000 - $770,000
$3,797/mo
Price history
| Date | Event | Price |
|---|---|---|
| 7/8/2026 | Price change | $749,900-3.2%$158/sqft |
Source:  Patterson Schwartz #DENC2104272 Report a problem Patterson Schwartz #DENC2104272 Report a problem | ||
| 6/1/2026 | Listed for sale | $775,000+91.4%$163/sqft |
Source:  Bright MLS #DENC2104272 Report a problem Bright MLS #DENC2104272 Report a problem | ||
| 5/26/2005 | Sold | $405,000$85/sqft |
Source: Public Record Report a problem | ||
Public tax history
| Year | Property taxes | Tax assessment |
|---|---|---|
| 2025 | -- | $646,100 +560% |
| 2024 | $4,097 +17.7% | $97,900 |
| 2023 | $3,481 -0.7% | $97,900 |
| 2022 | $3,507 +1.2% | $97,900 +1.1% |
| 2021 | $3,464 +2.3% | $96,800 |
| 2020 | $3,385 +8% | $96,800 |
| 2019 | $3,135 +8.5% | $96,800 |
| 2017 | $2,889 +9.4% | $96,800 |
| 2016 | $2,640 | $96,800 |
| 2015 | $2,640 +2.8% | $96,800 |
| 2014 | $2,567 | $96,800 |
| 2013 | -- | $96,800 |
| 2012 | -- | $96,800 |
| 2011 | -- | $96,800 |
| 2010 | -- | $96,800 |
| 2009 | -- | $96,800 |
| 2008 | -- | $96,800 |
| 2007 | -- | $96,800 +5.1% |
| 2006 | -- | $92,100 |
| 2005 | -- | $92,100 +2.4% |
| 2004 | -- | $89,900 |
| 2003 | -- | $89,900 |
| 2002 | -- | $89,900 |
| 2001 | -- | $89,900 |
Find assessor info on the county website
Monthly payment
Est. payment
Payment breakdown
Explore the cost of this home by adjusting the details. Changes won't be saved.Climate risks
Neighborhood: 19709
Nearby schools
GreatSchools rating
- NASpring Meadow Early Childhood CenterGrades: KDistance: 3 mi
- 7/10Cantwell Bridge Middle SchoolGrades: 6-8Distance: 2.8 mi
- 10/10Odessa High SchoolGrades: 9-12Distance: 2.8 mi
Schools provided by the listing agent
- District: Appoquinimink
Source: Bright MLS. This data may not be complete. We recommend contacting the local school district to confirm school assignments for this home.
- $702,1005 bd3 ba3.7k sqft106 Marathon Dr, Middletown, DE 19709Off Market
- $493,9003 bd2 ba1.9k sqft102 Marathon Dr, Middletown, DE 19709Off Market
- $634,9004 bd3 ba3.5k sqft101 Marathon Dr, Middletown, DE 19709Sold

- $631,1004 bd2 ba3.1k sqft108 Marathon Dr, Middletown, DE 19709Off Market
- $700,0004 bd3 ba3.7k sqft103 Marathon Dr, Middletown, DE 19709Sold
- $565,0003 bd3 ba2.1k sqft656 Vance Neck Rd, Middletown, DE 19709Sold
- $614,4004 bd2 ba3k sqft660 Vance Neck Rd, Middletown, DE 19709Off Market
- $591,5004 bd3 ba2.6k sqft1 Evita Cir, Middletown, DE 19709Off Market
A local agent can set up tours, give advice and negotiate with sellers.
A local lender can help you make sure your offer is ready when you are.
Similar homes
- $745,0006 bd4 ba4.5k sqft1110 Cardigan Rd, Middletown, DE 19709For Sale

 MLS ID #DENC2098974, Allen Cote, EXP Realty, LLC. Bright MLS
 - $699,9004 bd4 ba4.2k sqft226 Bucktail Dr, Middletown, DE 19709For Sale
 MLS ID #DENC2107552, Ping Xu, RE/MAX Edge. Bright MLS
 - $699,9005 bd4 ba5k sqft21 Canary Ct, Middletown, DE 19709For Sale
 MLS ID #DENC2104332, Kelly Clark, Crown Homes Real Estate. Bright MLS
 - $649,9004 bd4 ba3.9k sqft313 Autumn Ct, Middletown, DE 19709For Sale
 MLS ID #DENC2108538, Iris Cong, BHHS Fox & Roach - Hockessin. Bright MLS
 - $799,0004 bd4 ba5k sqftNone Available, Middletown, DE 19709For SaleMLS ID #DENC2106690, Ann Marie Germano, Patterson-Schwartz-Middletown. Bright MLS
- $659,0004 bd3 ba2.8k sqft419 Skyview Dr, Middletown, DE 19709For SaleMLS ID #DENC2108608, Nicki Corridori, Century 21 Gold Key Realty. Bright MLS
- $625,0005 bd2 ba3.4k sqft408 Commodore Dr, Middletown, DE 19709For SaleMLS ID #DENC2107808, Amy Hurley, Foraker Realty Co.. Bright MLS
- $635,0004 bd3 ba2.9k sqft62 Millwood Dr, Middletown, DE 19709For SaleMLS ID #DENC2108084, Fran Lewis Jr, Foraker Realty Co.. Bright MLS
- $789,0004 bd3 ba3.8k sqft228 Wickerberry Dr, Middletown, DE 19709For SaleMLS ID #DENC2097946, Angela Lewis Clement, EXP Realty, LLC. Bright MLS
- $685,0004 bd3 ba3.6k sqft663 Gordon House Way, Middletown, DE 19709For SaleMLS ID #DENC2104398, Kristina Rice, Real Broker LLC. Bright MLS
- $765,0005 bd4 ba5.3k sqft4605 Bogart Ln, Middletown, DE 19709For SaleMLS ID #DENC2100476, William Sladek, Redfin Corporation. Bright MLS
- $775,0005 bd5 ba4.2k sqft201 Parker Dr, Middletown, DE 19709For SaleMLS ID #DENC2107056, Michael Kelczewski, Century 21 Emerald. Bright MLS
- $679,9004 bd3 ba2.7k sqft4200 Crosby Ln, Middletown, DE 19709For SaleMLS ID #DENC2106702, Laura Walker, Walker Realty Group LLC. Bright MLS
- $828,0004 bd4 ba5.3k sqft1756 Michelangelo Dr, Middletown, DE 19709For SaleMLS ID #DENC2100770, Angela Lewis Clement, EXP Realty, LLC. Bright MLS
- $679,9004 bd4 ba3.6k sqft412 Maplewood Dr, Middletown, DE 19709For SaleMLS ID #DENC2104242, Liam O'Neill, Compass. Bright MLS
- $625,0004 bd3 ba2.9k sqft259 Sheats Ln, Middletown, DE 19709For SaleMLS ID #DENC2107786, Todd Stonesifer, The Moving Experience Delaware Inc. Bright MLS
- $949,0005 bd5 ba5.2k sqftNone Available, Middletown, DE 19709For SaleMLS ID #DENC2108634, Ann Marie Germano, Patterson-Schwartz-Middletown. Bright MLS
- $765,0004 bd4 ba3.6k sqft151 Green Forest Dr, Middletown, DE 19709For SaleMLS ID #DENC2107104, Vincent Cyr, Real Broker LLC. Bright MLS
- $658,0004 bd3 ba3.4k sqft42 Watson Ln, Middletown, DE 19709For SaleMLS ID #DENC2099846, Melvin Sarpey, Crown Homes Real Estate. Bright MLS
- $662,5004 bd4 ba2.3k sqftNone Available, Middletown, DE 19709For SaleMLS ID #DENC2101052, Julia Theyerl, Patterson-Schwartz-Hockessin. Bright MLS
