Welcome to the charming community of Parkside, nestled amidst the scenic beauty of Middletown, DE. This generously proportioned colonial home welcomes you with newly stained hardwood flooring that exudes warmth and coziness the moment you step in. The main floor boasts a well-planned layout perfect for entertainment, with its kitchen overlooking both the family room and sunroom. The kitchen comes installed with a practical island cooking amenity and a modern hooded vent, enhancing cooking experiences. An adjoining living room and dining room complement the open floor plan, making family gatherings a joyful experience. This residence offers four spacious bedrooms, with the primary bedroom being it's tour de force. It is equipped with a dedicated sitting area, a luxurious soaking tub, and a commodious walk-in closet, every feature designed with relaxation and comfort in mind. Other notable features include a versatile basement, offering ample additional living space. You'll find a cozy theatre room complete with a warm fireplace, and a walkout access to a serene and private backyard that blends seamlessly with the tree line for added solitude. Living in Parkside gives you access to numerous community amenities. From numerous pocket parks adorned with the natural bounty to an expanded swimming pool bookended by a spacious deck, there's something for everyone. Little ones can enjoy at the sizable tot lot while the fitness enthusiasts can sweat it out at the fully equipped fitness room. For your parties or meetings, the clubhouse is accessible and sure to add charm to your events. Experience the harmonious blend of comfort, luxury, and nature only at Parkside. This home promises an exemplary living experience tailored just for you.
Pending
$799,000
434 Spring Hollow Dr, Middletown, DE 19709
4beds
5,092sqft
Single Family Residence
Built in 2006
0.45 Acres Lot
$779,700 Zestimate®
$157/sqft
$83/mo HOA
What's special
Practical island cooking amenityModern hooded ventNewly stained hardwood flooringCommodious walk-in closetLuxurious soaking tubFour spacious bedrooms
- 51 days |
- 655 |
- 29 |
Zillow last checked:
Listing updated:
Listed by:
Ann Marie Germano 732-740-4594,
Patterson-Schwartz-Middletown 3022855100
Source: Bright MLS,MLS#: DENC2106690
Facts & features
Interior
Bedrooms & bathrooms
- Bedrooms: 4
- Bathrooms: 4
- Full bathrooms: 3
- 1/2 bathrooms: 1
- Main level bathrooms: 1
Rooms
- Room types: Living Room, Dining Room, Primary Bedroom, Bedroom 2, Bedroom 3, Bedroom 4, Kitchen, Family Room, Basement, Foyer, Sun/Florida Room, Office, Primary Bathroom, Full Bath
Primary bedroom
- Features: Primary Bedroom - Sitting Area, Walk-In Closet(s)
- Level: Upper
Bedroom 2
- Level: Upper
Bedroom 3
- Level: Upper
Bedroom 4
- Level: Upper
Primary bathroom
- Features: Soaking Tub
- Level: Upper
Basement
- Features: Fireplace - Gas
- Level: Lower
Dining room
- Features: Flooring - HardWood
- Level: Main
Family room
- Features: Fireplace - Gas, Flooring - Luxury Vinyl Plank
- Level: Main
Foyer
- Features: Flooring - HardWood
- Level: Main
Other
- Level: Upper
Kitchen
- Features: Flooring - HardWood
- Level: Main
Living room
- Features: Flooring - HardWood
- Level: Main
Office
- Level: Main
Other
- Features: Flooring - HardWood
- Level: Main
Heating
- Forced Air, Natural Gas
Cooling
- Central Air, Electric
Appliances
- Included: Water Heater
Features
- Basement: Partially Finished
- Number of fireplaces: 2
- Fireplace features: Gas/Propane
Interior area
- Total structure area: 5,592
- Total interior livable area: 5,092 sqft
- Finished area above ground: 3,400
- Finished area below ground: 1,692
Video & virtual tour
Property
Parking
- Total spaces: 2
- Parking features: Garage Faces Side, Attached
- Attached garage spaces: 2
Accessibility
- Accessibility features: None
Features
- Levels: Two
- Stories: 2
- Pool features: Community
Lot
- Size: 0.45 Acres
- Features: Backs to Trees
Details
- Additional structures: Above Grade, Below Grade
- Parcel number: 23029.00191
- Zoning: 23R-2
- Special conditions: Standard
Construction
Type & style
- Home type: SingleFamily
- Architectural style: Colonial
- Property subtype: Single Family Residence
Materials
- Brick Front
- Foundation: Concrete Perimeter
Condition
- New construction: No
- Year built: 2006
Utilities & green energy
- Sewer: Private Sewer
- Water: Public
Community & HOA
Community
- Features: Pool
- Subdivision: Parkside
HOA
- Has HOA: Yes
- Amenities included: Clubhouse, Common Grounds, Fitness Center, Pool, Tennis Court(s), Tot Lots/Playground
- Services included: Pool(s)
- HOA fee: $250 quarterly
- HOA name: PARKSIDE COMMUNITY ASSOCIATION
Location
- Region: Middletown
Financial & listing details
- Price per square foot: $157/sqft
- Tax assessed value: $741,500
- Annual tax amount: $5,404
- Date on market: 7/8/2026
- Listing agreement: Exclusive Right To Sell
- Ownership: Fee Simple
Estimated market value
$779,700
$741,000 - $819,000
$3,900/mo
Price history
| Date | Event | Price |
|---|---|---|
| 8/11/2026 | Pending sale | $799,000$157/sqft |
Source:  Patterson Schwartz #DENC2106690 Report a problem Patterson Schwartz #DENC2106690 Report a problem | ||
| 7/8/2026 | Listed for sale | $799,000$157/sqft |
Source:  Bright MLS #DENC2106690 Report a problem Bright MLS #DENC2106690 Report a problem | ||
| 6/29/2026 | Listing removed | $799,000$157/sqft |
Source: Bright MLS #DENC2103082 Report a problem | ||
| 6/26/2026 | Price change | $799,000-1.2%$157/sqft |
Source: Bright MLS #DENC2103082 Report a problem | ||
| 6/9/2026 | Price change | $809,000-2.4%$159/sqft |
Source: Bright MLS #DENC2103082 Report a problem | ||
| 6/2/2026 | Price change | $829,000-1.2%$163/sqft |
Source: Bright MLS #DENC2103082 Report a problem | ||
| 5/27/2026 | Price change | $839,000-2.3%$165/sqft |
Source: Bright MLS #DENC2103082 Report a problem | ||
| 5/21/2026 | Price change | $859,000-2.3%$169/sqft |
Source: Bright MLS #DENC2103082 Report a problem | ||
| 5/14/2026 | Listed for sale | $879,000+3.4%$173/sqft |
Source: Bright MLS #DENC2103082 Report a problem | ||
| 4/29/2026 | Listing removed | $850,000$167/sqft |
Source: Bright MLS #DENC2090088 Report a problem | ||
| 4/13/2026 | Price change | $850,000-2.3%$167/sqft |
Source: Bright MLS #DENC2090088 Report a problem | ||
| 3/22/2026 | Price change | $870,000-1.7%$171/sqft |
Source: Bright MLS #DENC2090088 Report a problem | ||
| 2/18/2026 | Price change | $885,000-1.1%$174/sqft |
Source: Bright MLS #DENC2090088 Report a problem | ||
| 2/2/2026 | Price change | $895,000-0.4%$176/sqft |
Source: Bright MLS #DENC2090088 Report a problem | ||
| 1/5/2026 | Price change | $899,000-0.1%$177/sqft |
Source: Bright MLS #DENC2090088 Report a problem | ||
| 11/19/2025 | Price change | $899,999-3.2%$177/sqft |
Source: Bright MLS #DENC2090088 Report a problem | ||
| 11/11/2025 | Price change | $930,000-2.1%$183/sqft |
Source: Bright MLS #DENC2090088 Report a problem | ||
| 9/27/2025 | Listed for sale | $950,000+40.7%$187/sqft |
Source: Bright MLS #DENC2090088 Report a problem | ||
| 3/24/2021 | Listing removed | -- |
Source: Owner Report a problem | ||
| 4/30/2015 | Listing removed | $675,000$133/sqft |
Source: Owner Report a problem | ||
| 3/27/2015 | Listed for sale | $675,000+5.4%$133/sqft |
Source: Owner Report a problem | ||
| 7/26/2006 | Sold | $640,146$126/sqft |
Source: Public Record Report a problem | ||
Public tax history
| Year | Property taxes | Tax assessment |
|---|---|---|
| 2025 | -- | $741,500 +428.1% |
| 2024 | $5,172 +19.6% | $140,400 |
| 2023 | $4,324 +0.2% | $140,400 |
| 2022 | $4,317 +2.2% | $140,400 |
| 2021 | $4,222 +20.5% | $140,400 |
| 2020 | $3,505 -9.3% | $140,400 |
| 2019 | $3,866 +8.5% | $140,400 |
| 2017 | $3,562 -1.6% | $140,400 |
| 2016 | $3,622 | $140,400 |
| 2015 | $3,622 +3% | $140,400 |
| 2014 | $3,516 | $140,400 |
| 2013 | -- | $140,400 |
| 2012 | -- | $140,400 |
| 2011 | -- | $140,400 |
| 2010 | -- | $140,400 |
| 2009 | -- | $140,400 |
| 2008 | -- | $140,400 |
| 2007 | -- | $140,400 |
| 2006 | -- | $140,400 +1212.1% |
| 2005 | -- | $10,700 |
| 2004 | -- | $10,700 |
Find assessor info on the county website
Monthly payment
Est. payment
Payment breakdown
Explore the cost of this home by adjusting the details. Changes won't be saved.Climate risks
Neighborhood: 19709
Nearby schools
GreatSchools rating
- NABrick Mill Early Childhood CenterGrades: PK-KDistance: 1.2 mi
- 4/10Redding (Louis L.) Middle SchoolGrades: 6-8Distance: 1.2 mi
- 9/10Middletown High SchoolGrades: 9-12Distance: 1.5 mi
Schools provided by the listing agent
- Elementary: Silver Lake
- High: Middletown
- District: Appoquinimink
Source: Bright MLS. This data may not be complete. We recommend contacting the local school district to confirm school assignments for this home.
- $1,125,0006 bd6 ba6.3k sqft432 Spring Hollow Dr, Middletown, DE 19709Sold
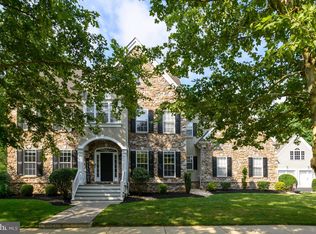
- $899,0006 bd6 ba7.2k sqft436 Spring Hollow Dr, Middletown, DE 19709Off Market

- $894,4005 bd5 ba7.4k sqft435 Spring Hollow Dr, Middletown, DE 19709Off Market
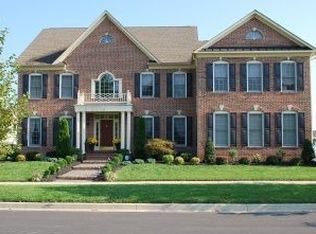
- $1,000,6004 bd6 ba5.8k sqft433 Spring Hollow Dr, Middletown, DE 19709Off Market
- $707,5004 bd4 ba3.5k sqft439 Spring Hollow Dr, Middletown, DE 19709Off Market
- $784,9004 bd5 ba4.9k sqft237 Wickerberry Dr, Middletown, DE 19709Off Market
- $782,2005 bd4 ba4.2k sqft235 Wickerberry Dr, Middletown, DE 19709Off Market
- $913,3004 bd3 ba4.4k sqft430 Spring Hollow Dr, Middletown, DE 19709Off Market
A local agent can set up tours, give advice and negotiate with sellers.
A local lender can help you make sure your offer is ready when you are.
Similar homes
- $764,0004 bd3 ba3.8k sqft228 Wickerberry Dr, Middletown, DE 19709For Sale
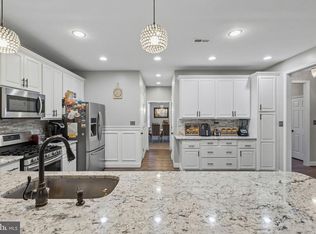
 MLS ID #DENC2097946, Angela Lewis Clement, EXP Realty, LLC. Bright MLS
 - $899,9995 bd5 ba6k sqftNone Available, Middletown, DE 19709For Sale
 MLS ID #DENC2109080, Ann Marie Germano, Patterson-Schwartz-Middletown. Bright MLS
 - $895,0005 bd5 ba5.8k sqftNone Available, Middletown, DE 19709For Sale
 MLS ID #DENC2109850, David Landon, Patterson-Schwartz-Newark. Bright MLS
 - $775,0004 bd4 ba4.3k sqft657 Vance Neck Rd, Middletown, DE 19709For Sale
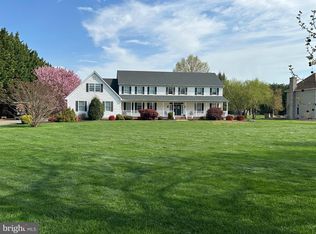 MLS ID #DENC2100788, Lisa Coleman, Thyme Real Estate Co LLC. Bright MLS
 - $659,9004 bd4 ba4.9k sqft103 Westside Ln, Middletown, DE 19709For SaleMLS ID #DENC2107754, Susan Fitzwater, RE/MAX Advantage Realty. Bright MLS
- $1,049,9995 bd4 ba5.8k sqftNone Available, Middletown, DE 19709For SaleMLS ID #DENC2108640, Ann Marie Germano, Patterson-Schwartz-Middletown. Bright MLS
- $749,9005 bd4 ba4.1k sqft135 Asbury Loop, Middletown, DE 19709For SaleMLS ID #DENC2107626, BRIAN JOHNSON, Real Broker LLC. Bright MLS
- $935,0005 bd4 ba6.2k sqftNone Available, Middletown, DE 19709For SaleMLS ID #DENC2103976, Shalini Sawhney, Burns & Ellis Realtors. Bright MLS
- $765,0004 bd4 ba3.6k sqft151 Green Forest Dr, Middletown, DE 19709For SaleMLS ID #DENC2107104, Vincent Cyr, Real Broker LLC. Bright MLS
- $649,9004 bd3 ba3.6k sqftNone Available, Middletown, DE 19709For SaleMLS ID #DENC2102208, Ann Marie Germano, Patterson-Schwartz-Middletown. Bright MLS
- $650,0004 bd3 ba3.4k sqft42 Watson Ln, Middletown, DE 19709For SaleMLS ID #DENC2099846, Melvin Sarpey, Crown Homes Real Estate. Bright MLS
- $630,0004 bd4 ba4.4k sqft14 Haggis Rd, Middletown, DE 19709For SaleMLS ID #DENC2104602, Devon Smith, Crown Homes Real Estate. Bright MLS
- $735,0006 bd4 ba4.5k sqft1110 Cardigan Rd, Middletown, DE 19709For SaleMLS ID #DENC2098974, Allen Cote, EXP Realty, LLC. Bright MLS
- $765,0005 bd4 ba5.3k sqft4605 Bogart Ln, Middletown, DE 19709For SaleMLS ID #DENC2100476, William Sladek, Redfin Corporation. Bright MLS
- $855,0004 bd6 ba6.4k sqft807 Ashby Dr, Middletown, DE 19709For SaleMLS ID #DENC2103200, Arthur Brown, Empower Real Estate, LLC. Bright MLS
- $675,0005 bd4 ba4.7k sqft50 Haggis Rd, Middletown, DE 19709For SaleMLS ID #DENC2104826, Megan Aitken, Keller Williams Realty. Bright MLS
- $689,0005 bd4 ba5k sqft21 Canary Ct, Middletown, DE 19709For SaleMLS ID #DENC2104332, Kelly Clark, Crown Homes Real Estate. Bright MLS
- $645,0004 bd4 ba3.2k sqftNone Available, Middletown, DE 19709For SaleMLS ID #DENC2109718, Victoria Feehly, Patterson-Schwartz-Middletown. Bright MLS
- $749,9005 bd5 ba5.4k sqft1036 Applecross Dr, Middletown, DE 19709For SaleMLS ID #DENC2096686, Michael Davis, Phoenix Real Estate. Bright MLS
- $765,0005 bd5 ba4.2k sqft201 Parker Dr, Middletown, DE 19709For SaleMLS ID #DENC2107056, Michael Kelczewski, Century 21 Emerald. Bright MLS
