Skip main navigation
Off market
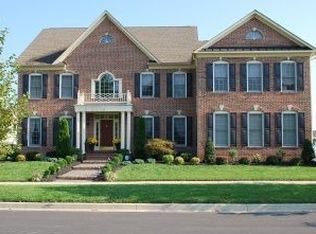
Street View
  • $728,300

    439 Spring Hollow Dr, Middletown, DE 19709

    4beds
    3,500sqft
    SingleFamily
    Built in 2007
    0.37 Acres Lot
    $728,300 Zestimate®
    $208/sqft
    $3,613 Estimated rent

    Home value

    $728,300

    $685,000 - $772,000

    $3,613/mo

    Zestimate® history
    Loading
    Loading...

    Owner options

    List your home for rent

    $3,613/mo

    Rent Zestimate®

    Find your next renter with Zillow Rental Manager. Plus, with online applications, you can quickly screen prospective tenants – for free.

    Learn more

    $3,613/mo

    Rent Zestimate®

    Refinance and save

    $4,421/mo

    Est. payment

    Refinancing to a lower rate could help reduce your monthly payments and save thousands over the life of the loan.

    See today's rates

    $4,421/mo

    Est. payment

    Explore your selling options

    Work with a Zillow partner agent

    Leverage their expertise and Zillow's premium Showcase listings to get your home seen by more buyers.

    Get started

    List with your own agent

    Get your home in front of millions of buyers by listing it on Zillow.

    Learn how to do it

    Sell it yourself

    Take full control of how buyers see your home on Zillow by listing For Sale by Owner (FSBO).

    List your home

    What's special

    There are several reasons you will want to hurry to see this listing in the ever popular Parkside community! For starters, it's the only 'Park' lot currently available for sale without waiting for new construction! This gorgeous estate home has 3,500 square feet of living space out of the ground, including 4 bedrooms, 3 full and 1 half bath, a living, dining, family room, office space, and a huge open kitchen. But let's start with the outside. Professional landscape that is maintained throughout the seasons and easily watered with the in ground sprinkler system. Side-entry garage allows for a useable driveway for many different functions including extra car parking, recreational space, or another spot to build a detached garage! The rear of the home is fully enclosed with a fence and shows its potential for entertaining large numbers of guests. The stone front steps lead up to the front door giving it the grand entrance it deserves. Inside you're greeted by a huge foyer with massively tall ceilings and an oak turned staircase leading to the 2nd floor. Moldings and hardwood everywhere as you start to tour the home and enjoy what it has to offer. A private office enclosed by french doors, enormous living room, all encompassed by real hardwood floors throughout and freshly painted walls. Down the hall you'll find the dining room, family room and kitchen/breakfast area all open-concept. The kitchen is stunning with its many 42' cherry cabinets, huge island facing the family room, double ovens, and stainless appliances. Right off the kitchen is the laundry room and garage entry. Also on the main level is the master suite which has 10' ceilings, two walk-in closets and a luxury garden bath. Upstairs will surprise you with 3 additional generously sized bedrooms, one with its own en-suite bathroom. Big and tall is the theme in this home and it doesn't stop there. The basement is just waiting for someone to finish it and add another 1,000+ square feet of living space! An egress window and plumbing rough-in for a full basement bath are in place and can make it easier for you to make this happen! So you see, several reasons to hurry and see this listing before its under contract!

    This property is off market, which means it's not currently listed for sale or rent on Zillow. This may be different from what's available on other websites or public sources.

    Facts & features

    Interior

    Bedrooms & bathrooms
    • Bedrooms: 4
    • Bathrooms: 4
    • Full bathrooms: 3
    • 1/2 bathrooms: 1
    Heating
    • Forced air, Gas
    Cooling
    • Central
    Appliances
    • Included: Dishwasher, Dryer, Freezer, Garbage disposal, Microwave, Range / Oven, Refrigerator, Washer
    Features
    • Flooring: Tile, Carpet, Hardwood
    • Basement: Unfinished
    • Has fireplace: Yes
    Interior area
    • Total interior livable area: 3,500 sqft

    Property

    Parking
    • Total spaces: 2
    • Parking features: Garage - Attached
    Features
    • Exterior features: Vinyl, Brick
    Lot
    • Size: 0.37 Acres
    Details
    • Parcel number: 2302900194

    Construction

    Type & style
    • Home type: SingleFamily
    • Architectural style: Colonial
    Materials
    • Foundation: Crawl/Raised
    • Roof: Asphalt
    Condition
    • Year built: 2007

    Community & neighborhood

    Community
    • Community features: Fitness Center
    Location
    • Region: Middletown

    HOA & financial

    HOA
    • Has HOA: Yes
    • HOA fee: $71 monthly

    Other

    Other facts
    • central_air_desc: Central A/C
    • parking: Garage
    • dining_rooms: 0
    • living_rooms: 0
    • fireplaces: 0
    • has_lawn_fl: Y
    • has_ceiling_fan_fl: Y
    • has_security_system_fl: Y
    • taxes_annual: 3650
    • neighborhoods: South Of The Canal
    • grade_school: Silver Lake

    Price history

    DateEventPrice
    8/15/2017Listing removed$454,000$130/sqft
    Source: Greater Newark #6961066 Report a problem
    8/11/2017Listed for sale$454,000$130/sqft
    Source: Greater Newark #6961066 Report a problem
    8/11/2017Pending sale$454,000$130/sqft
    Source: Greater Newark #6961066 Report a problem
    8/11/2017Pending sale$454,000+2.1%$130/sqft
    Source: Greater Newark #6961066 Report a problem
    6/30/2017Sold$444,500-2.1%$127/sqft
    Source: Agent Provided Report a problem
    5/13/2017Pending sale$454,000$130/sqft
    Source: Greater Newark #6961066 Report a problem
    4/26/2017Price change$454,000-1.1%$130/sqft
    Source: Keller Williams - Greater Newark #6961066 Report a problem
    4/11/2017Listed for sale$459,000-16.5%$131/sqft
    Source: Keller Williams Realty #6961066 Report a problem
    3/5/2008Sold$549,549$157/sqft
    Source: Public Record Report a problem

    Public tax history

    YearProperty taxesTax assessment
    2025-- $675,900 +377.7%
    2024$5,212 +19.6%$141,500
    2023$4,358 +0.2%$141,500
    2022$4,351 +2.2%$141,500
    2021$4,255 +1.2%$141,500
    2020$4,205 +7.9%$141,500
    2019$3,897 +8.5%$141,500
    2017$3,590 $141,500
    2016-- $141,500
    2015-- $141,500
    2014$3,119 $141,500
    2013-- $141,500
    2012-- $141,500
    2011-- $141,500
    2010-- $141,500
    2009-- $141,500
    2008-- $141,500 +1343.9%
    2007-- $9,800
    2006-- $9,800
    2005-- $9,800
    2004-- $9,800

    Find assessor info on the county website

    Neighborhood: 19709

    Nearby schools

    GreatSchools rating
    Schools provided by the listing agent
    • Elementary: SILVER LAKE
    • Middle: REDDING
    • High: APPOQUINIMINK
    • District: Appoquinimink

    Source: The MLS. This data may not be complete. We recommend contacting the local school district to confirm school assignments for this home.

    Get a cash offer in 3 minutes
    Find out how much your home could sell for in as little as 3 minutes with a no-obligation cash offer.
    Estimated market value
    $728,300
    Get a cash offer in 3 minutes
    Find out how much your home could sell for in as little as 3 minutes with a no-obligation cash offer.
    Estimated market value
    $728,300