Skip main navigation
Off market
Street View
  • $1,175,300

    440 Spring Hollow Dr, Middletown, DE 19709

    5beds
    6,700sqft
    SingleFamily
    Built in 2008
    0.5 Acres Lot
    $1,175,300 Zestimate®
    $175/sqft
    $4,494 Estimated rent

    Home value

    $1,175,300

    $1.09M - $1.27M

    $4,494/mo

    Zestimate® history
    Loading
    Loading...

    Owner options

    List your home for rent

    $4,494/mo

    Rent Zestimate®

    Find your next renter with Zillow Rental Manager. Plus, with online applications, you can quickly screen prospective tenants – for free.

    Learn more

    $4,494/mo

    Rent Zestimate®

    Refinance and save

    $5,705/mo

    Est. payment

    Refinancing to a lower rate could help reduce your monthly payments and save thousands over the life of the loan.

    See today's rates

    $5,705/mo

    Est. payment

    Explore your selling options

    Work with a Zillow partner agent

    Leverage their expertise and Zillow's premium Showcase listings to get your home seen by more buyers.

    Get started

    List with your own agent

    Get your home in front of millions of buyers by listing it on Zillow.

    Learn how to do it

    Sell it yourself

    Take full control of how buyers see your home on Zillow by listing For Sale by Owner (FSBO).

    List your home

    What's special

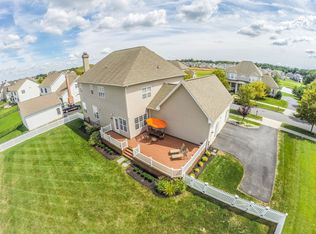
    Visit this home virtually: http://www.vht.com/434088227/IDXS - .................Welcome to 440 Spring Hollow Drive In PARKSIDE. This exquisite home sits on the most beautiful property in the neighborhood. This 12 year old DEVON Model has just updated pretty much everything inside, brand new sanded and stained hardwoods, all brand new upgraded carpets, the whole house has been painted, all new wrought iron railings, newer HVAC systems...the list goes on. As you pull up to this property situated on a cul de sac circle you will be greeted by stunning landscaping and a newly updated paver patio steps to the front entrance. Entering into this home you can appreciate the traditional Center Hall Colonial. The Large living room on the right with a french door to the outside covered patio and the Large dining room on the left with beautiful moldings. The new updated hardwoods and railings are gleaming. Walking towards the back of the home where you can imagine your family entertaining in this large 2 story family room with a full stone fireplace opened to a large kitchen with a 2 tier island, 2 dishwashers, additional pull out draw refrigerators, stunning under lighting and then an OVERSIZED MORNING ROOM overlooking a large paver patio with full outdoor kitchen, sunk in hot tub, beautifully landscaped and a view that makes you fell like you are sitting on an acre of property with water views of a large pond. Heading back to the center of this home is a study also with access to the side covered porch. Upstairs are 4 bedrooms and 3 full baths. The large master suite with its double door entrance, large room and sitting area that makes you want to lounge upstairs has a large ship lap wall to watch tv and unwind. This suite has so much to offer - A tray ceiling with moldings inside of it, a wide entrance hall to a walk in closet with a double french doors...this closet is so customized you have to see it to believe it, and a large master bathroom with a Jacuzzi tub and a shower made out of natural stone and shower jets galore. 2 large bedrooms that share a jack and jill bathroom and a BONUS ROOM. Then the 4th large bedroom has a bathroom attached Upstairs Laundry. All new hardwoods recently installed in the hall way that leads to a beautiful step up balcony for decor purposes. The FINISHED BASEMENT.... so much to say, this contemporary design starts with the the cable railings down the stairs into the designer walls, the large full bathroom with 9 foot shower doors, the workout room, the BAR... more upgrades in this basement then one can imagine....Walk up stairs to the stunning half acre lot that feels like so much more. Now the extra extra...the 6 car garage home has a separate 3 car garage with an apartment above it. This apartment has a full bedroom, full bathroom, mini kitchenette a large living room and french doors leading to treks deck. Did I forget the full bathroom in the garage for everyone to use while playing outside in the oversized driveway with the in the ground basketball hoop. Front and back irrigation.... the lists are endless....

    This property is off market, which means it's not currently listed for sale or rent on Zillow. This may be different from what's available on other websites or public sources.

    Facts & features

    Interior

    Bedrooms & bathrooms
    • Bedrooms: 5
    • Bathrooms: 7
    • Full bathrooms: 6
    • 1/2 bathrooms: 1
    Heating
    • Other, Gas
    Cooling
    • Central
    Features
    • Flooring: Carpet
    • Basement: Finished
    • Has fireplace: Yes
    Interior area
    • Total interior livable area: 6,700 sqft

    Property

    Parking
    • Total spaces: 12
    • Parking features: Garage - Attached, Garage - Detached, On-street
    Features
    • Exterior features: Other, Stucco
    Lot
    • Size: 0.50 Acres
    Details
    • Parcel number: 2303000204

    Construction

    Type & style
    • Home type: SingleFamily
    • Architectural style: Colonial
    Materials
    • Foundation: Crawl/Raised
    • Roof: Asphalt
    Condition
    • Year built: 2008

    Community & neighborhood

    Location
    • Region: Middletown

    HOA & financial

    HOA
    • Has HOA: Yes
    • HOA fee: $70 monthly

    Price history

    DateEventPrice
    12/10/2020Sold$949,000$142/sqft
    Source: Public Record Report a problem
    10/21/2020Pending sale$949,000$142/sqft
    Source: Patterson-Schwartz Real Estate #DENC505720 Report a problem
    10/2/2020Listed for sale$949,000$142/sqft
    Source: Patterson-Schwartz Real Estate #DENC505720 Report a problem
    8/11/2020Pending sale$949,000$142/sqft
    Source: Patterson-Schwartz Real Estate #DENC505720 Report a problem
    8/5/2020Listed for sale$949,000+36.9%$142/sqft
    Source: Patterson-Schwartz Real Estate #DENC505720 Report a problem
    4/23/2008Sold$693,000$103/sqft
    Source: Public Record Report a problem

    Public tax history

    YearProperty taxesTax assessment
    2025-- $1,377,500 +587%
    2024$7,385 +19.6%$200,500
    2023$6,175 +0.2%$200,500
    2022$6,165 +2.2%$200,500
    2021$6,029 +1.2%$200,500
    2020$5,959 +7.9%$200,500
    2019$5,522 +13.8%$200,500
    2017$4,851 -1.6%$200,500 +4.9%
    2016$4,932 $191,200
    2015$4,932 +3%$191,200
    2014$4,789 $191,200
    2013-- $191,200 +10.4%
    2012-- $173,200
    2011-- $173,200
    2010-- $173,200
    2009-- $173,200
    2008-- $173,200 +1432.7%
    2007-- $11,300
    2006-- $11,300
    2005-- $11,300
    2004-- $11,300

    Find assessor info on the county website

    Neighborhood: 19709

    Nearby schools

    GreatSchools rating
    Schools provided by the listing agent
    • Elementary: Silver Lake
    • Middle: Louis L. Redding
    • High: Middletown
    • District: Appoquinimink

    Source: The MLS. This data may not be complete. We recommend contacting the local school district to confirm school assignments for this home.

    Get a cash offer in 3 minutes
    Find out how much your home could sell for in as little as 3 minutes with a no-obligation cash offer.
    Estimated market value
    $1,175,300
    Get a cash offer in 3 minutes
    Find out how much your home could sell for in as little as 3 minutes with a no-obligation cash offer.
    Estimated market value
    $1,175,300