Skip main navigation
Off market
Street View
  • $790,100

    235 Wickerberry Dr, Middletown, DE 19709

    5beds
    4baths
    4,200sqft
    SingleFamily
    Built in 2007
    0.34 Acres Lot
    $790,100 Zestimate®
    $188/sqft
    $4,018 Estimated rent

    Home value

    $790,100

    $735,000 - $853,000

    $4,018/mo

    Zestimate® history
    Loading
    Loading...

    Owner options

    List your home for rent

    $4,018/mo

    Rent Zestimate®

    Find your next renter with Zillow Rental Manager. Plus, with online applications, you can quickly screen prospective tenants – for free.

    Learn more

    $4,018/mo

    Rent Zestimate®

    Refinance and save

    $4,806/mo

    Est. payment

    Refinancing to a lower rate could help reduce your monthly payments and save thousands over the life of the loan.

    See today's rates

    $4,806/mo

    Est. payment

    Explore your selling options

    Work with a Zillow partner agent

    Leverage their expertise and Zillow's premium Showcase listings to get your home seen by more buyers.

    Get started

    List with your own agent

    Get your home in front of millions of buyers by listing it on Zillow.

    Learn how to do it

    Sell it yourself

    Take full control of how buyers see your home on Zillow by listing For Sale by Owner (FSBO).

    List your home

    What's special

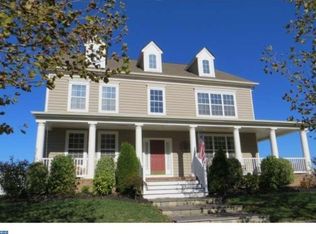
    Rarely available & sought after ""Devon"" model 4200 square feet (above grade) 5 bedrooms 3.5 baths w/ an attached 2 car garage & also a detached carriage house/2 car garage (garage parking for 4 cars!) in award winning Parkside. Detached carriage house/2 car garage has a 4th full bath & perfect for in-law nanny suite private office or 6th bedroom. 1st time on the market since being built! Features an open & flowing floor plan w/ lots of windows & light green & energy efficient & custom features w/ a large gourmet kitchen w/ a center island 42"" cabinetry granite countertops Kenmore & Bosch appliances DBL bowl under mount sink cooktop wall oven built-in microwave open to the large morning & great rooms w/ a gas fireplace large master suite w/ a sitting room his & hers walk-in closets large master bath w/ his & hers sinks whirlpool tub shower water closet 5th bedroom on its own floor w/ a full bath & separate sitting room also perfect for in-law nanny suite or private office 1st floor laundry room w/ Kenmore Elite front loading washer & dryer & pedestials 3 zone York high efficiency HVAC system Honeywell whole house air humidifier Bradford White hot water heater dining room living room entire backyard is gated & fenced w/ a 21 x 30 stamped concrete patio w/ a built-in gas grill line & perfect for pets outdoor fun & your next BBQ or party inviting 37 foot wide front porch large walk-out basement ready to be finished w/ 9 foot ceilings & perfect for play or activity room yoga studio home gym or theater & storage insulated garage doors & auto openers rubbed bronze light fixtures ceiling fans window treatments irrigation system & beautiful landscaping. Freshly painted neutral interior w/ Restoration Hardware colors. Parkside offers a Resident's Club which includes a junior Olympic pool tennis courts state of the art fitness center and banquet room. There is also a central park pocket parks and a playground. Highly acclaimed & desirable Appoquinimink School District! Great location close to everything: schools shopping restaurants parks golf courses & movies. Easy access to route 1 13 95 north & south DE & MD beaches Middletown Bear Newark City of Wilmington North Wilmington Philadelphia International Airport Philadelphia PA MD & NJ.

    This property is off market, which means it's not currently listed for sale or rent on Zillow. This may be different from what's available on other websites or public sources.
    Facts & features

    Interior

    Bedrooms & bathrooms
    • Bedrooms: 5
    • Bathrooms: 4
    Heating
    • Forced air, Gas
    Cooling
    • Other
    Features
    • Flooring: Tile, Other, Carpet, Hardwood, Linoleum / Vinyl
    • Basement: Partially finished
    • Has fireplace: Yes
    Interior area
    • Total interior livable area: 4,200 sqft

    Property

    Parking
    • Parking features: Garage - Attached
    Features
    • Exterior features: Vinyl
    Lot
    • Size: 0.34 Acres
    Details
    • Parcel number: 2302900207

    Construction

    Type & style
    • Home type: SingleFamily
    • Architectural style: Colonial
    Materials
    • Foundation: Crawl/Raised
    • Roof: Metal
    Condition
    • Year built: 2007

    Community & HOA

    HOA
    • Has HOA: Yes
    • HOA fee: $66 monthly
    Location
    • Region: Middletown

    Financial & listing details

    • Price per square foot: $188/sqft
    • Tax assessed value: $744,400

    Price history

    DateEventPrice
    1/17/2015Listing removed$499,000$119/sqft
    Source: Berkshire Hathaway HomeServices Fox & Roach, Realtors #6466962 Report a problem
    11/19/2014Price change$499,000-2.1%$119/sqft
    Source: Berkshire Hathaway HomeServices Fox & Roach, Realtors #6466962 Report a problem
    10/4/2014Listed for sale$509,900-5.3%$121/sqft
    Source: Berkshire Hathaway HomeServices Fox & Roach, Realtors #6466962 Report a problem
    12/15/2006Sold$538,549$128/sqft
    Source: Public Record Report a problem

    Public tax history

    YearProperty taxesTax assessment
    2025-- $744,400 +378.7%
    2024$5,728 +19.6%$155,500
    2023$4,789 +0.2%$155,500
    2022$4,781 +2.2%$155,500
    2021$4,676 +1.2%$155,500
    2020$4,621 +7.9%$155,500
    2019$4,282 +8.6%$155,500
    2017$3,945 -1.7%$155,500
    2016$4,011 $155,500
    2015$4,011 +3%$155,500
    2014$3,895 $155,500
    2013-- $155,500
    2012-- $155,500
    2011-- $155,500
    2010-- $155,500
    2009-- $155,500
    2008-- $155,500
    2007-- $155,500 +1554.3%
    2006-- $9,400
    2005-- $9,400
    Find assessor info on the county website

    Neighborhood: 19709

    Nearby schools

    GreatSchools rating
    Schools provided by the listing agent
    • Elementary: SILVER LAKE
    • Middle: REDDING
    • High: APPOQUINIMINK
    • District: Appoquinimink

    Source: The MLS. This data may not be complete. We recommend contacting the local school district to confirm school assignments for this home.

    Get a cash offer in 3 minutes
    Find out how much your home could sell for in as little as 3 minutes with a no-obligation cash offer.
    Estimated market value
    $790,100
    Get a cash offer in 3 minutes
    Find out how much your home could sell for in as little as 3 minutes with a no-obligation cash offer.
    Estimated market value
    $790,100