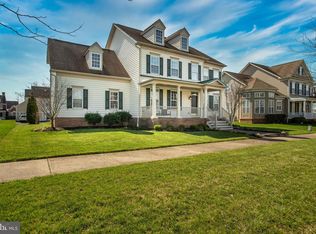
OWNER SAYS SELL!!! NO REASONABLE OFFER REFUSED!!! Welcome to Parkside! This beautiful Anderson-built Carlisle model boasts a warm and welcoming front porch and an array of stunning features throughout. Step inside to hardwood floors that grace the foyer, dining room, and hallway leading to the powder room. The main level includes a formal living room, a cozy family room with a gas fireplace, and a spacious bright and airy kitchen with granite counters,loads of cabinetry, an island, and a vaulted breakfast nook with lots of floor to ceiling windows and a unique hexagon-shaped space perfect for your table. The kitchen is equipped with gas cooking, upgraded cabinetry, and a wall of cabinets perfect for a buffet or serving area. French doors open to a private study with double windows, while a bright & spacious laundry room and a two-car garage round out the first floor. Upstairs, you’ll find four bedrooms, including a luxurious primary suite with two walk-in closets, a grand bathroom with a soaking tub, double vanities, a separate shower, and a private water closet. The princess suite has its own walk-in closet and private bath, while two additional bedrooms share a Jack-and-Jill bathroom with double sinks. The unfinished lower level is clean, dry, and full of potential for extra living space. Outside, the home sits on a beautiful corner lot with a paver patio, a built-in grill nook, and a stone knee wall for added privacy. The rear-entry garage accessed via an alley adds charm and convenience to this well-maintained home. Available for immediate occupancy, this home is a must-see! BRING YOUR OFFER!
Sold for $625,000
$625,000
705 Idlewyld Dr, Middletown, DE 19709
4beds
3,300sqft
Single Family Residence
Built in 2006
10,454 Square Feet Lot
$641,700 Zestimate®
$189/sqft
$3,462 Estimated rent
Home value
$641,700
$578,000 - $719,000
$3,462/mo
Zestimate® history
Owner options
List your home for rent
$3,462/mo
Rent Zestimate®
Find your next renter with Zillow Rental Manager. Plus, with online applications, you can quickly screen prospective tenants – for free.
$3,462/mo
Rent Zestimate®
Refinance and save
$4,034/mo
Est. payment
Refinancing to a lower rate could help reduce your monthly payments and save thousands over the life of the loan.
$4,034/mo
Est. payment
Explore your selling options
Work with a Zillow partner agent
Leverage their expertise and Zillow's premium Showcase listings to get your home seen by more buyers.
Get startedList with your own agent
Get your home in front of millions of buyers by listing it on Zillow.
Learn how to do itSell it yourself
Take full control of how buyers see your home on Zillow by listing For Sale by Owner (FSBO).
List your homeWhat's special
Beautiful corner lotBuilt-in grill nookPrivate studyUnfinished lower levelFloor to ceiling windowsHardwood floorsLuxurious primary suite
Zillow last checked:
Listing updated:
Listed by:
MaryBeth Tribbitt 302-218-5720,
Patterson-Schwartz-Hockessin
Bought with:
West Prein, R3-0016103
Long & Foster Real Estate, Inc.
Source: Bright MLS,MLS#: DENC2070120
Facts & features
Interior
Bedrooms & bathrooms
- Bedrooms: 4
- Bathrooms: 4
- Full bathrooms: 3
- 1/2 bathrooms: 1
- Main level bathrooms: 1
Rooms
- Room types: Living Room, Dining Room, Primary Bedroom, Bedroom 2, Bedroom 3, Bedroom 4, Kitchen, Family Room, Breakfast Room, Study
Primary bedroom
- Features: Flooring - Carpet
- Level: Upper
- Area: 299 Square Feet
- Dimensions: 13 X 23
Bedroom 2
- Features: Flooring - Carpet
- Level: Upper
- Area: 143 Square Feet
- Dimensions: 13 X 11
Bedroom 3
- Features: Flooring - Carpet
- Level: Upper
- Area: 195 Square Feet
- Dimensions: 13 X 15
Bedroom 4
- Features: Flooring - Carpet
- Level: Upper
- Area: 238 Square Feet
- Dimensions: 14 X 17
Breakfast room
- Features: Flooring - HardWood
- Level: Main
- Area: 180 Square Feet
- Dimensions: 10 X 18
Dining room
- Features: Flooring - HardWood
- Level: Main
- Area: 180 Square Feet
- Dimensions: 12 X 15
Family room
- Features: Flooring - Carpet
- Level: Main
- Area: 266 Square Feet
- Dimensions: 14 X 19
Kitchen
- Features: Flooring - HardWood
- Level: Main
- Area: 300 Square Feet
- Dimensions: 12 X 25
Living room
- Features: Flooring - Carpet
- Level: Main
- Area: 154 Square Feet
- Dimensions: 14 X 11
Study
- Features: Flooring - Carpet
- Level: Main
- Area: 180 Square Feet
- Dimensions: 12 X 15
Heating
- Forced Air, Natural Gas
Cooling
- Central Air, Electric
Appliances
- Included: Gas Water Heater
- Laundry: Main Level
Features
- Dry Wall
- Flooring: Carpet
- Basement: Unfinished
- Number of fireplaces: 1
- Fireplace features: Gas/Propane, Mantel(s), Marble
Interior area
- Total structure area: 5,041
- Total interior livable area: 3,300 sqft
- Finished area above ground: 3,300
- Finished area below ground: 0
Property
Parking
- Total spaces: 2
- Parking features: Garage Faces Rear, Attached
- Attached garage spaces: 2
Accessibility
- Accessibility features: None
Features
- Levels: Two
- Stories: 2
- Patio & porch: Patio, Porch
- Exterior features: Sidewalks, Street Lights
- Pool features: Community
Lot
- Size: 10,454 Square Feet
Details
- Additional structures: Above Grade, Below Grade
- Parcel number: 23029.00210
- Zoning: 23R-2
- Special conditions: Standard
Construction
Type & style
- Home type: SingleFamily
- Architectural style: Colonial
- Property subtype: Single Family Residence
Materials
- Stucco, Vinyl Siding
- Foundation: Concrete Perimeter
- Roof: Pitched,Shingle
Condition
- Excellent
- New construction: No
- Year built: 2006
Details
- Builder model: Carli
- Builder name: Anderson
Utilities & green energy
- Sewer: Public Sewer
- Water: Public
Community & HOA
Community
- Subdivision: Parkside
HOA
- Has HOA: Yes
- Amenities included: Clubhouse, Common Grounds, Community Center, Fitness Center, Party Room, Pool, Tennis Court(s)
- Services included: Common Area Maintenance, Management, Pool(s), Recreation Facility
- HOA fee: $250 quarterly
Location
- Region: Middletown
Financial & listing details
- Price per square foot: $189/sqft
- Tax assessed value: $131,700
- Annual tax amount: $2,757
- Date on market: 10/17/2024
- Listing agreement: Exclusive Right To Sell
- Inclusions: Washer, Dryer, Refrigerator (all Working But "as Is"), All Shades / Blinds, Ceiling Fans (5), Irrigation System, Garage Shelving & Workbench, Basement Shelving
- Exclusions: All Personal Property
- Ownership: Fee Simple
Price history
| Date | Event | Price |
|---|---|---|
| 5/16/2025 | Sold | $625,000-3.8%$189/sqft |
Source:  Bright MLS #DENC2070120 Report a problem Bright MLS #DENC2070120 Report a problem | ||
| 4/4/2025 | Contingent | $649,900$197/sqft |
Source:  Patterson Schwartz #DENC2070120 Report a problem Patterson Schwartz #DENC2070120 Report a problem | ||
| 3/6/2025 | Price change | $649,900-1.5%$197/sqft |
Source: Bright MLS #DENC2070120 Report a problem | ||
| 11/15/2024 | Price change | $659,900-2.2%$200/sqft |
Source: Bright MLS #DENC2070120 Report a problem | ||
| 10/17/2024 | Listed for sale | $674,900+50%$205/sqft |
Source: Bright MLS #DENC2070120 Report a problem | ||
| 6/7/2006 | Sold | $450,049$136/sqft |
Source: Public Record Report a problem | ||
Public tax history
| Year | Property taxes | Tax assessment |
|---|---|---|
| 2025 | -- | $661,500 +402.3% |
| 2024 | $4,187 +23.1% | $131,700 |
| 2023 | $3,402 +0.3% | $131,700 |
| 2022 | $3,391 -0.6% | $131,700 |
| 2021 | $3,412 +1.4% | $131,700 |
| 2020 | $3,364 +10% | $131,700 |
| 2019 | $3,058 +9.1% | $131,700 |
| 2017 | $2,804 +18.6% | $131,700 |
| 2016 | $2,365 | $131,700 |
| 2015 | $2,365 | $131,700 |
| 2014 | -- | $131,700 |
| 2013 | -- | $131,700 |
| 2012 | -- | $131,700 |
| 2011 | -- | $131,700 |
| 2010 | -- | $131,700 |
| 2009 | -- | $131,700 |
| 2008 | -- | $131,700 |
| 2007 | -- | $131,700 |
| 2006 | -- | $131,700 +1506.1% |
| 2005 | -- | $8,200 |
| 2004 | -- | $8,200 |
Find assessor info on the county website
Neighborhood: 19709
Nearby homes
- $719,7004 bd5 ba4.1k sqft707 Idlewyld Dr, Middletown, DE 19709Off Market
- $347,200-- bd-- ba-- sqftIdlewyld Dr, Middletown, DE 19709Off Market
- $655,3004 bd3 ba3.3k sqft238 Wickerberry Dr, Middletown, DE 19709Off Market
- $623,4004 bd3 ba3.4k sqft709 Idlewyld Dr, Middletown, DE 19709Off Market

- $694,9004 bd2 ba3.7k sqft233 Wickerberry Dr, Middletown, DE 19709Off Market
- $738,6004 bd5 ba4.7k sqft242 Wickerberry Dr, Middletown, DE 19709Off Market
- $719,1004 bd5 ba4.5k sqft708 Idlewyld Dr, Middletown, DE 19709Off Market
- $764,0004 bd3 ba3.8k sqft228 Wickerberry Dr, Middletown, DE 19709For Sale
Nearby schools
GreatSchools rating
- NABrick Mill Early Childhood CenterGrades: PK-KDistance: 1.3 mi
- 4/10Redding (Louis L.) Middle SchoolGrades: 6-8Distance: 1.3 mi
- 9/10Middletown High SchoolGrades: 9-12Distance: 1.6 mi
Schools provided by the listing agent
- Elementary: Silver Lake
- Middle: Everett Meredith
- High: Middletown
- District: Appoquinimink
Source: Bright MLS. This data may not be complete. We recommend contacting the local school district to confirm school assignments for this home.
Get a cash offer in 3 minutes
Find out how much your home could sell for in as little as 3 minutes with a no-obligation cash offer.
Estimated market value
$641,700
Get a cash offer in 3 minutes
Find out how much your home could sell for in as little as 3 minutes with a no-obligation cash offer.
Estimated market value
$641,700
- Delaware
- New Castle County
- Middletown
- 19709
- 705 Idlewyld Dr
Nearby cities
Nearby zip codes
Other Middletown Topics
