This Stunning Home built by Anderson Builder is located on the Corner lot in the Parkside Community. This 4 bedroom, 2 1/2 bath home welcomes you as soon as you enter into the home. The 2-story foyer provides an embracing warmth separating the dining and living room. The Large office can be access by the double doors off the living room or by the hall entrance. A butler's pantry connects dining room and kitchen. This lovely kitchen complete with cabinet and countertop space. Why not just add a few chairs to enjoy the view. This open floor plan from the kitchen, breakfast area and great room offers functional entertaining or a cozy setting for you to enjoy the gas fireplace. Enjoy the outdoors on the beautiful paver patio off the great room. . All bedrooms are located on the 2nd floor. The large primary bedroom with 2 walk-in closets, let's not miss the owner's bath with tub and separate shower. Each of the secondary bedrooms have walk-in closets. The full hall bathroom is located on the 2nd floor. The laundry is located on the main lever providing access to the 3rd car garage. Irrigation system, water soften, surround sound in the great room and electric car charge are included. Is this Beautiful Home yours? Schedule your tour before it's too late!
For sale
$789,000
228 Wickerberry Dr, Middletown, DE 19709
4beds
3,875sqft
:
Get pre-qualified$4,953/mo
Single Family Residence
Built in 2006
0.26 Acres Lot
$769,100 Zestimate®
$204/sqft
$83/mo HOA
What's special
Corner lotIrrigation system
- 145 days |
- 285 |
- 4 |
Zillow last checked:
Listing updated:
Listed by:
Angela Lewis Clement 302-588-3474,
EXP Realty, LLC 8885434829
Source: Bright MLS,MLS#: DENC2097946
Facts & features
Interior
Bedrooms & bathrooms
- Bedrooms: 4
- Bathrooms: 3
- Full bathrooms: 2
- 1/2 bathrooms: 1
- Main level bathrooms: 1
Rooms
- Room types: Living Room, Dining Room, Primary Bedroom, Bedroom 2, Bedroom 3, Bedroom 4, Kitchen, Breakfast Room, Great Room, Other, Office, Primary Bathroom
Primary bedroom
- Level: Upper
Bedroom 2
- Level: Upper
Bedroom 3
- Level: Upper
Bedroom 4
- Level: Upper
Primary bathroom
- Level: Upper
Breakfast room
- Level: Main
Dining room
- Level: Main
Great room
- Level: Main
Kitchen
- Level: Main
Living room
- Level: Main
Office
- Level: Main
Other
- Level: Main
Heating
- Central, Natural Gas
Cooling
- Central Air, Electric
Appliances
- Included: Gas Water Heater
Features
- Basement: Unfinished
- Number of fireplaces: 1
Interior area
- Total structure area: 3,875
- Total interior livable area: 3,875 sqft
- Finished area above ground: 3,875
- Finished area below ground: 0
Video & virtual tour
Property
Parking
- Total spaces: 7
- Parking features: Garage Faces Rear, Driveway, On Street, Attached
- Attached garage spaces: 3
- Uncovered spaces: 4
Accessibility
- Accessibility features: None
Features
- Levels: Two
- Stories: 2
- Patio & porch: Patio, Porch
- Exterior features: Street Lights, Underground Lawn Sprinkler
- Pool features: Community
Lot
- Size: 0.26 Acres
Details
- Additional structures: Above Grade, Below Grade
- Parcel number: 23029.00214
- Zoning: 23R-2
- Special conditions: Standard
Construction
Type & style
- Home type: SingleFamily
- Architectural style: Colonial
- Property subtype: Single Family Residence
Materials
- Vinyl Siding, Aluminum Siding
- Foundation: Concrete Perimeter
Condition
- New construction: No
- Year built: 2006
Utilities & green energy
- Sewer: Public Sewer
- Water: Public
Community & HOA
Community
- Features: Pool
- Subdivision: Parkside
HOA
- Has HOA: Yes
- HOA fee: $250 quarterly
- HOA name: PARKSIDE COMMUNITY ASSOCIATION
Location
- Region: Middletown
Financial & listing details
- Price per square foot: $204/sqft
- Tax assessed value: $797,000
- Date on market: 3/6/2026
- Listing agreement: Exclusive Right To Sell
- Listing terms: Cash,Conventional,FHA,VA Loan
- Ownership: Fee Simple
Estimated market value
$769,100
$731,000 - $808,000
$3,548/mo
Price history
| Date | Event | Price |
|---|---|---|
| 4/16/2026 | Price change | $789,000-1.3%$204/sqft |
Source:  Bright MLS #DENC2097946 Report a problem Bright MLS #DENC2097946 Report a problem | ||
| 3/6/2026 | Listed for sale | $799,000+14.1%$206/sqft |
Source: Bright MLS #DENC2097946 Report a problem | ||
| 6/23/2022 | Sold | $700,000+3%$181/sqft |
Source: Bright MLS #DENC2022938 Report a problem | ||
| 5/12/2022 | Pending sale | $679,900$175/sqft |
Source: Bright MLS #DENC2022938 Report a problem | ||
| 5/6/2022 | Listed for sale | $679,900$175/sqft |
Source: Bright MLS #DENC2022938 Report a problem | ||
| 5/6/2022 | Pending sale | $679,900+54.5%$175/sqft |
Source: Bright MLS #DENC2022938 Report a problem | ||
| 4/24/2015 | Sold | $440,000-8.2%$114/sqft |
Source: Agent Provided Report a problem | ||
| 6/7/2006 | Sold | $479,521$124/sqft |
Source: Public Record Report a problem | ||
Public tax history
| Year | Property taxes | Tax assessment |
|---|---|---|
| 2025 | -- | $797,000 +466.1% |
| 2024 | -- | $140,800 |
| 2023 | -- | $140,800 |
| 2022 | $4,329 +2.2% | $140,800 |
| 2021 | $4,234 +1.2% | $140,800 |
| 2020 | $4,184 +7.9% | $140,800 |
| 2019 | $3,877 +8.6% | $140,800 |
| 2017 | $3,572 -1.7% | $140,800 |
| 2016 | $3,632 | $140,800 |
| 2015 | $3,632 +3% | $140,800 |
| 2014 | $3,526 | $140,800 |
| 2013 | -- | $140,800 |
| 2012 | -- | $140,800 |
| 2011 | -- | $140,800 |
| 2010 | -- | $140,800 |
| 2009 | -- | $140,800 |
| 2008 | -- | $140,800 +1.1% |
| 2007 | -- | $139,200 |
| 2006 | -- | $139,200 +1537.6% |
| 2005 | -- | $8,500 |
| 2004 | -- | $8,500 |
Find assessor info on the county website
Monthly payment
Est. payment
Payment breakdown
Explore the cost of this home by adjusting the details. Changes won't be saved.Climate risks
Neighborhood: 19709
Nearby schools
GreatSchools rating
- NABrick Mill Early Childhood CenterGrades: PK-KDistance: 1.3 mi
- 4/10Redding (Louis L.) Middle SchoolGrades: 6-8Distance: 1.3 mi
- 9/10Middletown High SchoolGrades: 9-12Distance: 1.6 mi
Schools provided by the listing agent
- District: Appoquinimink
Source: Bright MLS. This data may not be complete. We recommend contacting the local school district to confirm school assignments for this home.
- $425,900-- bd-- ba-- sqftIdlewyld Dr, Middletown, DE 19709Off Market
- $725,5004 bd5 ba4.5k sqft708 Idlewyld Dr, Middletown, DE 19709Off Market

- $800,0005 bd4 ba4.6k sqft229 Wickerberry Dr, Middletown, DE 19709Sold
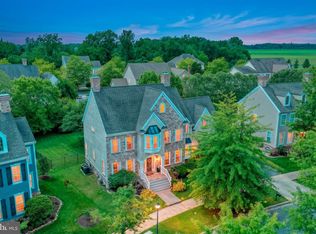
- $661,4004 bd3 ba3.3k sqft224 Wickerberry Dr, Middletown, DE 19709Off Market
- $707,7004 bd5 ba4.1k sqft710 Idlewyld Dr, Middletown, DE 19709Off Market
- $784,7004 bd4 ba4.5k sqft227 Wickerberry Dr, Middletown, DE 19709Off Market
- $636,7004 bd2 ba2.7k sqft231 Wickerberry Dr, Middletown, DE 19709Off Market
- $625,0004 bd4 ba3.3k sqft705 Idlewyld Dr, Middletown, DE 19709Sold
A local agent can set up tours, give advice and negotiate with sellers.
A local lender can help you make sure your offer is ready when you are.
Similar homes
- $799,0004 bd4 ba5k sqftNone Available, Middletown, DE 19709For Sale

 MLS ID #DENC2106690, Ann Marie Germano, Patterson-Schwartz-Middletown. Bright MLS
 - $765,0005 bd3 ba3.3k sqft117 Sassafras Dr, Middletown, DE 19709For Sale
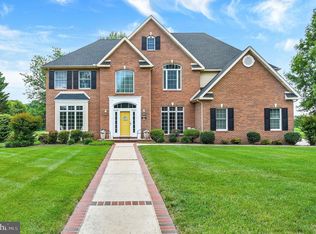 MLS ID #DENC2105960, Hannah Cunningham, Tesla Realty Group, LLC. Bright MLS
 - $749,9005 bd4 ba4.1k sqft135 Asbury Loop, Middletown, DE 19709For Sale
 MLS ID #DENC2107626, BRIAN JOHNSON, Madison Real Estate Inc. DBA MRE Residential Inc.. Bright MLS
 - $765,0004 bd4 ba3.6k sqft151 Green Forest Dr, Middletown, DE 19709For Sale
 MLS ID #DENC2107104, Vincent Cyr, Real Broker LLC. Bright MLS
 - $740,0004 bd5 ba4.8k sqft106 Anna Ct, Middletown, DE 19709For SaleMLS ID #DENC2107268, Lakeisha Cunningham, EXP Realty, LLC. Bright MLS
- $658,0004 bd3 ba3.4k sqft42 Watson Ln, Middletown, DE 19709For SaleMLS ID #DENC2099846, Melvin Sarpey, Crown Homes Real Estate. Bright MLS
- $649,9004 bd3 ba3.6k sqftNone Available, Middletown, DE 19709For SaleMLS ID #DENC2102208, Ann Marie Germano, Patterson-Schwartz-Middletown. Bright MLS
- $775,0006 bd4 ba4.3k sqft657 Vance Neck Rd, Middletown, DE 19709For SaleMLS ID #DENC2100788, Lisa Coleman, Thyme Real Estate Co LLC. Bright MLS
- $624,9004 bd3 ba3.2k sqft649 Spring Hollow Dr, Middletown, DE 19709For SaleMLS ID #DENC2103522, Ben Stentz, Iron Valley Real Estate at The Beach. Bright MLS
- $639,9004 bd3 ba3k sqft734 Wood Duck Ct, Middletown, DE 19709For SaleMLS ID #DENC2100940, Andrea Harrington, Compass. Bright MLS
- $745,0006 bd4 ba4.5k sqft1110 Cardigan Rd, Middletown, DE 19709For SaleMLS ID #DENC2098974, Allen Cote, EXP Realty, LLC. Bright MLS
- $775,0005 bd5 ba4.2k sqft201 Parker Dr, Middletown, DE 19709For SaleMLS ID #DENC2107056, Michael Kelczewski, Century 21 Emerald. Bright MLS
- $734,9006 bd3 ba3.7k sqft108 Green Forest Dr, Middletown, DE 19709For SaleMLS ID #DENC2105388, Clarissa Howard, Tesla Realty Group, LLC. Bright MLS
- $585,0004 bd3 ba2.7k sqft1 Hogan Cir, Middletown, DE 19709For SaleMLS ID #DENC2092438, Victor Koveleski, Long & Foster Real Estate, Inc.. Bright MLS
- $534,9004 bd3 ba2.2k sqft705 Pinewood Dr, Middletown, DE 19709For SaleMLS ID #DENC2107150, Deborah Harris, RE/MAX Associates - Newark. Bright MLS
- $644,9994 bd3 ba2.8k sqft211 E Crail Ct, Middletown, DE 19709For SaleMLS ID #DENC2103018, Brynn Beideman, RE/MAX Associates-Hockessin. Bright MLS
- $689,9004 bd3 ba2.7k sqft4200 Crosby Ln, Middletown, DE 19709For SaleMLS ID #DENC2106702, Laura Walker, Walker Realty Group LLC. Bright MLS
- $780,0005 bd4 ba5.3k sqft4605 Bogart Ln, Middletown, DE 19709For SaleMLS ID #DENC2100476, William Sladek, Redfin Corporation. Bright MLS
- $662,5004 bd4 ba2.3k sqftNone Available, Middletown, DE 19709For SaleMLS ID #DENC2101052, Julia Theyerl, Patterson-Schwartz-Hockessin. Bright MLS
- $675,0005 bd4 ba4.7k sqft50 Haggis Rd, Middletown, DE 19709For SaleMLS ID #DENC2104826, Megan Aitken, Keller Williams Realty. Bright MLS
