Skip main navigation
Coming soon 07/19
  • $740,000

    106 Anna Ct, Middletown, DE 19709

    4beds
    4,800sqft
    : 
    Loading
    Get pre-qualified
    Single Family Residence
    Built in 2003
    0.83 Acres Lot
    $830,100 Zestimate®
    $154/sqft
    $33/mo HOA

    What's special

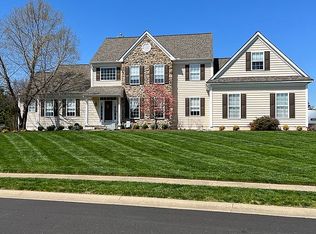
    Luxury Opportunity in Back Creek Priced to Sell. Welcome to 106 Anna Court, a rare opportunity to own an exceptional home in the prestigious Back Creek Golf Club community. Perfectly situated on a private 0.83-acre lot in the award-winning Appoquinimink School District, this residence offers the space, features, and lifestyle luxury buyers desire—at a price that presents outstanding value. From the moment you enter, you'll appreciate the home's impressive 9-foot ceilings on the main level, a private main-level executive office, and a dramatic two-story family room filled with natural light. Designed for both everyday living and entertaining, the spacious floor plan provides the perfect foundation to make this home your own. The home has 4 Bedrooms and 4.5 Baths. The expansive finished basement adds incredible versatility with a kitchenette, making it ideal for extended family, long-term guests, or an in-law suite. A standout feature is the oversized walk-in dressing room, complete with a center closet island—an impressive space rarely found in homes at this price point. Step outside to your own backyard retreat featuring an in-ground pool, low maintenance deck, and nearly an acre of outdoor space, offering endless possibilities for entertaining, relaxing, and enjoying the privacy that is increasingly hard to find. Located within the sought-after Back Creek community, residents enjoy the beauty and prestige of a neighborhood integrated with the renowned Back Creek Golf Club, creating an exceptional setting surrounded by scenic fairways, mature landscaping, and upscale homes. This home is priced to reflect the opportunity for cosmetic updates while offering the opportunity to personalize a luxury residence while building instant equity. Add this tour to your list today so you still have time to enjoy the pool for the summer.
    2 days
    |
    447
    |
    35
    |

    Zillow last checked:

    Listing updated:

    Listed by:

    Lakeisha Cunningham 302-293-8654,

    EXP Realty, LLC 8885434829,

    Co-Listing Agent: Herbert A Cunningham 302-293-8645,

    EXP Realty, LLC

    Source: Bright MLS,MLS#: DENC2107268MLS Logo

    Loading...

      Facts & features

      Interior

      Bedrooms & bathrooms
      • Bedrooms: 4
      • Bathrooms: 5
      • Full bathrooms: 4
      • 1/2 bathrooms: 1
      • Main level bathrooms: 1
      Rooms
      • Room types: Living Room, Dining Room, Kitchen, Family Room, In-Law/auPair/Suite, Laundry, Office, Recreation Room
      Dining room
      • Level: Main
      • Area: 210 Square Feet
      • Dimensions: 14 X 15
      Family room
      • Level: Main
      • Area: 240 Square Feet
      • Dimensions: 15 X 16
      Other
      • Level: Lower
      Kitchen
      • Level: Main
      Laundry
      • Level: Main
      Living room
      • Level: Main
      Office
      • Level: Main
      Recreation room
      • Level: Lower
      Heating
      • Forced Air, Natural Gas
      Cooling
      • Central Air, Electric
      Appliances
      • Included: Gas Water Heater
      • Laundry: Main Level, Laundry Room
      Features
      • Combination Kitchen/Dining, Dining Area, Double/Dual Staircase, Family Room Off Kitchen, Open Floorplan, Formal/Separate Dining Room, Eat-in Kitchen, Kitchen Island, Pantry, Primary Bath(s), Upgraded Countertops, Walk-In Closet(s)
      • Flooring: Wood
      • Basement: Concrete
      • Number of fireplaces: 1
      Interior area
      • Total structure area: 4,800
      • Total interior livable area: 4,800 sqft
      • Finished area above ground: 3,505
      • Finished area below ground: 1,295

      Property

      Parking
      • Total spaces: 9
      • Parking features: Garage Faces Side, Attached, Driveway
      • Attached garage spaces: 3
      • Uncovered spaces: 6
      Accessibility
      • Accessibility features: None
      Features
      • Levels: Two
      • Stories: 2
      • Has private pool: Yes
      • Pool features: Private
      Lot
      • Size: 0.83 Acres
      Details
      • Additional structures: Above Grade, Below Grade
      • Parcel number: 11064.00043
      • Zoning: S
      • Special conditions: Standard

      Construction

      Type & style
      • Home type: SingleFamily
      • Architectural style: Colonial
      • Property subtype: Single Family Residence
      Materials
      • Stucco, Vinyl Siding, Aluminum Siding
      • Foundation: Permanent, Concrete Perimeter
      • Roof: Architectural Shingle
      Condition
      • New construction: No
      • Year built: 2003

      Utilities & green energy

      • Sewer: On Site Septic
      • Water: Public

      Community & HOA

      Community
      • Subdivision: Back Creek
      HOA
      • Has HOA: Yes
      • HOA fee: $400 annually
      • HOA name: BACK CREEK INVESTMENT PROPERTY SERVICES
      Location
      • Region: Middletown

      Financial & listing details

      • Price per square foot: $154/sqft
      • Tax assessed value: $664,000
      • Annual tax amount: $5,799
      • Date on market: 7/19/2026
      • Listing agreement: Exclusive Right To Sell
      • Listing terms: Cash,FHA,VA Loan,Conventional
      • Exclusions: Personal Property
      • Ownership: Fee Simple

        Estimated market value

        $830,100

        $772,000 - $888,000

        $4,665/mo

        Price history

        DateEventPrice
        6/22/2016Sold$525,000-4.5%$109/sqft
        Source: Public Record Report a problem
        1/23/2016Listed for sale$550,000+112.1%$115/sqft
        Source: RE/MAX Sunvest Realty #6721695 Report a problem
        5/2/2003Sold$259,264$54/sqft
        Source: Public Record Report a problem

        Public tax history

        YearProperty taxesTax assessment
        2025-- $664,000 +366.6%
        2024$6,158 +16.6%$142,300
        2023$5,282 -0.3%$142,300
        2022$5,296 +1.2%$142,300
        2021$5,231 +1.1%$142,300
        2020$5,173 +7.7%$142,300
        2019$4,805 +7.7%$142,300
        2017$4,461 +9.9%$142,300
        2016$4,060 $142,300
        2015$4,060 +2.7%$142,300
        2014$3,953 $142,300
        2013-- $142,300
        2012-- $142,300
        2011-- $142,300 +0.7%
        2010-- $141,300
        2009-- $141,300
        2008-- $141,300
        2007-- $141,300
        2006-- $141,300 +2.9%
        2005-- $137,300 +4.3%
        2004-- $131,700
        2003-- $131,700 +3773.5%
        2002-- $3,400
        2001-- $3,400
        Find assessor info on the county website

        Monthly payment

        Est. payment

        Payment breakdown

        Explore the cost of this home by adjusting the details. Changes won't be saved.
        All calculations are estimates and provided by Zillow, Inc. for informational purposes only. Actual amounts may vary.
        HOA fees may include property taxes on listings classified as Co-Ops. Contact the listing agent and/or owner for fee details.
        Mortgage interest rates are dependent on a number of factors, including credit score, down payment, and repayment length. Interest rate data provided by Zillow Group Marketplace, Inc. as of 1/1/1970 from various mortgage lenders with which we have lead or other similar arrangements; the Estimated Payment is an average of those rates.
        See how much you could borrow to make a competitive offer.

        Climate risks

        Neighborhood: 19709

        Getting around

        1 / 100
        Car-Dependent
        0 / 100
        No Nearby Transit
        25 / 100
        Somewhat Bikeable

        Nearby schools

        GreatSchools rating
        Schools provided by the listing agent
        • District: Appoquinimink

        Source: Bright MLS. This data may not be complete. We recommend contacting the local school district to confirm school assignments for this home.

        A local agent can set up tours, give advice and negotiate with sellers.

        A local lender can help you make sure your offer is ready when you are.

        Browse local experts

        Similar homes