Skip main navigation
Pending
  • $725,000

    108 Anna Ct, Middletown, DE 19709

    4beds
    3,250sqft
    : 
    $4,854/mo
    Get pre-qualified
    Single Family Residence
    Built in 2002
    0.76 Acres Lot
    $722,700 Zestimate®
    $223/sqft
    $33/mo HOA

    What's special

    Large dining roomOpen foyer
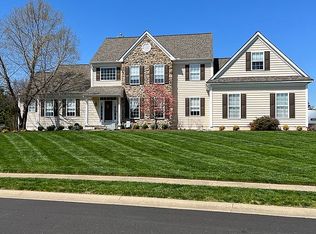
    Welcome to 108 Anna Court.......This spectacular two story colonial style home located in the desirable community of Back Creek has an open foyer and nine foot first and second floor ceilings. Situated on .75 acres of beautifully landscaped grounds. Lets first take in the curb appeal.... then walk through the front door into a lovely foyer with hardwoods just refinished..... large dining room and living room welcoming you .... then the conservatory, just WoW!!!! this large room of windows is one of the prettiest rooms with some many ideas to decorate.... the 2 story family room with a gas fireplace... the office is next to the family room.... the eat in kitchen has an extra large morning room/sunroom/ 2nd family room (whatever you want to call it).... this is the heart of the home. The 4 bedrooms upstairs and 2 full baths include a large primary suite with a soaking tub and separate shower....the other 3 bedrooms are of great size... the unfinished basement is waiting for you to finish if need be ....but the YARD, is spectacular!!!!! also this home is on a cul de sac....get ready for this beauty!!!!
    40 days
    102
    1

    Zillow last checked:

    Listing updated:

    Listed by:

    Ann Marie Germano 732-740-4594,

    Patterson-Schwartz-Middletown 3022855100

    Source: Bright MLS,MLS#: DENC2108826MLS Logo

      Facts & features

      Interior

      Bedrooms & bathrooms
      • Bedrooms: 4
      • Bathrooms: 3
      • Full bathrooms: 2
      • 1/2 bathrooms: 1
      Rooms
      • Room types: Living Room, Dining Room, Primary Bedroom, Bedroom 2, Bedroom 3, Bedroom 4, Kitchen, Family Room
      Primary bedroom
      • Features: Walk-In Closet(s)
      • Level: Upper
      • Area: 266 Square Feet
      • Dimensions: 14 X 19
      Primary bedroom
      • Features: Double Sink, Soaking Tub
      • Level: Upper
      Bedroom 2
      • Level: Upper
      • Area: 132 Square Feet
      • Dimensions: 11 X 12
      Bedroom 3
      • Level: Upper
      • Area: 132 Square Feet
      • Dimensions: 11 X 12
      Bedroom 4
      • Level: Upper
      • Area: 110 Square Feet
      • Dimensions: 10 X 11
      Dining room
      • Level: Main
      • Dimensions: 0 X 13
      Family room
      • Features: Fireplace - Gas
      • Level: Main
      • Area: 247 Square Feet
      • Dimensions: 13 X 19
      Kitchen
      • Features: Kitchen Island, Kitchen - Gas Cooking
      • Level: Main
      • Area: 266 Square Feet
      • Dimensions: 14 X 19
      Living room
      • Level: Main
      • Area: 143 Square Feet
      • Dimensions: 13 X 11
      Heating
      • Forced Air, Natural Gas
      Cooling
      • Central Air, Electric
      Appliances
      • Included: Water Heater
      Features
      • Breakfast Area, Crown Molding, Family Room Off Kitchen, Floor Plan - Traditional, Formal/Separate Dining Room, Recessed Lighting
      • Basement: Full
      • Has fireplace: No
      Interior area
      • Total structure area: 3,250
      • Total interior livable area: 3,250 sqft
      • Finished area above ground: 3,250
      • Finished area below ground: 0
      Video & virtual tour

      Property

      Parking
      • Total spaces: 2
      • Parking features: Garage Faces Side, Attached
      • Attached garage spaces: 2
      Accessibility
      • Accessibility features: None
      Features
      • Levels: Two
      • Stories: 2
      • Exterior features: Sidewalks, Street Lights
      • Pool features: None
      Lot
      • Size: 0.76 Acres
      Details
      • Additional structures: Above Grade, Below Grade
      • Parcel number: 11064.00042
      • Zoning: S
      • Special conditions: Standard

      Construction

      Type & style
      • Home type: SingleFamily
      • Architectural style: Colonial
      • Property subtype: Single Family Residence
      Materials
      • Stone, Vinyl Siding
      • Foundation: Concrete Perimeter
      Condition
      • New construction: No
      • Year built: 2002

      Utilities & green energy

      • Sewer: Private Septic Tank
      • Water: Public

      Community & HOA

      Community
      • Subdivision: Back Creek
      HOA
      • Has HOA: Yes
      • Amenities included: Basketball Court, Tot Lots/Playground
      • HOA fee: $400 annually
      • HOA name: BACK CREEK
      Location
      • Region: Middletown

      Financial & listing details

      • Price per square foot: $223/sqft
      • Tax assessed value: $575,400
      • Annual tax amount: $4,645
      • Date on market: 8/26/2026
      • Listing agreement: Exclusive Right To Sell
      • Ownership: Fee Simple

        Estimated market value

        $722,700

        $687,000 - $759,000

        $4,135/mo

        Price history

        DateEventPrice
        8/31/2026Pending sale$725,000$223/sqft
        Source: Patterson Schwartz #DENC2108826 Report a problem
        8/26/2026Listed for sale$725,000+107.2%$223/sqft
        Source: Patterson Schwartz #DENC2108826 Report a problem
        12/26/2002Sold$349,890$108/sqft
        Source: Public Record Report a problem

        Public tax history

        YearProperty taxesTax assessment
        2025$5,025 -5.3%$575,400 +369.3%
        2024$5,306 +16.6%$122,600
        2023$4,550 -0.3%$122,600
        2022$4,563 +1.2%$122,600
        2021$4,507 +1.1%$122,600
        2020$4,457 +7.7%$122,600
        2019$4,140 +7.7%$122,600
        2017$3,843 +9.9%$122,600
        2016$3,498 $122,600
        2015$3,498 +2.7%$122,600
        2014$3,406 $122,600
        2013-- $122,600
        2012-- $122,600
        2011-- $122,600
        2010-- $122,600
        2009-- $122,600
        2008-- $122,600
        2007-- $122,600
        2006-- $122,600
        2005-- $122,600
        2004-- $122,600
        2003-- $122,600 +3615.2%
        2002-- $3,300
        2001-- $3,300
        Find assessor info on the county website

        Monthly payment

        Est. payment

        Payment breakdown

        Explore the cost of this home by adjusting the details. Changes won't be saved.
        All calculations are estimates and provided by Zillow, Inc. for informational purposes only. Actual amounts may vary.
        HOA fees may include property taxes on listings classified as Co-Ops. Contact the listing agent and/or owner for fee details.
        See how much you could borrow to make a competitive offer.

        Climate risks

        Neighborhood: 19709

        Getting around

        1 / 100
        Car-Dependent
        0 / 100
        No Nearby Transit
        25 / 100
        Somewhat Bikeable

        Nearby schools

        GreatSchools rating
        Schools provided by the listing agent
        • District: Appoquinimink

        Source: Bright MLS. This data may not be complete. We recommend contacting the local school district to confirm school assignments for this home.

        A local agent can set up tours, give advice and negotiate with sellers.

        A local lender can help you make sure your offer is ready when you are.

        Browse local experts