Skip main navigation
Sold for $869,000
  • $869,000

    112 Anna Ct, Middletown, DE 19709

    4beds
    6,275sqft
    Single Family Residence
    Built in 2002
    0.89 Acres Lot
    $913,700 Zestimate®
    $138/sqft
    $5,287 Estimated rent

    Home value

    $913,700

    $859,000 - $969,000

    $5,287/mo

    Zestimate® history
    Loading
    Loading...

    Owner options

    List your home for rent

    $5,287/mo

    Rent Zestimate®

    Find your next renter with Zillow Rental Manager. Plus, with online applications, you can quickly screen prospective tenants – for free.

    Learn more

    $5,287/mo

    Rent Zestimate®

    Refinance and save

    $5,586/mo

    Est. payment

    Refinancing to a lower rate could help reduce your monthly payments and save thousands over the life of the loan.

    See today's rates

    $5,586/mo

    Est. payment

    Explore your selling options

    Work with a Zillow partner agent

    Leverage their expertise and Zillow's premium Showcase listings to get your home seen by more buyers.

    Get started

    List with your own agent

    Get your home in front of millions of buyers by listing it on Zillow.

    Learn how to do it

    Sell it yourself

    Take full control of how buyers see your home on Zillow by listing For Sale by Owner (FSBO).

    List your home

    What's special

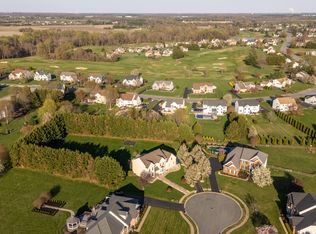
    WELCOME HOME!!!!!....6,275 sq. feet of home.....Where do I begin.......This beautiful property 112 Anna Court, is located in the highly sought after Back Creek community. This 4 bedroom 4.1 bathroom home with a partially finished basement that has a bonus room and full bathroom with Bilco doors and more storage then you would ever need....this home has so many updates ... its better then NEW! Wait, did I forget to mention the cul de sac, .85 acre property....The brick front home...the 3 car garage or was it the backyard oasis!!!!! NEW WINDOWS....NEWER HVAC...NEWER HOT WATER HEATER...NEWER ROOF....BRAND NEW POOL LINER..NEW POOL EQUIPMENT....So, lets pull up to this great home and drive up the long driveway and walk through the stunning landscaped entrance into the brand new front door and see what is inside....Hardwood entrance with a hardwood staircase welcoming you in....The formal dining room and living room are not only great size but offer so much character....to the right of the living room is a powder room and lovely office tucked away....heading back to the heart of the home is a sunken family room ...large kitchen...AND OVERSIZED MORNING ROOM....there are 2 staircases...the back staircase leads you to such a lovely hallway, where there are 4 great sized bedrooms....The primary bedroom with a sitting room , tray ceiling and primary suite has 2 large closets and face the back of the home looking over this stunning property...Then there is the 2nd bedroom that has a princess suite and the 2 more great bedrooms with a Jack and Jill bathroom........the finished basement has a bonus room and full bathroom ... exercise area... recreational area and plenty of unfinished area to additional storage ....Now my favorite....The backyard, the large play area, the pool with all updated everything, the newer landscaping ........you must see!!!!

    Zillow last checked:

    Listing updated:

    Listed by:

    Ann Marie Germano 732-740-4594,

    Patterson-Schwartz-Middletown

    Bought with:

    Meaghan Elizabeth Bartelt, RS0038664

    Crown Homes Real Estate

    Source: Bright MLS,MLS#: DENC2066360MLS Logo

    Facts & features

    Interior

    Bedrooms & bathrooms
    • Bedrooms: 4
    • Bathrooms: 5
    • Full bathrooms: 4
    • 1/2 bathrooms: 1
    • Main level bathrooms: 1
    Basement
    • Area: 1749
    Heating
    • Forced Air, Natural Gas
    Cooling
    • Central Air, Electric
    Appliances
    • Included: Gas Water Heater
    Features
    • Flooring: Carpet, Hardwood
    • Basement: Finished
    • Number of fireplaces: 1
    Interior area
    • Total structure area: 6,275
    • Total interior livable area: 6,275 sqft
    • Finished area above ground: 4,526
    • Finished area below ground: 1,749

    Property

    Parking
    • Total spaces: 3
    • Parking features: Garage Faces Side, Attached, Driveway
    • Attached garage spaces: 3
    • Has uncovered spaces: Yes
    Accessibility
    • Accessibility features: >84" Garage Door
    Features
    • Levels: Two
    • Stories: 2
    • Patio & porch: Patio
    • Exterior features: Flood Lights
    • Has private pool: Yes
    • Pool features: Fenced, In Ground, Private
    Lot
    • Size: 0.89 Acres
    Details
    • Additional structures: Above Grade, Below Grade
    • Parcel number: 11064.00040
    • Zoning: S
    • Special conditions: Standard

    Construction

    Type & style
    • Home type: SingleFamily
    • Architectural style: Colonial
    • Property subtype: Single Family Residence
    Materials
    • Brick Front
    • Foundation: Concrete Perimeter
    Condition
    • New construction: No
    • Year built: 2002

    Utilities & green energy

    • Sewer: Septic = # of BR
    • Water: Public

    Community & HOA

    Community
    • Subdivision: Back Creek
    HOA
    • Has HOA: Yes
    • HOA fee: $385 annually
    Location
    • Region: Middletown

    Financial & listing details

    • Price per square foot: $138/sqft
    • Tax assessed value: $182,600
    • Annual tax amount: $6,540
    • Date on market: 8/10/2024
    • Listing agreement: Exclusive Right To Sell
    • Inclusions: All Appliances As Is
    • Exclusions: All Personal Items
    • Ownership: Fee Simple

    Price history

    DateEventPrice
    9/11/2024Sold$869,000$138/sqft
    Source: Bright MLS #DENC2066360 Report a problem
    8/16/2024Pending sale$869,000$138/sqft
    Source: Bright MLS #DENC2066360 Report a problem
    8/13/2024Contingent$869,000$138/sqft
    Source: Bright MLS #DENC2066360 Report a problem
    8/10/2024Listed for sale$869,000+52.5%$138/sqft
    Source: Bright MLS #DENC2066360 Report a problem
    8/1/2008Sold$570,000+31.8%$91/sqft
    Source: Public Record Report a problem
    8/2/2002Sold$432,460$69/sqft
    Source: Public Record Report a problem

    Public tax history

    YearProperty taxesTax assessment
    2025-- $737,200 +303.7%
    2024$7,902 +16.6%$182,600
    2023$6,777 -0.3%$182,600
    2022$6,796 +1.2%$182,600
    2021$6,713 +1.1%$182,600
    2020$6,638 +7.7%$182,600
    2019$6,166 +7.7%$182,600
    2017$5,724 +9.9%$182,600
    2016$5,210 $182,600
    2015$5,210 +2.7%$182,600
    2014$5,073 $182,600
    2013-- $182,600
    2012-- $182,600
    2011-- $182,600
    2010-- $182,600
    2009-- $182,600
    2008-- $182,600
    2007-- $182,600
    2006-- $182,600
    2005-- $182,600
    2004-- $182,600 +2.1%
    2003-- $178,900 +5161.8%
    2002-- $3,400
    2001-- $3,400
    Find assessor info on the county website

    Neighborhood: 19709

    Nearby schools

    GreatSchools rating
    Schools provided by the listing agent
    • District: Appoquinimink

    Source: Bright MLS. This data may not be complete. We recommend contacting the local school district to confirm school assignments for this home.

    Get a cash offer in 3 minutes
    Find out how much your home could sell for in as little as 3 minutes with a no-obligation cash offer.
    Estimated market value
    $913,700
    Get a cash offer in 3 minutes
    Find out how much your home could sell for in as little as 3 minutes with a no-obligation cash offer.
    Estimated market value
    $913,700