Skip main navigation
Sold for $587,500
  • $587,500

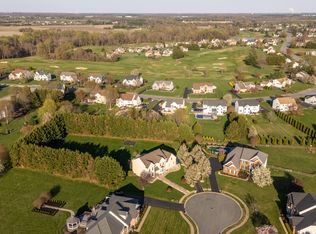
    111 Anna Ct, Middletown, DE 19709

    3beds
    2,825sqft
    Single Family Residence
    Built in 2003
    1.04 Acres Lot
    $657,700 Zestimate®
    $208/sqft
    $3,376 Estimated rent

    Home value

    $657,700

    $625,000 - $691,000

    $3,376/mo

    Zestimate® history
    Loading
    Loading...

    Owner options

    List your home for rent

    $3,376/mo

    Rent Zestimate®

    Find your next renter with Zillow Rental Manager. Plus, with online applications, you can quickly screen prospective tenants – for free.

    Learn more

    $3,376/mo

    Rent Zestimate®

    Refinance and save

    $3,876/mo

    Est. payment

    Refinancing to a lower rate could help reduce your monthly payments and save thousands over the life of the loan.

    See today's rates

    $3,876/mo

    Est. payment

    Explore your selling options

    Work with a Zillow partner agent

    Leverage their expertise and Zillow's premium Showcase listings to get your home seen by more buyers.

    Get started

    List with your own agent

    Get your home in front of millions of buyers by listing it on Zillow.

    Learn how to do it

    Sell it yourself

    Take full control of how buyers see your home on Zillow by listing For Sale by Owner (FSBO).

    List your home

    What's special

    Huge rear yardGas fireplaceUpdated roofTank less hot waterOpen floor planCanal living offersLow maintenance ranch home
    Rarely available low maintenance ranch home in the very desirable community of Back Creek ! One of the first things you will notice when you drive up to this beautiful home on a Cul-de-sac is the generous sized 1.04 acre lot with plenty of elbow room between homes. Inside you will find one story living at it's finest. The open floor plan welcomes you into the unique living room/dining room/kitchen/morning room living space. The living room features a gas fireplace, vaulted ceiling and an abundance of windows overlooking the rear composite deck, screened gazebo and huge rear yard. The entire area features both 9ft and cathedral ceilings. Tastefully placed hardwood floors are randomly featured in this unique living space. The spacious primary bedroom includes a sitting area, 2 walk in closets and tile floored 4 piece bath. 2 additional bedrooms and centrally located full bath, laundry room, office, pantry and entrance to the 2 car garage complete the main floor. A huge basement with extra height ceiling is ready for the new owners finishing touches as desired. The home also features an updated roof, updated HVAC system with efficient gas heat and tank less hot water. Conveniently located in the very desirable golf course community of Back Creek in the Appoquinimink School District this home is far enough away from the hustle and bustle but close enough to all of the desirable amenities below the canal living offers. Schedule your tour today !

    Zillow last checked:

    Listing updated:

    Listed by:

    Terry Mulkins 302-733-7000,

    Patterson-Schwartz-Newark

    Bought with:

    Derrik Scarpinato, RS-0022569

    Coldwell Banker Realty

    Source: Bright MLS,MLS#: DENC2045360MLS Logo

    Facts & features

    Interior

    Bedrooms & bathrooms
    • Bedrooms: 3
    • Bathrooms: 3
    • Full bathrooms: 2
    • 1/2 bathrooms: 1
    • Main level bathrooms: 3
    • Main level bedrooms: 3
    Primary bedroom
    • Features: Ceiling Fan(s), Flooring - Carpet, Primary Bedroom - Sitting Area, Walk-In Closet(s)
    • Level: Main
    • Area: 384 Square Feet
    • Dimensions: 16 X 24
    Bedroom 2
    • Features: Ceiling Fan(s), Flooring - Carpet
    • Level: Main
    • Area: 192 Square Feet
    • Dimensions: 12 X 16
    Bedroom 3
    • Features: Ceiling Fan(s), Flooring - Carpet
    • Level: Main
    • Area: 132 Square Feet
    • Dimensions: 11 X 12
    Breakfast room
    • Features: Flooring - HardWood
    • Level: Main
    • Area: 144 Square Feet
    • Dimensions: 12 X 12
    Dining room
    • Features: Chair Rail, Crown Molding, Flooring - HardWood
    • Level: Main
    • Area: 224 Square Feet
    • Dimensions: 14 X 16
    Kitchen
    • Features: Granite Counters, Double Sink, Flooring - HardWood, Kitchen - Electric Cooking, Pantry
    • Level: Main
    • Area: 192 Square Feet
    • Dimensions: 12 X 16
    Living room
    • Features: Ceiling Fan(s), Fireplace - Gas, Flooring - Carpet
    • Level: Main
    • Area: 440 Square Feet
    • Dimensions: 20 X 22
    Office
    • Features: Flooring - Carpet
    • Level: Main
    • Area: 224 Square Feet
    • Dimensions: 14 X 16
    Heating
    • Forced Air, Natural Gas
    Cooling
    • Ceiling Fan(s), Central Air, Electric
    Appliances
    • Included: Gas Water Heater
    Features
    • Basement: Combination,Connecting Stairway,Crawl Space,Interior Entry,Partial,Concrete,Unfinished
    • Has fireplace: No
    Interior area
    • Total structure area: 2,825
    • Total interior livable area: 2,825 sqft
    • Finished area above ground: 2,825
    • Finished area below ground: 0

    Property

    Parking
    • Total spaces: 6
    • Parking features: Garage Faces Side, Garage Door Opener, Inside Entrance, Attached, Driveway
    • Attached garage spaces: 2
    • Uncovered spaces: 4
    Accessibility
    • Accessibility features: None
    Features
    • Levels: One
    • Stories: 1
    • Exterior features: Other
    • Pool features: None
    Lot
    • Size: 1.04 Acres
    Details
    • Additional structures: Above Grade, Below Grade
    • Parcel number: 1106400038
    • Zoning: S-UDC
    • Special conditions: Standard

    Construction

    Type & style
    • Home type: SingleFamily
    • Architectural style: Ranch/Rambler
    • Property subtype: Single Family Residence
    Materials
    • Brick Front, Stucco, Vinyl Siding
    • Foundation: Concrete Perimeter, Crawl Space
    • Roof: Asphalt
    Condition
    • New construction: No
    • Year built: 2003

    Utilities & green energy

    • Electric: 200+ Amp Service
    • Sewer: On Site Septic
    • Water: Public
    • Utilities for property: Cable Available, Underground Utilities

    Community & neighborhood

    Location
    • Region: Middletown
    • Subdivision: Back Creek

    HOA & financial

    HOA
    • Has HOA: Yes
    • HOA fee: $360 annually

    Other

    Other facts
    • Listing agreement: Exclusive Right To Sell
    • Ownership: Fee Simple

    Price history

    DateEventPrice
    8/18/2023Sold$587,500-1.9%$208/sqft
    Source: Bright MLS #DENC2045360 Report a problem
    7/20/2023Pending sale$599,000$212/sqft
    Source: Bright MLS #DENC2045360 Report a problem
    7/20/2023Listing removed--
    Source: Patterson Schwartz Report a problem
    7/13/2023Listed for sale$599,000+61.1%$212/sqft
    Source: Bright MLS #DENC2045360 Report a problem
    1/9/2003Sold$371,704$132/sqft
    Source: Public Record Report a problem

    Public tax history

    YearProperty taxesTax assessment
    2025-- $662,500 +436.9%
    2024$5,340 +16.6%$123,400
    2023$4,580 +11.9%$123,400
    2022$4,093 -1.1%$123,400
    2021$4,136 +1.2%$123,400
    2020$4,086 +8.5%$123,400
    2019$3,767 +8.6%$123,400
    2017$3,468 +14.8%$123,400
    2016$3,021 $123,400
    2015$3,021 +3.2%$123,400
    2014$2,928 $123,400
    2013-- $123,400
    2012-- $123,400
    2011-- $123,400
    2010-- $123,400
    2009-- $123,400
    2008-- $123,400
    2007-- $123,400
    2006-- $123,400
    2005-- $123,400 +3%
    2004-- $119,800
    2003-- $119,800 +3052.6%
    2002-- $3,800
    2001-- $3,800

    Find assessor info on the county website

    Neighborhood: 19709

    Nearby schools

    GreatSchools rating
    Schools provided by the listing agent
    • District: Appoquinimink

    Source: Bright MLS. This data may not be complete. We recommend contacting the local school district to confirm school assignments for this home.

    Get a cash offer in 3 minutes
    Find out how much your home could sell for in as little as 3 minutes with a no-obligation cash offer.
    Estimated market value
    $657,700
    Get a cash offer in 3 minutes
    Find out how much your home could sell for in as little as 3 minutes with a no-obligation cash offer.
    Estimated market value
    $657,700