NEW PRICE!!! Discover elegance in this move-in ready home. This 4-bedroom, 3-bathroom home with a main-level primary bedroom en-suite is located in one of the most desirable communities, celebrated for its tranquil surroundings and resort-style amenities. Enter through a grand foyer into an expansive, elegant floor plan with soaring ceilings and designer lighting that create an atmosphere of timeless style. A true centerpiece of the home is the open eat-in gourmet kitchen—a chef's dream featuring white cabinetry with under-cabinet lighting, granite countertops, stainless steel appliances, a cooktop, double ovens, a large center island with countertop seating, and a spacious pantry—all flowing effortlessly into the living room with a cozy gas fireplace, abundant natural light, and vaulted ceiling. The living room offers an ideal space for hosting parties and celebrations. The main-level primary bedroom suite offers a peaceful retreat, complete with dual closets, a custom ceiling, and a spa-inspired custom tiled glass-enclosed shower, and double vanities. Two additional bedrooms and a full bathroom complete the main level. Upstairs, you will find an open loft-style family room, along with a fourth bedroom and a third full bathroom. If you need additional space, the expansive basement offers endless possibilities to create your own home theater, fitness room, game room, or even add a fifth bedroom. For those who love the outdoors, enjoy barbecues with family and friends in your spacious backyard featuring a custom-designed patio and built-in fire pit for roasting marshmallows. Or simply relax on the covered front porch with your morning coffee. Additional highlights include a main-floor laundry room, custom blinds throughout, dual thermostat for heating and air conditioning, a two-car garage, and a location within walking distance of the clubhouse. Seller is including with the home sale the wall mounted TVs, fridge, kitchen table and chairs with matching bar stools, custom blinds, and washer/dryer. Enjoy the ease of low-maintenance living in this resort-style community, where the affordable monthly HOA fee covers lawn care, landscaping, snow removal, and trash service. Residents have access to an outstanding collection of amenities, including a heated outdoor swimming pool, pickleball, tennis, and bocce courts, as well as scenic walking trails. The impressive clubhouse serves as the heart of the community, offering a spacious gathering room, bar, fitness center, exercise studio, billiards room, meeting room, and a beautiful outdoor patio overlooking a tranquil pond with a fire pit. A vibrant social calendar featuring clubs, events, and activities makes it easy to stay active, meet neighbors, and enjoy the lifestyle you've been looking for. Conveniently located with easy access to the brand-new Bayberry Town Center, you'll enjoy nearby shopping, restaurants, fitness centers, and healthcare facilities. Schedule your private showing today and experience everything this exceptional home has to offer before someone else calls it home!
For sale
Price cut: $10K (9/25)
$659,900
4200 Crosby Ln, Middletown, DE 19709
4beds
2,700sqft
Single Family Residence
Built in 2015
10,454 Square Feet Lot
$-- Zestimate®
$244/sqft
$188/mo HOA
What's special
Heated outdoor swimming poolBuilt-in fire pitExpansive elegant floor planScenic walking trailsOpen loft-style family roomSoaring ceilingsCustom ceiling
- 93 days
- 704
- 44
Zillow last checked:
Listing updated:
Listed by:
Laura Walker 302-373-4884,
Walker Realty Group LLC (302) 373-4884
Source: Bright MLS,MLS#: DENC2106702
Facts & features
Interior
Bedrooms & bathrooms
- Bedrooms: 4
- Bathrooms: 3
- Full bathrooms: 3
- Main level bathrooms: 2
- Main level bedrooms: 3
Basement
- Area: 0
Heating
- Forced Air, Natural Gas
Cooling
- Central Air, Electric
Appliances
- Included: Electric Water Heater
- Laundry: Main Level
Features
- Bar, Bathroom - Walk-In Shower, Breakfast Area, Built-in Features, Ceiling Fan(s), Chair Railings, Combination Dining/Living, Combination Kitchen/Dining, Crown Molding, Entry Level Bedroom, Family Room Off Kitchen, Open Floorplan, Eat-in Kitchen, Kitchen - Gourmet, Kitchen Island, Kitchen - Table Space, Pantry, Primary Bath(s), Walk-In Closet(s), 9'+ Ceilings
- Flooring: Luxury Vinyl, Carpet
- Windows: Window Treatments
- Basement: Full
- Has fireplace: No
Interior area
- Total structure area: 2,700
- Total interior livable area: 2,700 sqft
- Finished area above ground: 2,700
- Finished area below ground: 0
Property
Parking
- Total spaces: 2
- Parking features: Garage Faces Front, Attached
- Attached garage spaces: 2
Accessibility
- Accessibility features: None
Features
- Levels: Two
- Stories: 2
- Pool features: Community
Lot
- Size: 10,454 Square Feet
- Features: Corner Lot
Details
- Additional structures: Above Grade, Below Grade
- Parcel number: 13013.23057
- Zoning: S
- Special conditions: Standard
Construction
Type & style
- Home type: SingleFamily
- Architectural style: Ranch/Rambler
- Property subtype: Single Family Residence
Materials
- Stone, Vinyl Siding
- Foundation: Concrete Perimeter
Condition
- New construction: No
- Year built: 2015
Utilities & green energy
- Sewer: Public Sewer
- Water: Public
Community & HOA
Community
- Features: Pool
- Senior community: Yes
- Subdivision: Village Of Bayberry
HOA
- Has HOA: Yes
- Amenities included: Clubhouse, Fitness Center, Jogging Path, Meeting Room, Pool
- Services included: Common Area Maintenance, Maintenance Grounds, Pool(s), Snow Removal, Trash
- HOA fee: $188 monthly
Location
- Region: Middletown
Financial & listing details
- Price per square foot: $244/sqft
- Tax assessed value: $652,600
- Annual tax amount: $5,699
- Date on market: 7/11/2026
- Listing agreement: Exclusive Right To Sell
- Listing terms: Cash,Conventional,FHA
- Ownership: Fee Simple
Estimated market value
Not available
Estimated sales range
Not available
Not available
Price history
| Date | Event | Price |
|---|---|---|
| 9/25/2026 | Price change | $659,900-1.5%$244/sqft |
Source:  Bright MLS #DENC2106702 Report a problem Bright MLS #DENC2106702 Report a problem | ||
| 9/2/2026 | Price change | $669,900-1.5%$248/sqft |
Source: Bright MLS #DENC2106702 Report a problem | ||
| 8/8/2026 | Price change | $679,900-1.4%$252/sqft |
Source: Bright MLS #DENC2106702 Report a problem | ||
| 7/22/2026 | Price change | $689,900-1.4%$256/sqft |
Source: Bright MLS #DENC2106702 Report a problem | ||
| 7/11/2026 | Listed for sale | $699,900+95.3%$259/sqft |
Source: Bright MLS #DENC2106702 Report a problem | ||
| 7/8/2015 | Sold | $358,285$133/sqft |
Source: Public Record Report a problem | ||
Public tax history
| Year | Property taxes | Tax assessment |
|---|---|---|
| 2025 | $5,774 +26.6% | $652,600 +519.2% |
| 2024 | $4,561 +16.6% | $105,400 |
| 2023 | $3,912 -0.3% | $105,400 |
| 2022 | $3,923 +1.2% | $105,400 |
| 2021 | $3,875 +1.1% | $105,400 |
| 2020 | $3,832 +7.7% | $105,400 |
| 2019 | $3,559 +7.7% | $105,400 |
| 2017 | $3,304 +14.9% | $105,400 |
| 2016 | $2,875 | $105,400 |
| 2015 | $2,875 +4068.4% | $105,400 +3953.8% |
| 2014 | $69 | $2,600 |
| 2008 | -- | -- |
| 2007 | -- | -- |
Find assessor info on the county website
Monthly payment
Est. payment
Payment breakdown
Explore the cost of this home by adjusting the details. Changes won't be saved.Climate risks
Neighborhood: 19709
Nearby schools
Schools provided by the listing agent
- District: Appoquinimink
Source: Bright MLS. This data may not be complete. We recommend contacting the local school district to confirm school assignments for this home.

Similar homes
- $770,0004 bd3 ba3.2k sqft202 Stover Ct, Middletown, DE 19709For Sale

 MLS ID #DENC2112772, Corey Harris, Crown Homes Real Estate. Bright MLS
 - $695,0005 bd4 ba3.3k sqft120 Shannon Blvd, Middletown, DE 19709For Sale
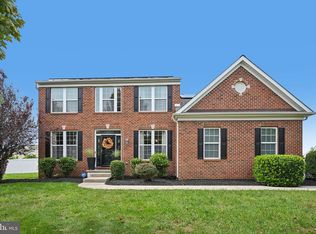 MLS ID #DENC2112064, Sherri Hill, Redfin Corporation. Bright MLS
 - $669,9994 bd3 ba3k sqft1207 Glossy Ibis Ct, Middletown, DE 19709For Sale
 MLS ID #DENC2110216, Mariah Little, Crown Homes Real Estate. Bright MLS
 - $575,0004 bd3 ba2.9k sqftNone Available, Middletown, DE 19709For Sale
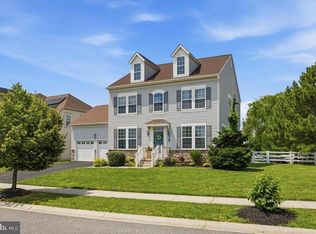 MLS ID #DENC2106142, Laura Reedy, Patterson-Schwartz-Middletown. Bright MLS
 - $750,0004 bd3 ba3.1k sqft85 W Delaware Canal Ct, Middletown, DE 19709For SaleMLS ID #DENC2111730, Brandon Jones, EXP Realty, LLC. Bright MLS
- $750,0004 bd3 ba3.3k sqft1806 S Central Park Dr, Middletown, DE 19709For SaleMLS ID #DENC2112148, Megan Aitken, Keller Williams Realty. Bright MLS
- $594,0004 bd3 ba2.6k sqft755 Stanford White Way, Middletown, DE 19709For SaleMLS ID #DENC2094370, Andrea Harrington, Compass. Bright MLS
- $624,0004 bd3 ba3k sqft400 Rederick Ln #1, Middletown, DE 19709New ConstructionMLS ID #DENC2079324, Lindsay Shaffer, RE/MAX Elite. Bright MLS
- $650,0003 bd3 ba3.3k sqft1323 Lorewood Grove Rd, Middletown, DE 19709For SaleMLS ID #DENC2110226, Dom Damiano, Century 21 Gold Key Realty. Bright MLS
- $629,9004 bd4 ba3.7k sqft119 Lahinch Ct, Middletown, DE 19709For SaleMLS ID #DENC2110032, Mr. Ryan Michael Fitzwater, RE/MAX Advantage Realty. Bright MLS
- $735,0004 bd3 ba3.3k sqft248 Wickerberry Dr, Middletown, DE 19709For SaleMLS ID #DENC2111168, Dot Donovan, Keller Williams Realty Wilmington. Bright MLS
- $625,0004 bd3 ba2.8k sqft211 E Crail Ct, Middletown, DE 19709For SaleMLS ID #DENC2103018, Brynn Beideman, RE/MAX Associates-Hockessin. Bright MLS
- $625,0004 bd3 ba3.5k sqft122 W Harvest Dr, New Castle, DE 19720For SaleMLS ID #DENC2111676, Debbie Christie, Northrop Realty. Bright MLS
- $559,9003 bd3 ba2.3k sqft529 Contemplation Way, Middletown, DE 19709For SaleMLS ID #DENC2105858, Earl Endrich, BHHS Fox & Roach - Hockessin. Bright MLS
- $639,0004 bd4 ba3.7k sqft2003 Ferwig Ct, Middletown, DE 19709For SaleMLS ID #DENC2108896, J Martin Orlando, Bryan Realty Group. Bright MLS
- $749,9005 bd4 ba3.9k sqftNone Available, Middletown, DE 19709For SaleMLS ID #DENC2112570, Dave Watlington, Patterson-Schwartz-Middletown. Bright MLS
- $520,0003 bd3 ba3.1k sqft336 Acasta Dr, Middletown, DE 19709For SaleMLS ID #DENC2107184, Ayana Morton, Coldwell Banker Realty. Bright MLS
- $675,0005 bd3 ba3.4k sqftNone Available, Newark, DE 19702For SaleMLS ID #DENC2112284, rashmi Mundalmani, Patterson-Schwartz - Greenville. Bright MLS
- $764,0004 bd3 ba3.8k sqft228 Wickerberry Dr, Middletown, DE 19709For SaleMLS ID #DENC2097946, Angela Lewis Clement, EXP Realty, LLC. Bright MLS
- $587,0003 bd2 ba2k sqftNone Available, Middletown, DE 19709New ConstructionMLS ID #DENC2080204, Lindsay Shaffer, RE/MAX Elite. Bright MLS
